Save
Ask
Tour
Hide
Share
$334,000
New Listing

3865 Pine Village PL
Loganville, GA 30052

For Sale|Single Family Residence|Active
3
Beds
2
Total Baths
2
Full Baths
2004
Built
Subdivision:
The Villages at Bay Creek
County:
Gwinnett
Call Now: 770-240-2004
Is this the listing for you? We can help make it yours.
770-240-2004
3865 Pine Village PL
Save
Ask
Tour
Hide
Share

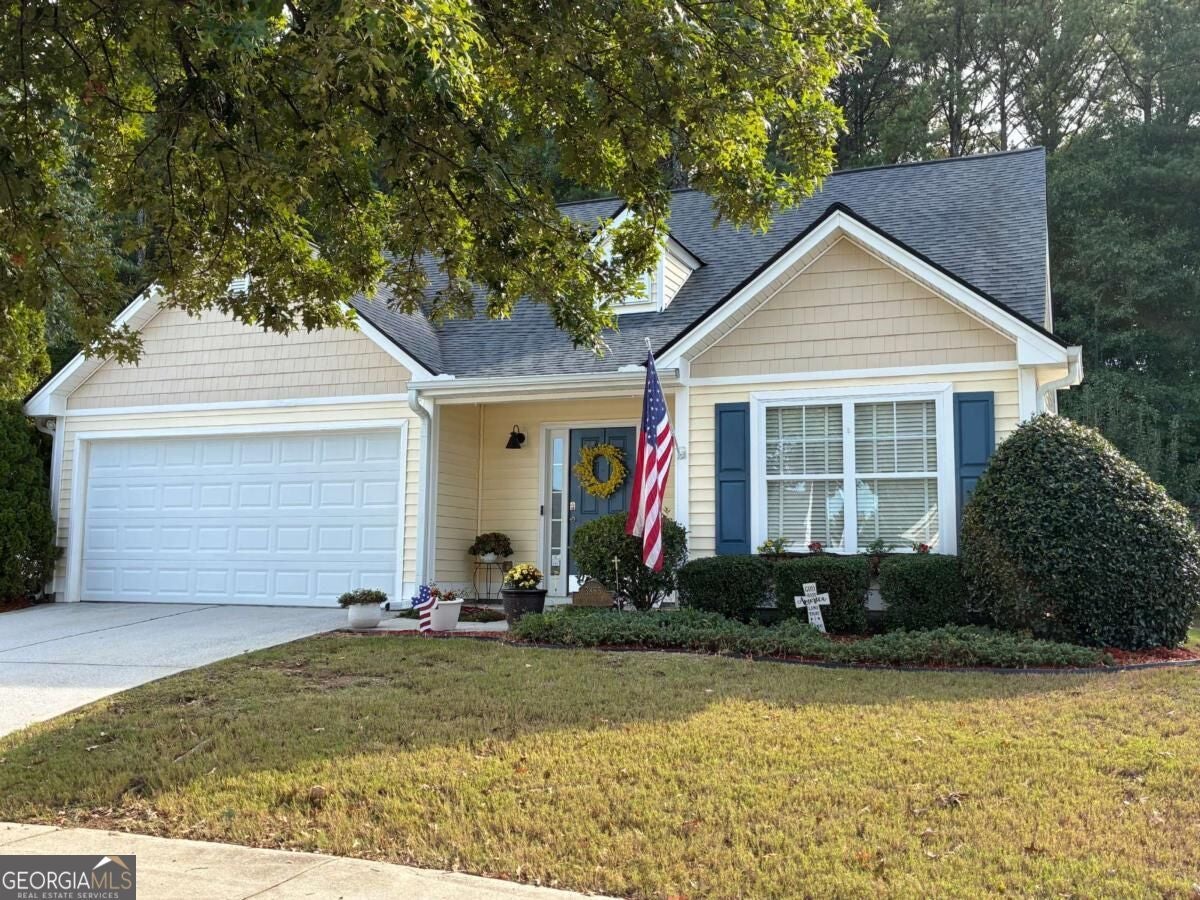
Welcome to The Villages at Bay Creek! This 3-bedroom 2-bath home offers approximately 1,424 square feet of living space with a 2-car attached garage. The home features wood flooring throughout the entryway, family room, dining area and kitchen with carpet in all the bedrooms. The family room features a gas-log fireplace and oversized ceiling fan, creating a comfortable gathering space. The kitchen includes a pantry, tile backsplash, garbage disposal, and convenient pass-through design connecting to the dining and family room areas. The spacious primary suite features a high ceiling, walk-in closet, double vanity, separate shower and soaking tub. The roof was replaced in 2019 and the HVAC system was replaced in 2020. More pictures coming soon!

Save
Ask
Tour
Hide
Share
Listing Snapshot
Price 
$334,000
Days On Site 
0 Days
Bedrooms 
3
Inside Area (SqFt) 
N/A
Total Baths 
2
Full Baths 
2
Partial Baths 
N/A
Lot Size 
0.17 Acres
Year Built 
2004
MLS® Number 
10856735
Status 
Active
Property Tax 
$3,271
HOA/Condo/Coop Fees 
$75 monthly
Sq Ft Source 
Public Records
Friends & Family
Recent Activity
an hour agoListing first seen on site
an hour agoListing updated with changes from the MLS®
General Features
Acres 
0.17
Attached Garage 
Yes
Garage 
Yes
Garage Spaces 
2
Land Lease 
No
Levels 
One
Parking 
AttachedGarage
Parking Spaces 
2
Property Sub Type 
Single Family Residence
Sewer 
Public Sewer
Style 
Ranch
Utilities 
Natural Gas Available
Water Source 
Public
Interior Features
Appliances 
DishwasherDisposalMicrowaveRefrigerator
Basement 
None
Cooling 
Ceiling Fan(s)Central Air
Fireplace 
Yes
Fireplace Features 
Family RoomGas Log
Fireplaces 
1
Flooring 
CarpetHardwoodVinyl
Heating 
Forced AirNatural Gas
Interior 
PantryHigh CeilingsWalk-In Closet(s)Master Downstairs
Laundry Features 
Other
Main Level Bedrooms 
3
Dining Room 
Kitchen 
Save
Ask
Tour
Hide
Share
Exterior Features
Construction Details 
Vinyl Siding
Lot Features 
Sloped
Patio And Porch 
Patio
Roof 
Composition
Waterfront Features 
NONE
Community Features
Association Fee 
$900.0
Association Fee Frequency 
Annually
Community Features 
ParkSidewalksStreet Lights
Schools
School District
Unknown
Elementary School
Cooper
Middle School
Mcconnell
High School
Archer
Listing courtesy of The HomeStore


Information deemed reliable but not guaranteed. The data relating to real estate for sale on this web site comes in part from the Broker Reciprocity Program of Georgia MLS. Real estate listings held by brokerage firms other than this office are marked with the Broker Reciprocity logo and detailed information about them includes the name of the listing brokers. Copyright © 2020-present Georgia MLS. All rights reserved.
Last checked: 2026-10-01 05:57 PM UTC

Neighborhood & Commute
Source: Walkscore
Save
Ask
Tour
Hide
Share