Save
Ask
Tour
Hide
Share
$470,000
New Listing

10 Palmetto Run RUN
Dallas, GA 30132

For Sale|Single Family Residence|Active
3
Beds
3
Total Baths
3
Full Baths
2,018
SqFt
$233
/SqFt
2021
Built
Subdivision:
Seven Hills
County:
Paulding
Call Now: 770-240-2004
Is this the listing for you? We can help make it yours.
770-240-2004
10 Palmetto Run RUN10 Palmetto Run RUN10 Palmetto Run RUN10 Palmetto Run RUN
Save
Ask
Tour
Hide
Share

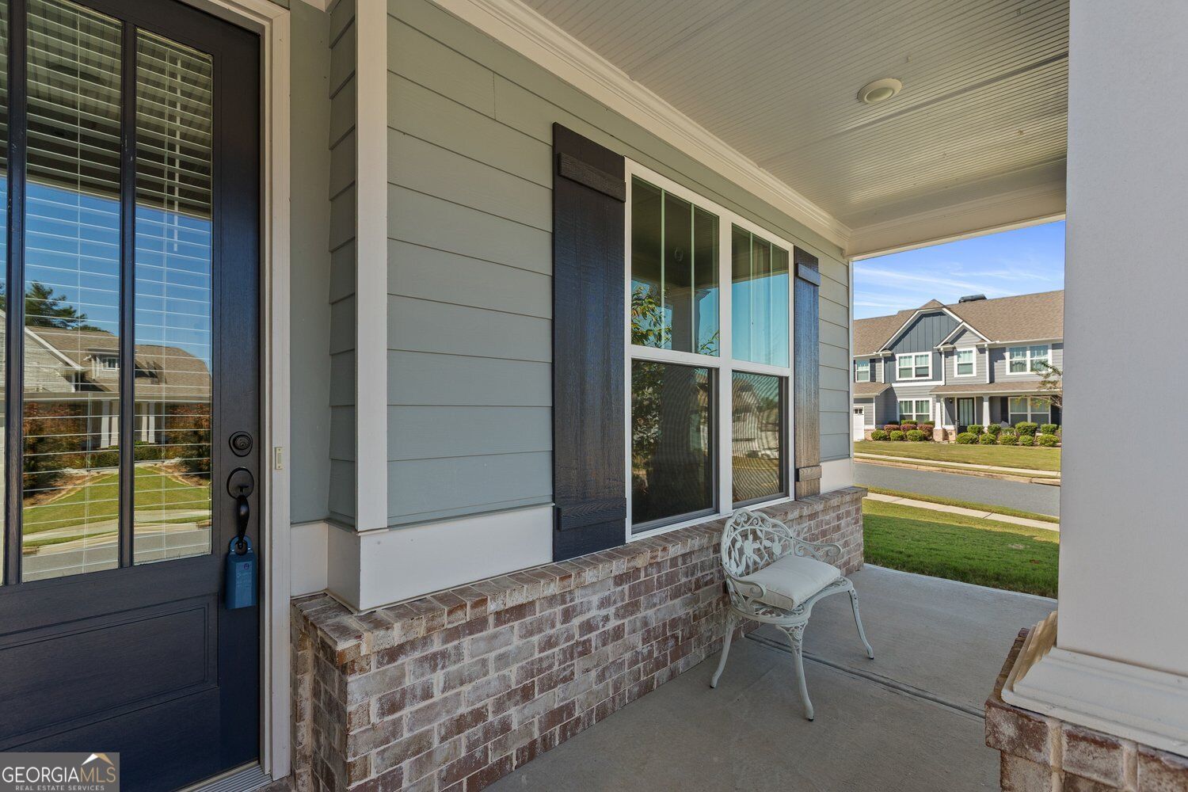
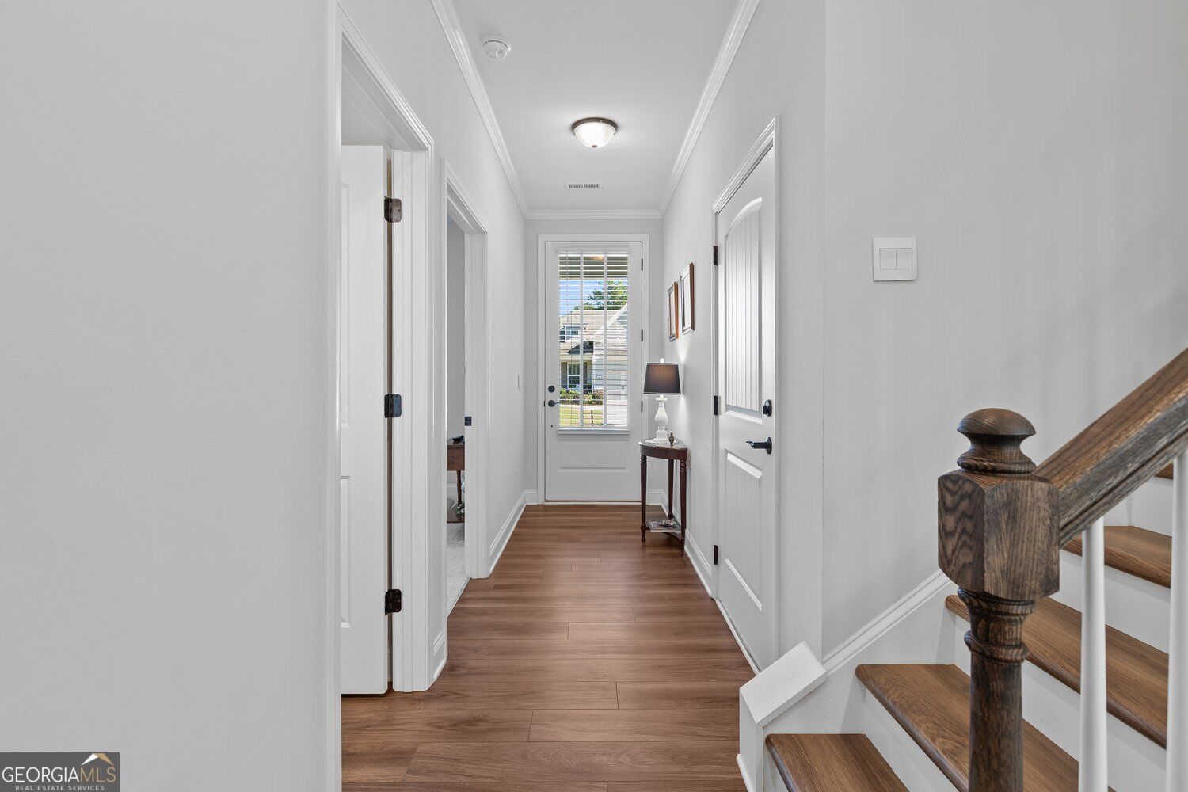
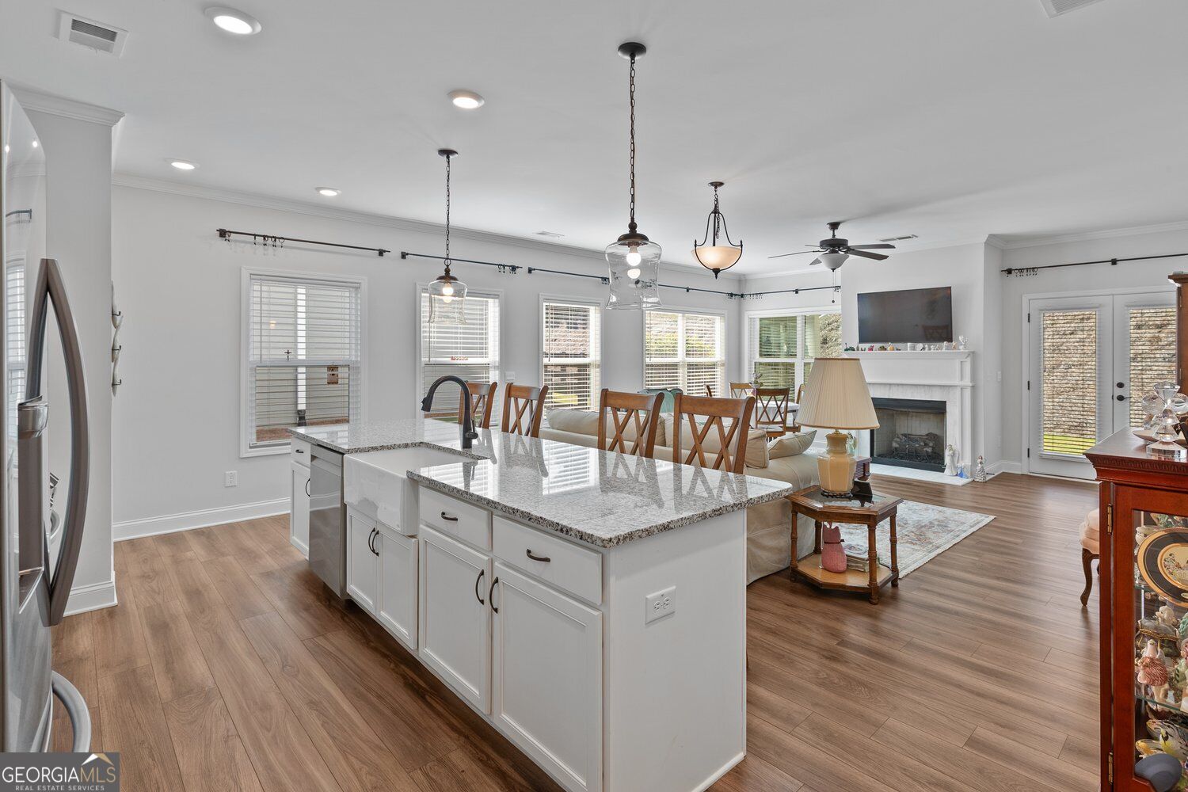
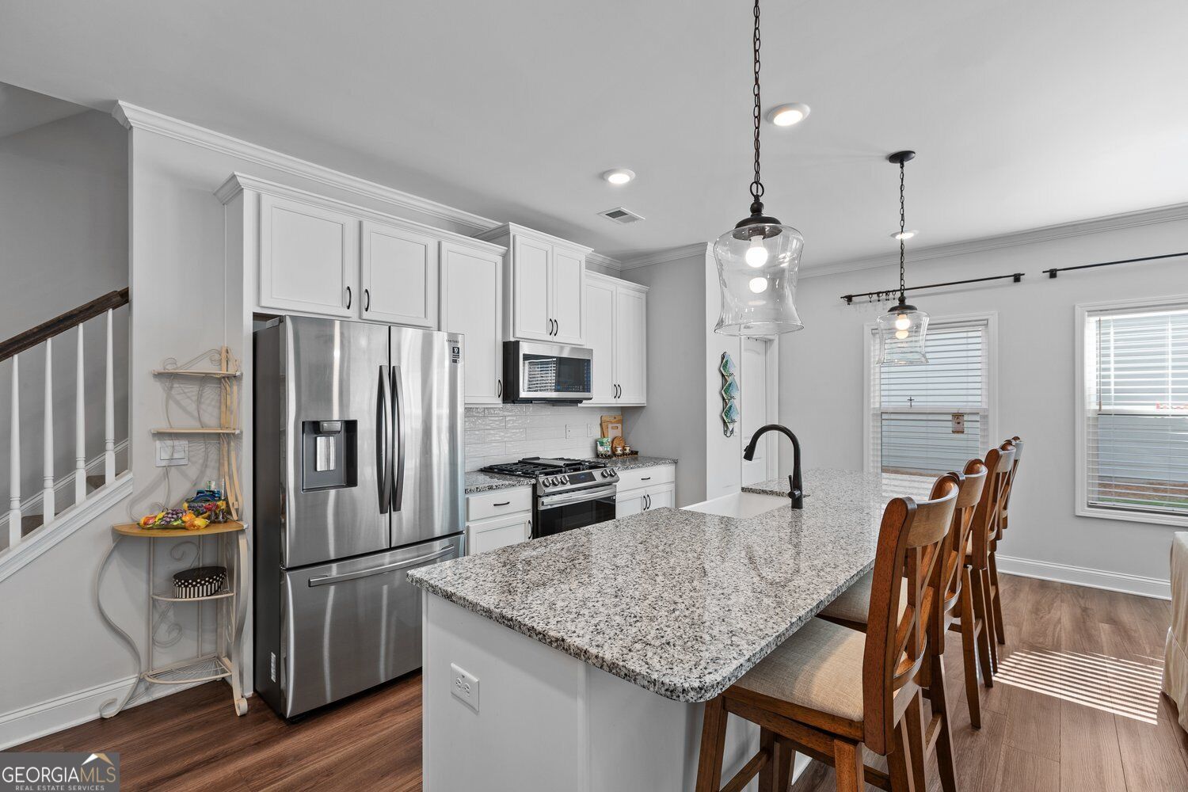
**Easy Active Adult Living in Seven Hills** Enjoy a low-maintenance lifestyle in Stratford at NatureWalk, the 55+ active adult section of Seven Hills. This beautifully maintained Rabun plan sits on a corner lot and offers the space, comfort, and community amenities that make everyday life easy. The main level features hardwood floors, an open layout, and a fireside family room that flows into the kitchen. The kitchen offers a large center island, plenty of cabinet and counter space, and a walk-in pantry. Step outside to the covered rear porch with its own fireplace, a great place for morning coffee, reading, or relaxing with friends. The primary suite is on the main level and includes a coffered ceiling, two walk-in closets, dual vanities, and a large tiled shower. Upstairs, a spacious third bedroom or bonus room with a full bath gives guests their own private space and also works well for hobbies, an office, or a second living area. Stratford residents enjoy lawn care through the HOA, a private adult clubhouse and pool, social activities, and access to the many amenities throughout Seven Hills, including pickleball, tennis, walking trails, green space, a dog park, and more. Shopping, restaurants, everyday services, and medical facilities are all nearby, with convenient access toward Acworth, Cobb County, and I-75. If you're looking for a move-in-ready 55+ home with an active lifestyle and less maintenance, 10 Palmetto Run is worth seeing. Schedule your private tour today.

Save
Ask
Tour
Hide
Share
Listing Snapshot
Price 
$470,000
Days On Site 
0 Days
Bedrooms 
3
Inside Area (SqFt) 
2,018 sqft
Total Baths 
3
Full Baths 
3
Partial Baths 
N/A
Lot Size 
0.17 Acres
Year Built 
2021
MLS® Number 
10856771
Status 
Active
Property Tax 
$4,563
HOA/Condo/Coop Fees 
$72.92 monthly
Sq Ft Source 
Builder
Friends & Family
Recent Activity
38 minutes agoListing first seen on site
40 minutes agoListing updated with changes from the MLS®
General Features
Acres 
0.17
Foundation 
Slab
Garage 
Yes
Garage Spaces 
2
Green Energy Efficient 
AppliancesInsulation
Land Lease 
No
Levels 
Two
Parking 
Garage
Parking Spaces 
2
Property Sub Type 
Single Family Residence
Security 
Carbon Monoxide Detector(s)Smoke Detector(s)
Sewer 
Public Sewer
SqFt Above 
2018
Style 
Craftsman
Utilities 
Cable AvailableElectricity AvailableNatural Gas AvailableSewer AvailableUnderground Utilities
Water Source 
Public
Interior Features
Appliances 
DishwasherDisposalGas Water HeaterMicrowaveRefrigerator
Basement 
None
Cooling 
Ceiling Fan(s)Central Air
Electric 
220 Volts
Fireplace 
Yes
Fireplace Features 
Factory BuiltFamily RoomGas StarterOutsideLiving Room
Fireplaces 
2
Flooring 
Carpet
Heating 
Central
Interior 
Breakfast BarKitchen IslandDouble VanityHigh CeilingsWalk-In Closet(s)Master DownstairsHigh Speed Internet
Laundry Features 
Common Area
Main Level Bedrooms 
2
Window Features 
Insulated WindowsDouble Pane Windows
Kitchen 
Save
Ask
Tour
Hide
Share
Exterior Features
Construction Details 
Concrete
Exterior 
Other
Lot Features 
Corner Lot
Patio And Porch 
Porch
Roof 
Composition
Waterfront Features 
None
Windows/Doors 
Insulated WindowsDouble Pane Windows
Community Features
Accessibility Features 
Accessible DoorsAccessible EntranceAccessible Hallway(s)
Association Fee 
$875.0
Association Fee Frequency 
Annually
Community Features 
ClubhouseFitness CenterParkPlaygroundPoolSidewalksStreet LightsTennis Court(s)
Senior Community 
Yes
Financing Terms Available 
ConventionalCashFHAVA Loan
Schools
School District
Unknown
Elementary School
Shelton
Middle School
McClure
High School
North Paulding
Listing courtesy of RE/MAX Center


Information deemed reliable but not guaranteed. The data relating to real estate for sale on this web site comes in part from the Broker Reciprocity Program of Georgia MLS. Real estate listings held by brokerage firms other than this office are marked with the Broker Reciprocity logo and detailed information about them includes the name of the listing brokers. Copyright © 2020-present Georgia MLS. All rights reserved.
Last checked: 2026-10-01 05:26 PM UTC

Neighborhood & Commute
Source: Walkscore
Save
Ask
Tour
Hide
Share