
193 Cole Lake RDDallas, GA 30157
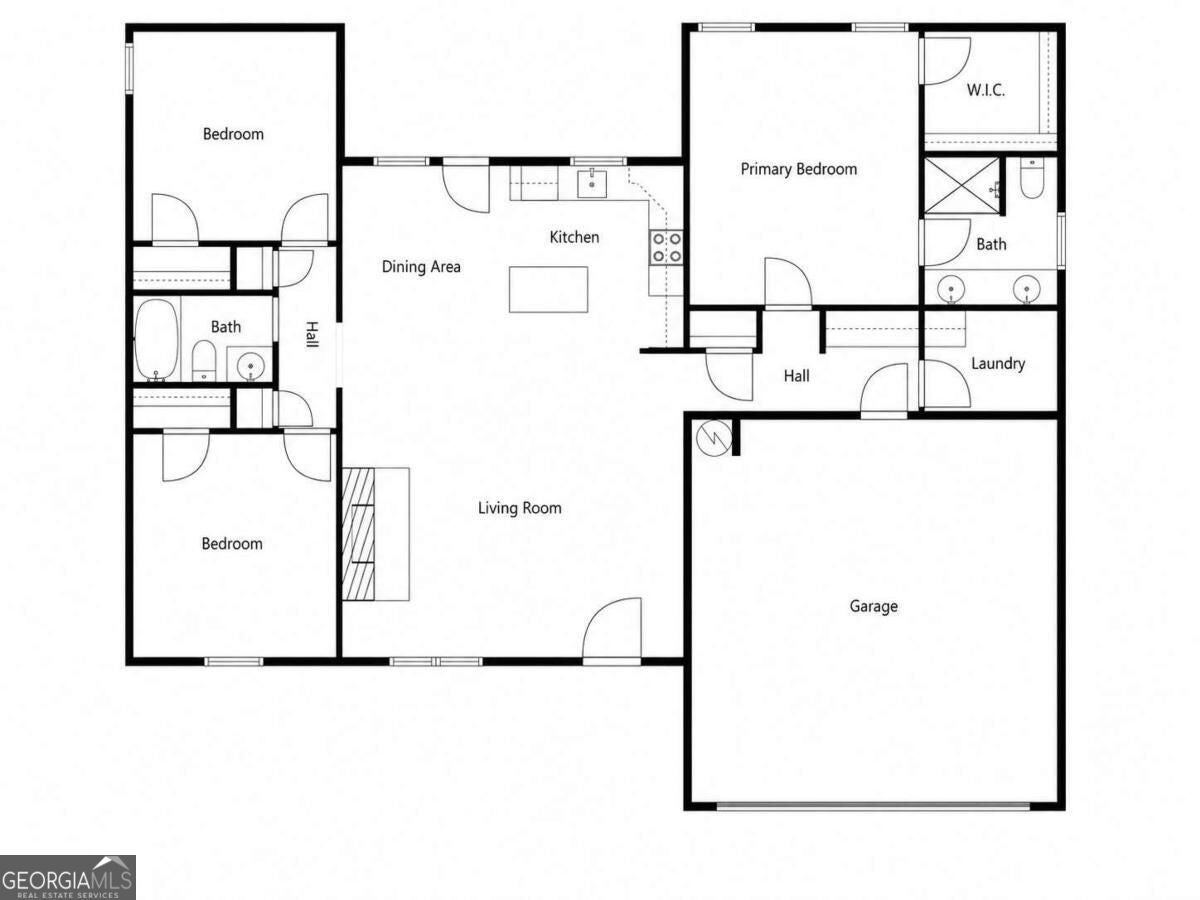
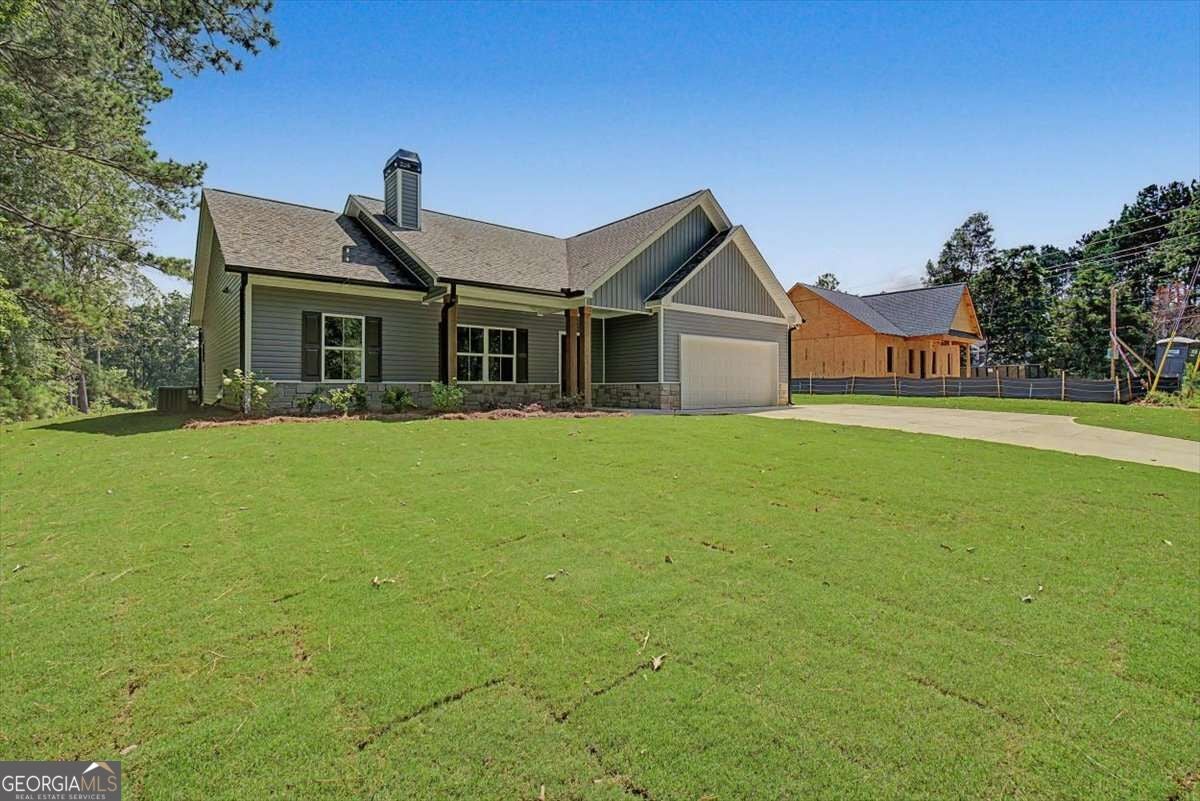
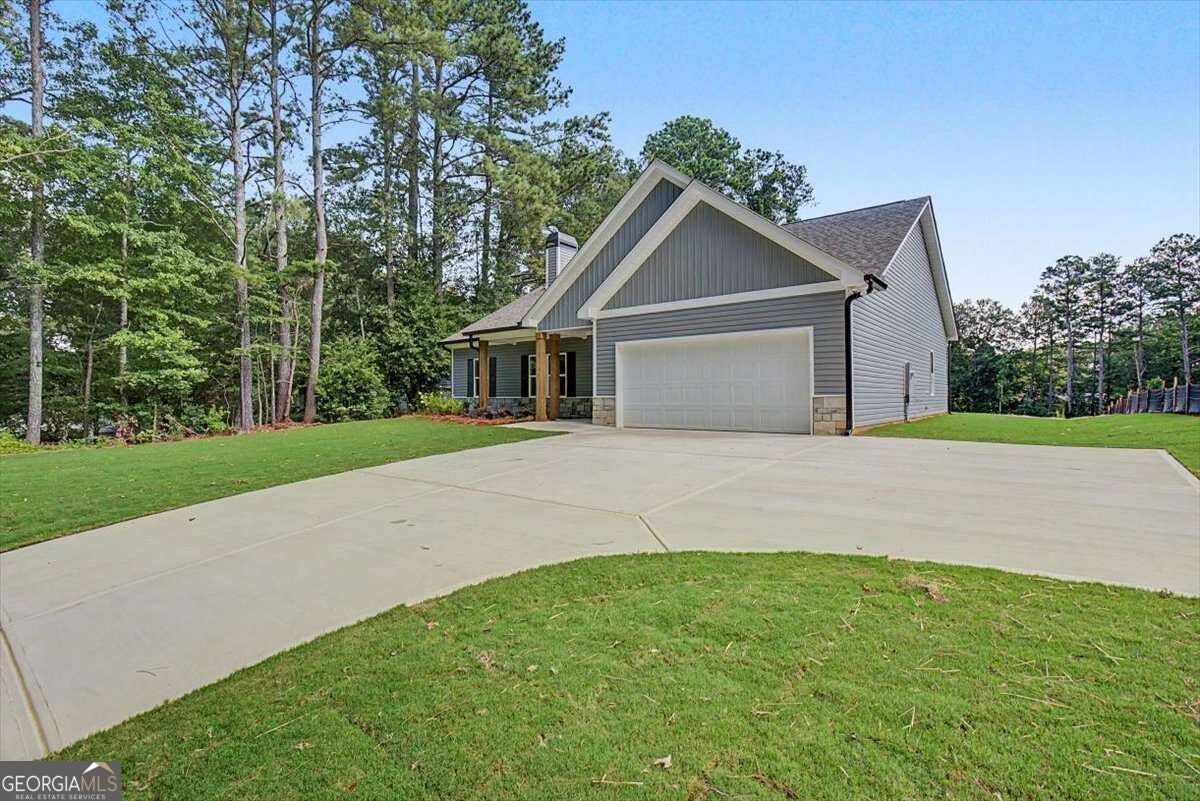
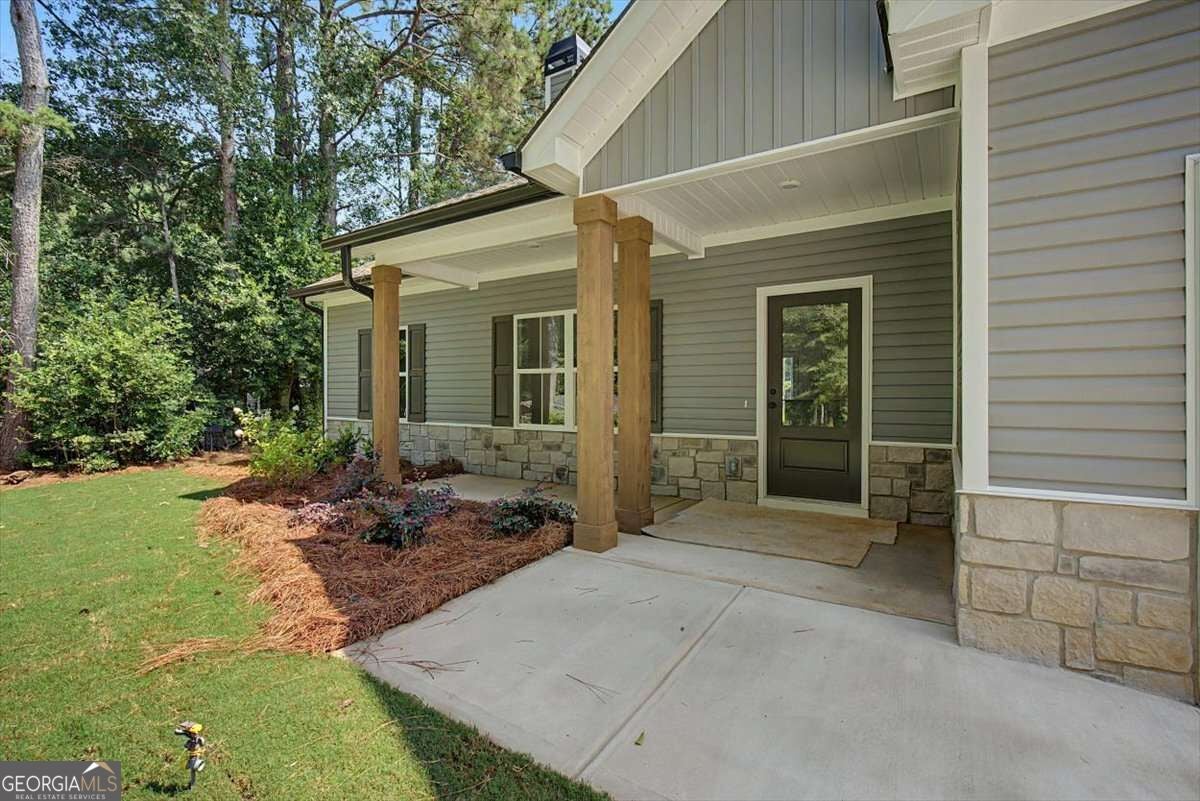
SELLER IS OFFERING $10,000 IN SELLER CONCESSIONS! Buyer may use the concession toward closing cost, prepaids, and/or a rate buydown (Subject to lender approval) This inviting newly built ranch home offers the perfect blend of modern style, quality craftsmanship, and low-maintenance living all with no neighborhood restrictions. Situated on a level lot with sodded yard, this thoughtfully designed one level ranch features a desirable split bedroom floor plan with 3 bedrooms and 2 bathrooms. The inviting exterior showcases board and batten front accents, a rock water table, architectural shingles, stained 8x8 front porch posts, vinyl siding, and covered front and back porches perfect for relaxing outdoors. Inside, the open concept layout offers a spacious living room highlighted by a wood burning fireplace with stacked rock surround and stain grade mantle. The dining area flows easily off the kitchen, creating an ideal setup for everyday living and entertaining. The kitchen is beautifully appointed with granite countertops, stainless steel appliances, microwave vent hood, island seating, undermount single bowl sink, and upgraded 42-inch upper cabinets with crown molding. LVP hardwood flooring runs throughout the main living areas, while the bedrooms offer the added comfort of carpet. The private owner's suite features a tray ceiling, double vanity with granite countertops, framed mirrors, and a beautifully finished tile shower with glass door. Additional upgrades include craftsman style interior doors and trim with black accents, a large main level laundry room, custom built in bench seating in mud room, garage door opener with remote, programmable thermostat, and insulated low-E vinyl windows for improved energy efficiency. A rare opportunity for quality new construction outside of a subdivision while still being close to shopping, dining, schools, and commuter routes.
| 23 minutes ago | Listing first seen on site | |
| 24 minutes ago | Listing updated with changes from the MLS® |

Information deemed reliable but not guaranteed. The data relating to real estate for sale on this web site comes in part from the Broker Reciprocity Program of Georgia MLS. Real estate listings held by brokerage firms other than this office are marked with the Broker Reciprocity logo and detailed information about them includes the name of the listing brokers. Copyright © 2020-present Georgia MLS. All rights reserved.
Last checked: 2026-10-01 05:26 PM UTC