Save
Ask
Tour
Hide
Share
$625,000
11 Days On Site

5084 Dillingham DR NW
Acworth, GA 30101

For Sale|Single Family Residence|Active
3
Beds
2
Total Baths
2
Full Baths
2,745
SqFt
$228
/SqFt
2021
Built
Subdivision:
COURTYARDS AT CAMDEN SUBDIVISION UNIT II
County:
Cobb
Call Now: 770-240-2004
Is this the listing for you? We can help make it yours.
770-240-2004
5084 Dillingham DR NW5084 Dillingham DR NW5084 Dillingham DR NW5084 Dillingham DR NW
Save
Ask
Tour
Hide
Share

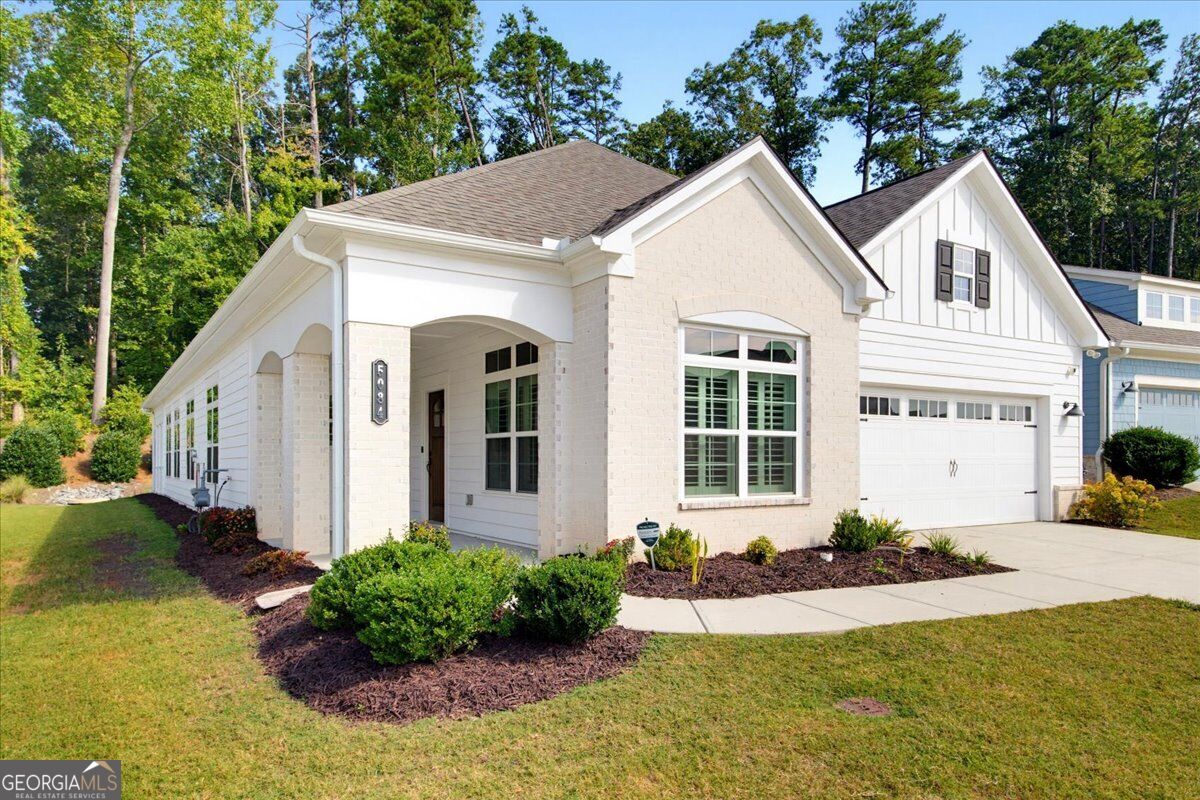
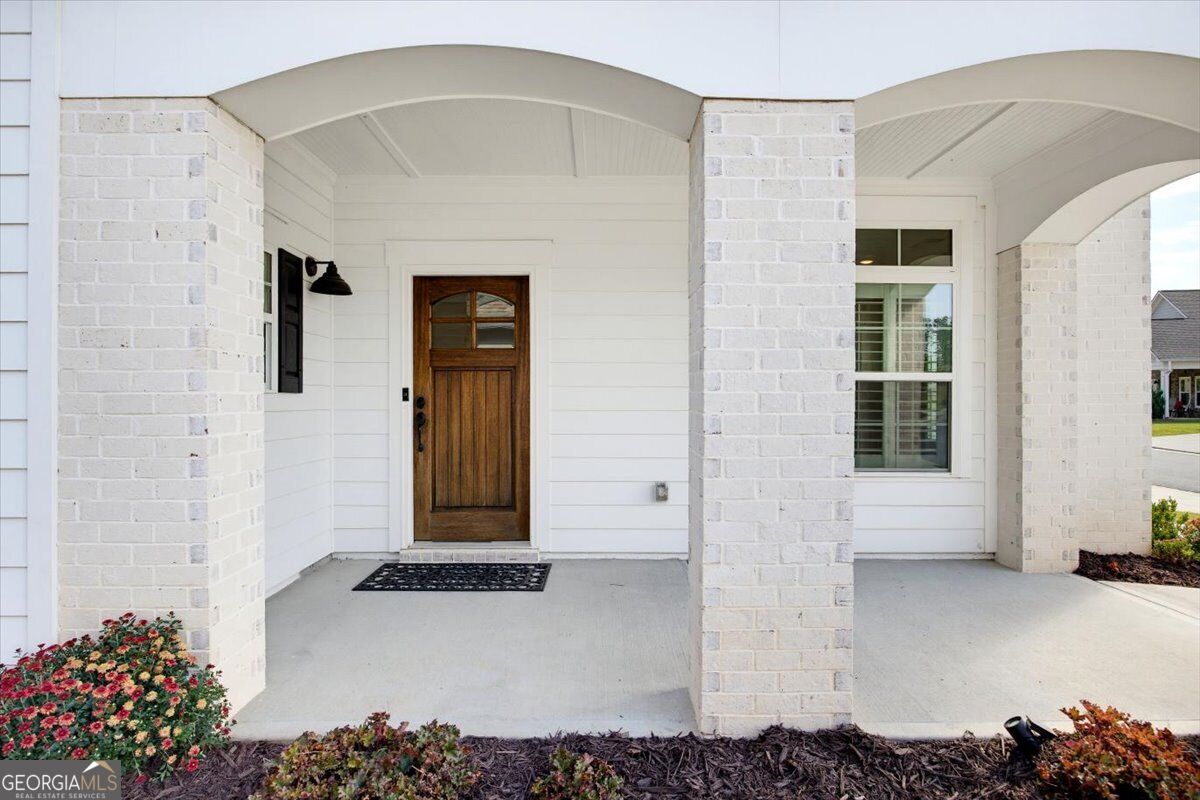
Welcome to Courtyards at Camden, a 55+ active adult community on Mars Hill Road in West Cobb. This 3 bedroom, 2 bath ranch offers the space you are looking for. The kitchen centers on an oversized quartz island with pendant lighting, a cooktop under a cabinetry hood, a wall oven, lighted glass-front cabinetry beside the pantry, and under-cabinet lighting. In the great room, a gas fireplace is flanked by custom built-in cabinetry and bookshelves, lit by pot lights and an upgraded farmhouse fan. Custom barn doors open to the enclosed sunroom. The extended primary bedroom adds a sitting area, and the screened oversized patio extends the living space outdoors. Laundry room with utility sink and cabinets above the washer/dryer. Then there is the walk-in storage room, you have to see to understand. Clubhouse with exercise room and pool. Minutes to downtown Acworth, Lake Allatoona, Avenue West Cobb, Brookstone golf, and I-75.

Save
Ask
Tour
Hide
Share
Listing Snapshot
Price 
$625,000
Days On Site 
11 Days
Bedrooms 
3
Inside Area (SqFt) 
2,745 sqft
Total Baths 
2
Full Baths 
2
Partial Baths 
N/A
Lot Size 
0.235 Acres
Year Built 
2021
MLS® Number 
10857532
Status 
Active
Property Tax 
$2,209
HOA/Condo/Coop Fees 
$290 monthly
Sq Ft Source 
Public Records
Friends & Family
Recent Activity
2 weeks agoListing first seen on site
2 weeks agoListing updated with changes from the MLS®
General Features
Acres 
0.235
Attached Garage 
Yes
Foundation 
Slab
Garage 
Yes
Garage Spaces 
2
Land Lease 
No
Levels 
One
Parking 
Attached
Parking Spaces 
2
Property Sub Type 
Single Family Residence
Security 
Smoke Detector(s)Carbon Monoxide Detector(s)
Sewer 
Public Sewer
SqFt Above 
2745
Style 
Ranch
Utilities 
Cable AvailableElectricity AvailableNatural Gas AvailablePhone AvailableSewer AvailableUnderground UtilitiesWater Available
Water Source 
Public
Interior Features
Appliances 
DishwasherMicrowaveRefrigerator
Basement 
None
Cooling 
Central Air
Fireplace 
Yes
Fireplace Features 
Gas LogGas StarterLiving Room
Fireplaces 
1
Flooring 
CarpetTile
Heating 
Central
Interior 
Kitchen IslandPantryBookcasesDouble VanityWalk-In Closet(s)High CeilingsMaster Downstairs
Laundry Features 
Other
Main Level Bedrooms 
3
Window Features 
Insulated WindowsDouble Pane Windows
Dining Room 
Kitchen 
Save
Ask
Tour
Hide
Share
Exterior Features
Construction Details 
OtherBrick
Exterior 
Other
Lot Features 
Level
Patio And Porch 
PatioScreened
Roof 
Composition
Windows/Doors 
Insulated WindowsDouble Pane Windows
Community Features
Accessibility Features 
Accessible DoorsAccessible EntranceAccessible Hallway(s)
Association Fee 
$3480.0
Association Fee Frequency 
Annually
Community Features 
ClubhouseFitness CenterPoolSidewalksStreet Lights
Financing Terms Available 
CashConventional
Schools
School District
Unknown
Elementary School
Frey
Middle School
Durham
High School
Allatoona
Listing courtesy of Atlanta Communities


Information deemed reliable but not guaranteed. The data relating to real estate for sale on this web site comes in part from the Broker Reciprocity Program of Georgia MLS. Real estate listings held by brokerage firms other than this office are marked with the Broker Reciprocity logo and detailed information about them includes the name of the listing brokers. Copyright © 2020-present Georgia MLS. All rights reserved.
Last checked: 2026-10-14 10:21 AM UTC

Neighborhood & Commute
Source: Walkscore
Save
Ask
Tour
Hide
Share