Save
Ask
Tour
Hide
Share
$789,000
6 Days On Site

5035 Rathwood CIR SW
Powder Springs, GA 30127

For Sale|Single Family Residence|Active
3
Beds
2.5
Total Baths
2
Full Baths
1
Partial Bath
3,000
SqFt
$263
/SqFt
2022
Built
Subdivision:
Kyle Farm
County:
Cobb
Call Now: 770-240-2004
Is this the listing for you? We can help make it yours.
770-240-2004
5035 Rathwood CIR SW5035 Rathwood CIR SW5035 Rathwood CIR SW5035 Rathwood CIR SW
Save
Ask
Tour
Hide
Share

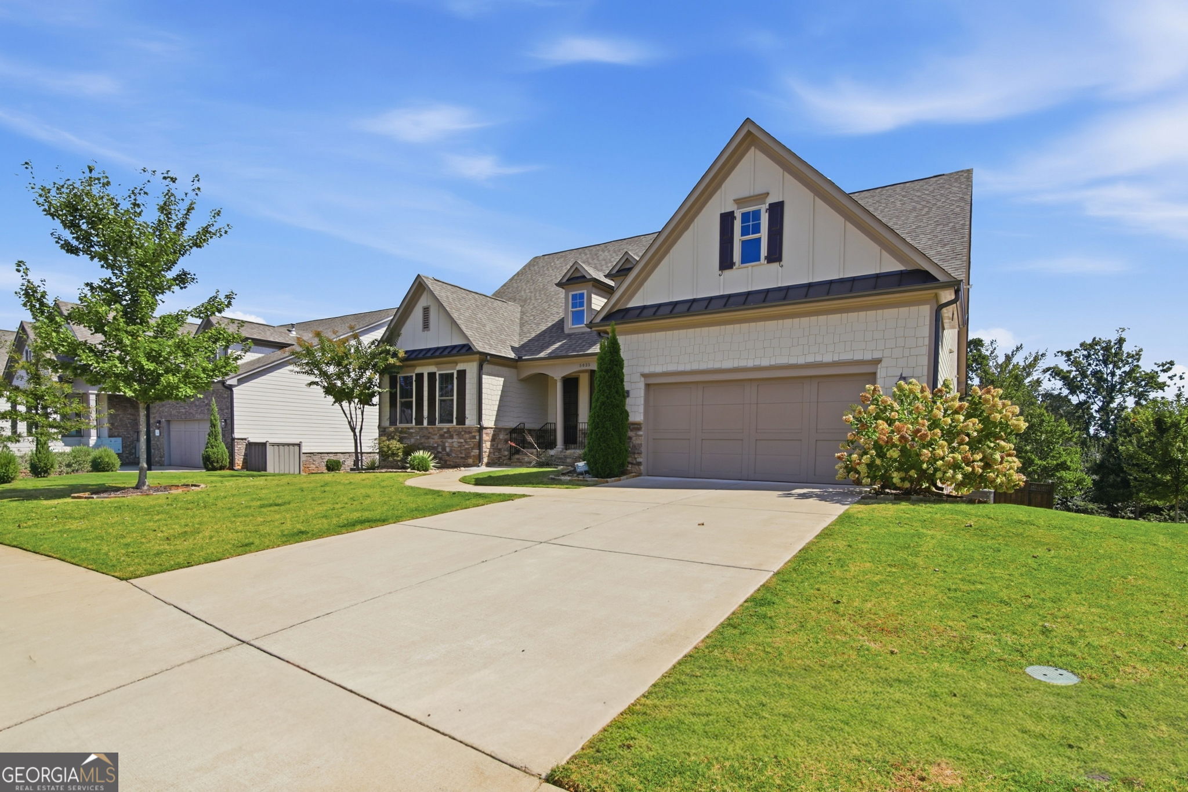
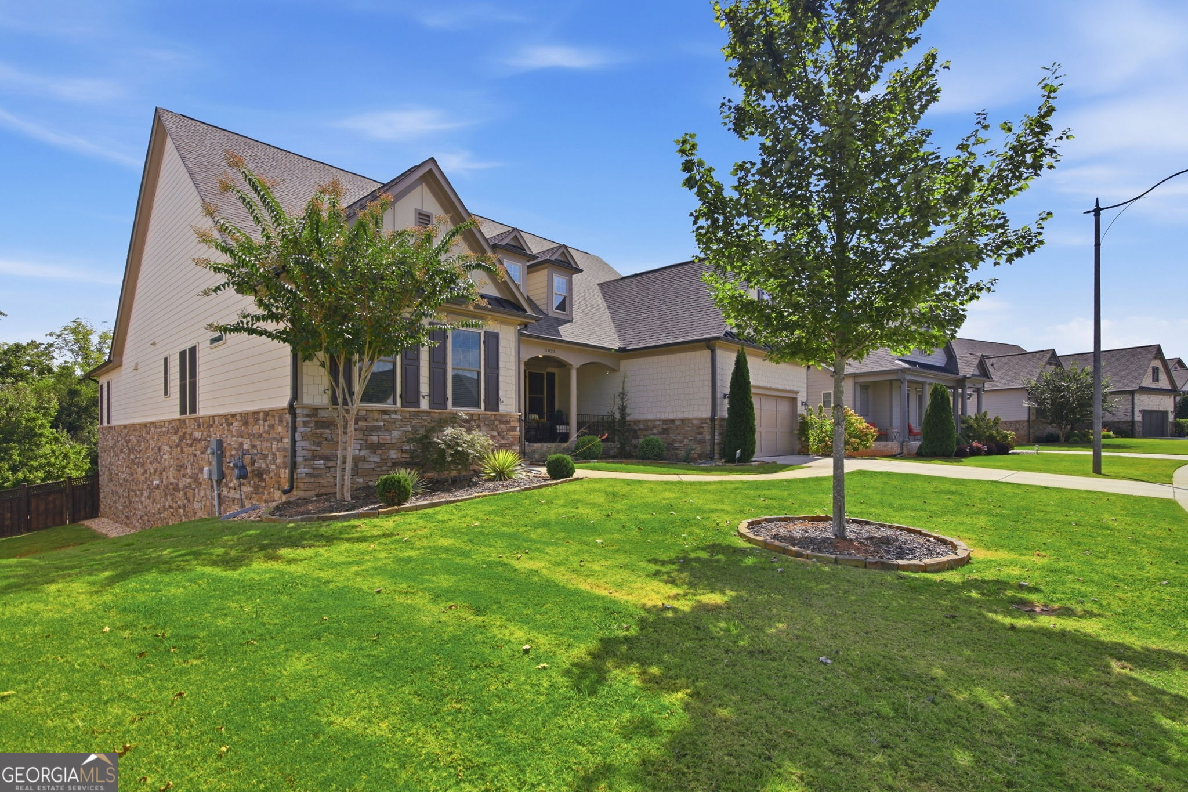
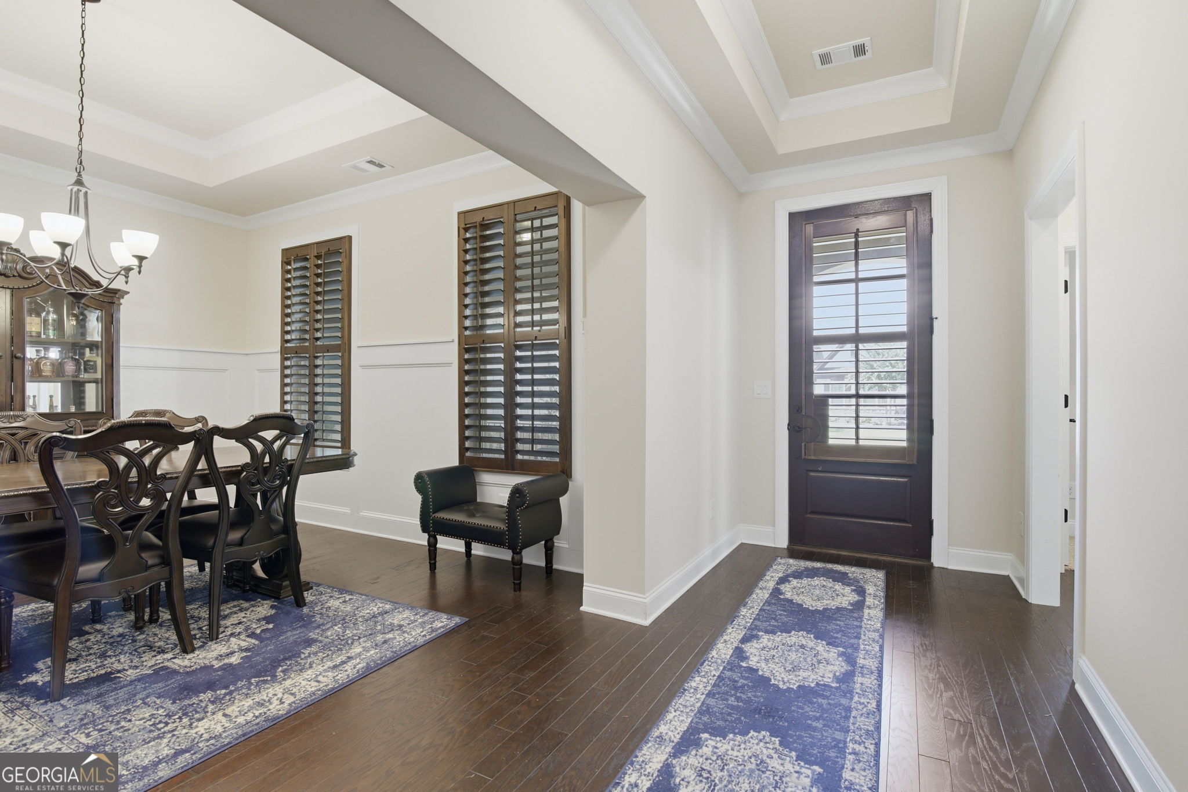
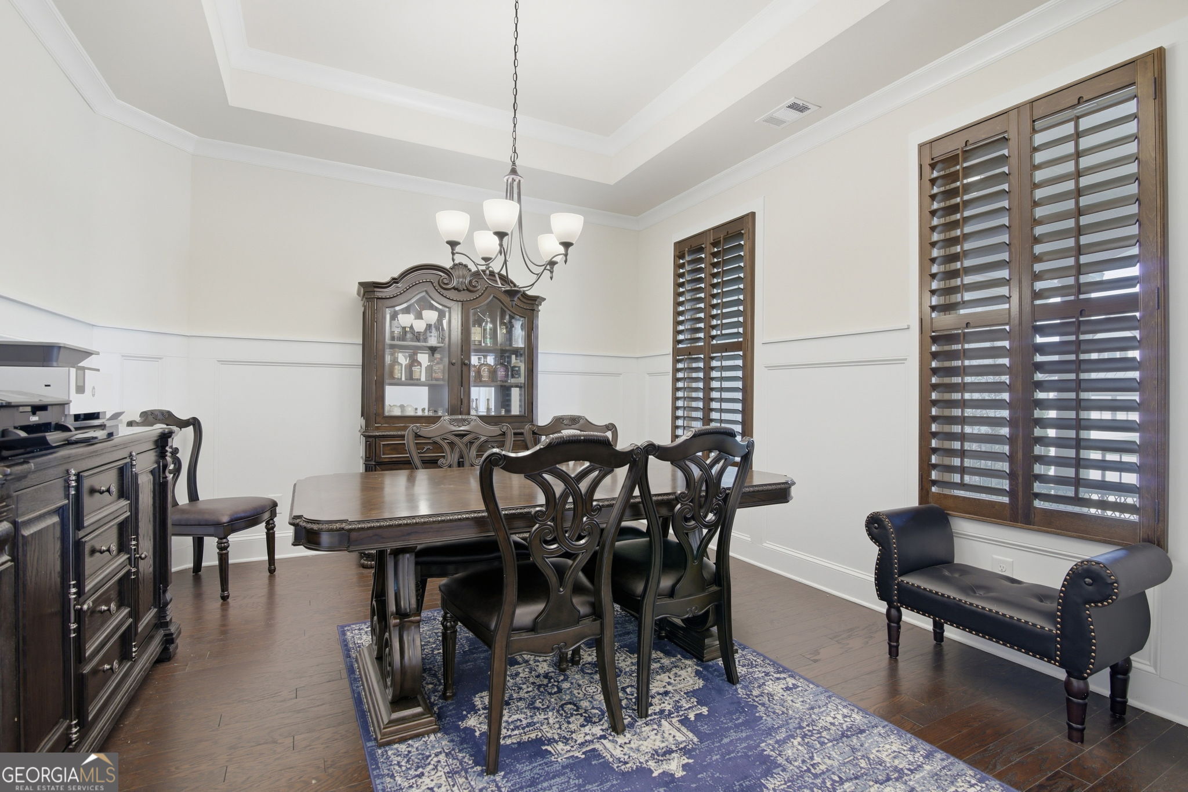
Welcome to this beautiful Craftsman-style ranch in Kyle Farm! Built in 2022 and sitting on a 0.27-acre lot, this home offers the kind of layout that just makes sense with plenty of room to live, work, entertain, and grow. This home features a spacious split-bedroom floor plan with hardwood flooring, tall ceilings, and a fireside family room. The kitchen is the heart of the home with an oversized island, walk-in pantry, breakfast area, and separate fireside keeping room. You'll also find a formal dining room and private office, giving everyone a space of their own. The primary suite is tucked away for privacy and features a spacious bath with double vanities, soaking tub, large shower, and a custom walk-in closet. And the basement? That's where the possibilities really open up! With approximately 1,400 sq. ft. of unfinished daylight space, walk-out access, and plumbing already stubbed for a full bathroom, you can finish it out to fit your lifestyle - media room, home gym, additional bedrooms, recreation space, or whatever you've been dreaming up! Outside, enjoy the covered rocking chair front porch or the covered deck overlooking your fenced in backyard. Kyle Farm takes the lifestyle up a notch with a clubhouse, fitness center, Junior Olympic pool, splash pad, hot tub, tennis, volleyball and bocce ball courts, playground, and event lawn.

Save
Ask
Tour
Hide
Share
Listing Snapshot
Price 
$789,000
Days On Site 
6 Days
Bedrooms 
3
Inside Area (SqFt) 
3,000 sqft
Total Baths 
2.5
Full Baths 
2
Partial Baths 
1
Lot Size 
0.267 Acres
Year Built 
2022
MLS® Number 
10857936
Status 
Active
Property Tax 
$9,218
HOA/Condo/Coop Fees 
$100 monthly
Sq Ft Source 
Builder
Friends & Family
Recent Activity
6 days agoListing first seen on site
6 days agoListing updated with changes from the MLS®
General Features
Acres 
0.267
Attached Garage 
Yes
Foundation 
Slab
Garage 
Yes
Garage Spaces 
2
Green Energy Efficient 
AppliancesInsulationThermostatWater Heater
Land Lease 
No
Levels 
One
Parking 
AttachedGarageGarage Door OpenerKitchen Level
Parking Spaces 
2
Property Sub Type 
Single Family Residence
Security 
Carbon Monoxide Detector(s)Smoke Detector(s)
Sewer 
Public Sewer
SqFt Above 
3000
Style 
Ranch
Utilities 
Cable AvailableElectricity AvailableNatural Gas AvailableSewer ConnectedUnderground UtilitiesWater Available
Water Source 
Public
Interior Features
Appliances 
OvenCooktopDishwasherDisposalDouble OvenMicrowaveStainless Steel Appliance(s)
Basement 
Bath/StubbedDaylightExterior EntryFullInterior EntryUnfinished
Cooling 
Ceiling Fan(s)Central AirElectricZoned
Electric 
220 Volts
Fireplace 
Yes
Fireplace Features 
Factory BuiltFamily RoomGas LogGas Starter
Fireplaces 
2
Flooring 
CarpetHardwoodTile
Heating 
CentralForced AirNatural GasZoned
Interior 
Breakfast BarKitchen IslandPantryEntrance FoyerDouble VanityHigh CeilingsSoaking TubTray Ceiling(s)Vaulted Ceiling(s)Walk-In Closet(s)Master DownstairsHigh Speed Internet
Laundry Features 
Laundry RoomIn Hall
Main Level Bedrooms 
3
Window Features 
Insulated WindowsDouble Pane Windows
Dining Room 
Kitchen 
Save
Ask
Tour
Hide
Share
Exterior Features
Construction Details 
ConcreteStone
Fencing 
Back Yard
Lot Features 
PrivateSloped
Patio And Porch 
DeckPatio
Roof 
Composition
Waterfront Features 
NONE
Windows/Doors 
Insulated WindowsDouble Pane Windows
Community Features
Association Fee 
$1200.0
Association Fee Frequency 
Annually
Community Features 
ClubhouseFitness CenterPlaygroundPoolSidewalksStreet LightsTennis Court(s)
Schools
School District
Unknown
Elementary School
Kemp
Middle School
Lovinggood
High School
Hillgrove
Listing courtesy of Keller Williams Realty Atl. Partners


Information deemed reliable but not guaranteed. The data relating to real estate for sale on this web site comes in part from the Broker Reciprocity Program of Georgia MLS. Real estate listings held by brokerage firms other than this office are marked with the Broker Reciprocity logo and detailed information about them includes the name of the listing brokers. Copyright © 2020-present Georgia MLS. All rights reserved.
Last checked: 2026-10-09 12:26 AM UTC

Neighborhood & Commute
Source: Walkscore
Save
Ask
Tour
Hide
Share