
3371 Saxony GLNMarietta, GA 30066
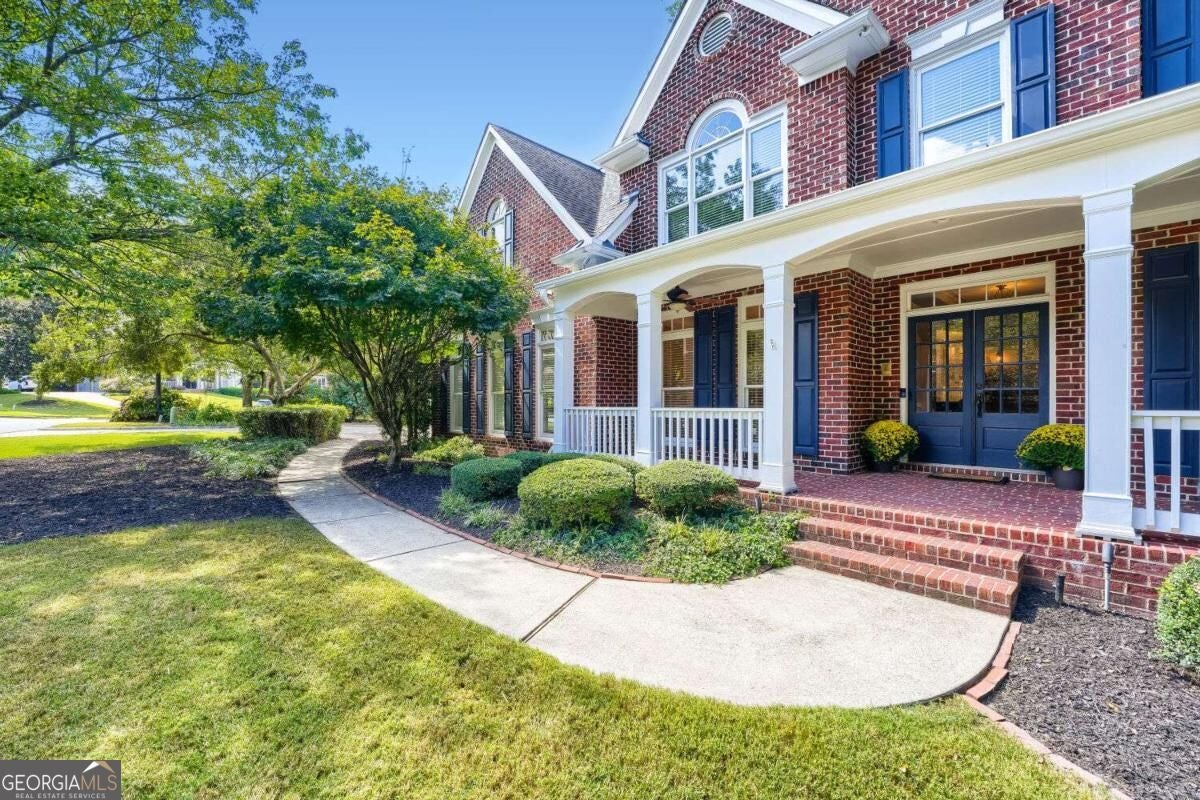
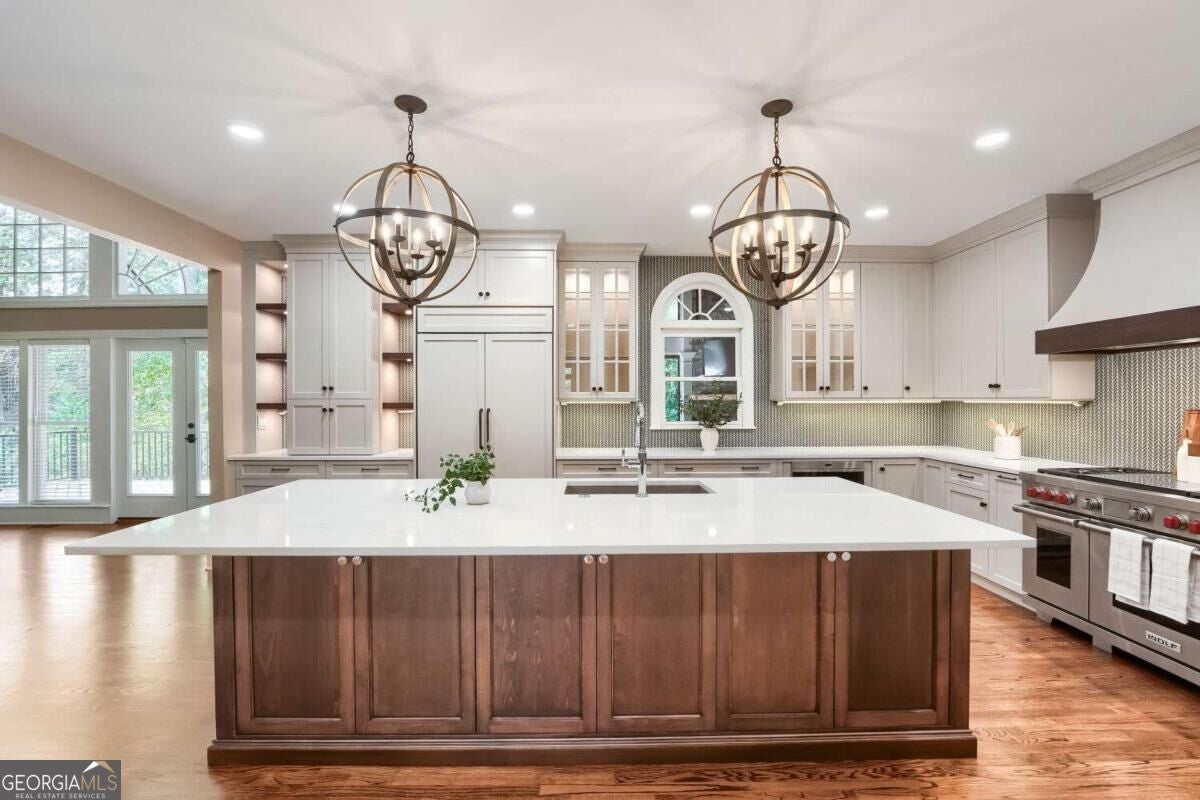
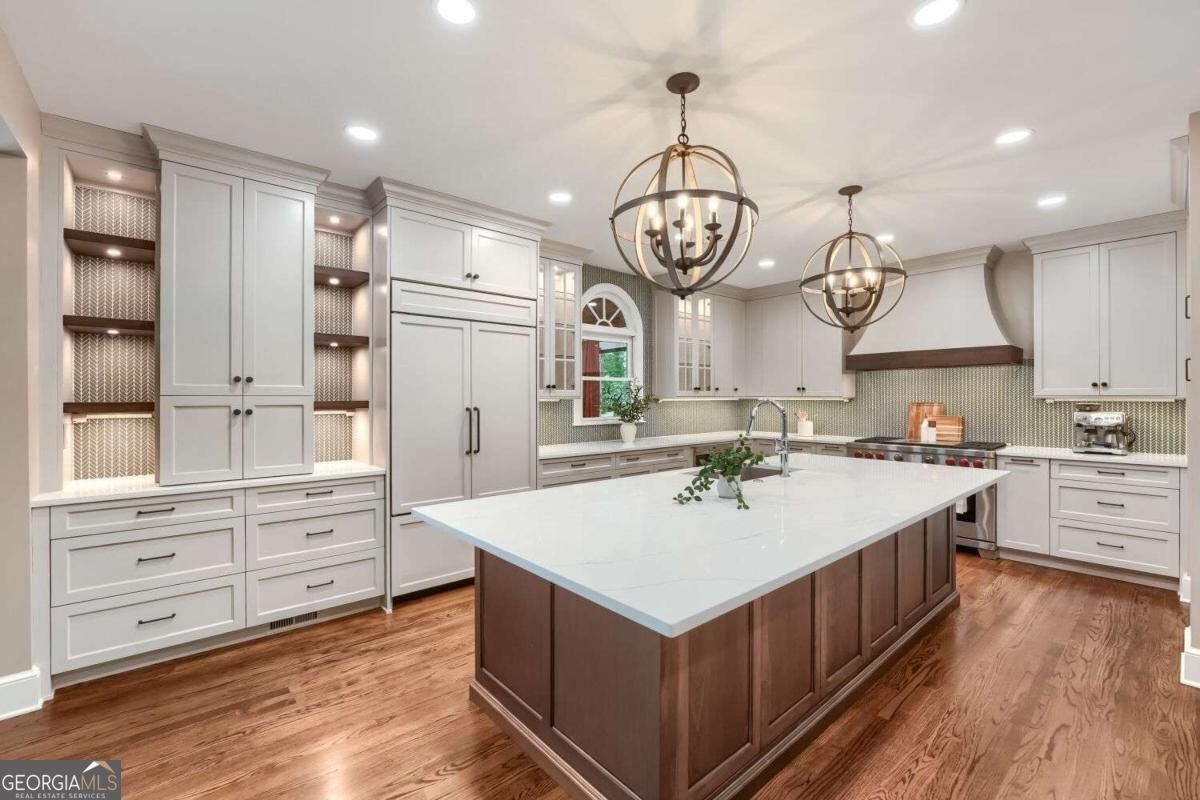
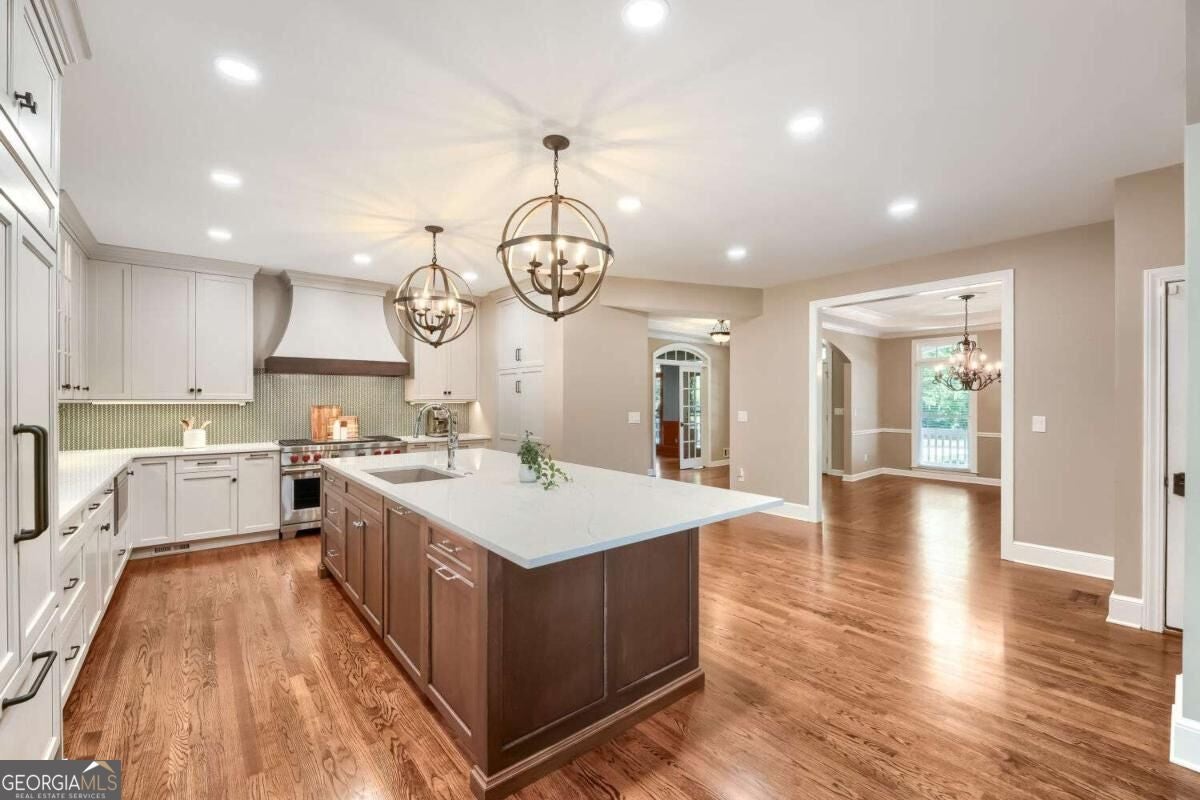
Beautifully updated Wieland-built 6BR/5BA home in Northampton, an established East Cobb community in the highly sought-after Lassiter High School district. Offering 5,428 square feet of living space on approximately half an acre, this 1998-built home combines extensive recent renovations, a flexible three-level floor plan and a private wooded setting. The extensively remodeled kitchen is a standout, featuring custom cabinetry, quartz countertops, ceramic backsplash, an oversized island and a premium appliance package including a 48" Wolf dual-fuel range, Sub-Zero French-door refrigerator, Wolf microwave drawer, Cove dishwasher and custom Zephyr hood. The kitchen opens to a dramatic two-story great room with fireplace, built-ins and a wall of windows overlooking the backyard. A separate dining room and dedicated office with built-in shelving provide additional living and work-from-home space. Hardwood floors extend throughout the entire main level, up the staircase to the second floor, throughout the upstairs hallway and into the primary bedroom. A main-level bedroom and full bath offer excellent flexibility for guests or multigenerational living. Upstairs are four bedrooms and three full baths, including the spacious primary suite. The beautifully remodeled primary bath features custom cabinetry, quartz countertops, ceramic tile flooring and shower walls, updated fixtures and lighting, a shower bench and freestanding soaking tub. The three secondary bedrooms are served by a Jack-and-Jill bath plus a separate hall bath. The finished terrace level significantly expands the living space with a sixth bedroom and full bath, media room, large recreation area and abundant storage, plus access to the covered patio and backyard. The basement has also been updated with LVT flooring and remodeled bath fixtures and vanity. Outdoor living is another highlight. The covered porch and deck were extensively renovated with Trex decking, waterproofing, a fireplace and interchangeable screens, creating an inviting space for relaxing and entertaining while overlooking the wooded backyard. A covered front porch adds to the home's classic curb appeal. Major improvements extend well beyond the visible renovations. All three Carrier HVAC systems were replaced in 2024, and insulated Thermacore garage doors with ultra-quiet LiftMaster smart openers and cameras were installed in 2025. The home also offers two laundry hookup locations-one upstairs and another in the terrace-level utility room. Northampton residents enjoy neighborhood amenities including a community pool, tennis courts, clubhouse, recreation/green space and gathering areas. With 6 bedrooms, 5 full baths, 5,428 square feet, approximately half an acre, extensive recent renovations, multiple indoor and outdoor living spaces and a finished terrace level, this Northampton home offers an exceptional combination of space, flexibility and updated finishes in the heart of East Cobb.
| 4 days ago | Listing first seen on site | |
| 4 days ago | Listing updated with changes from the MLS® |

Information deemed reliable but not guaranteed. The data relating to real estate for sale on this web site comes in part from the Broker Reciprocity Program of Georgia MLS. Real estate listings held by brokerage firms other than this office are marked with the Broker Reciprocity logo and detailed information about them includes the name of the listing brokers. Copyright © 2020-present Georgia MLS. All rights reserved.
Last checked: 2026-10-06 03:12 PM UTC