
5582 Fallsbrook TRCE NWAcworth, GA 30101
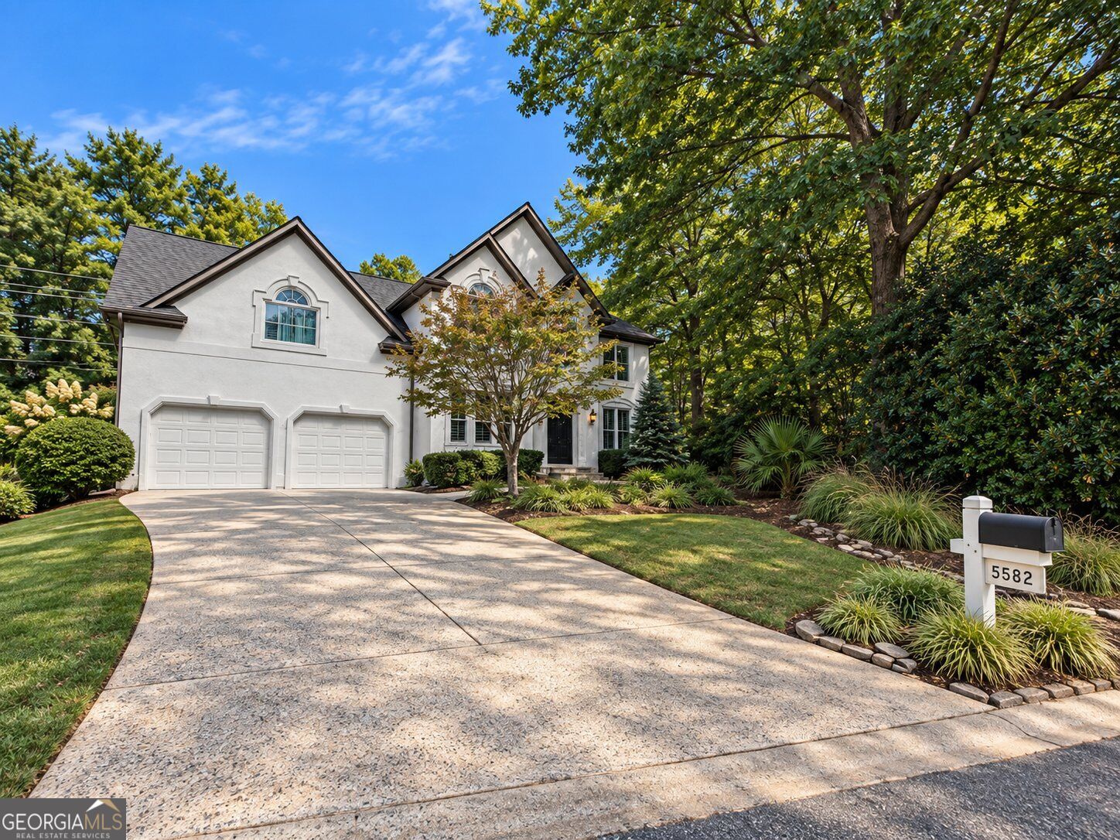
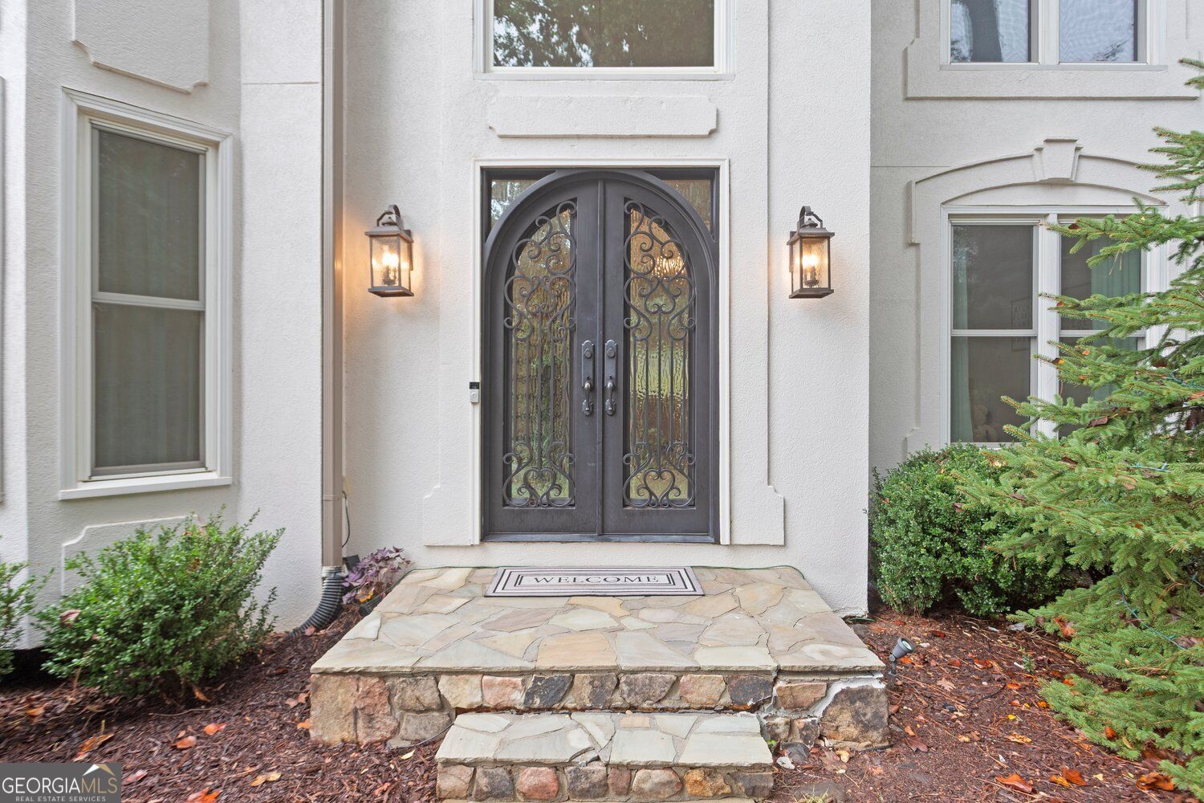
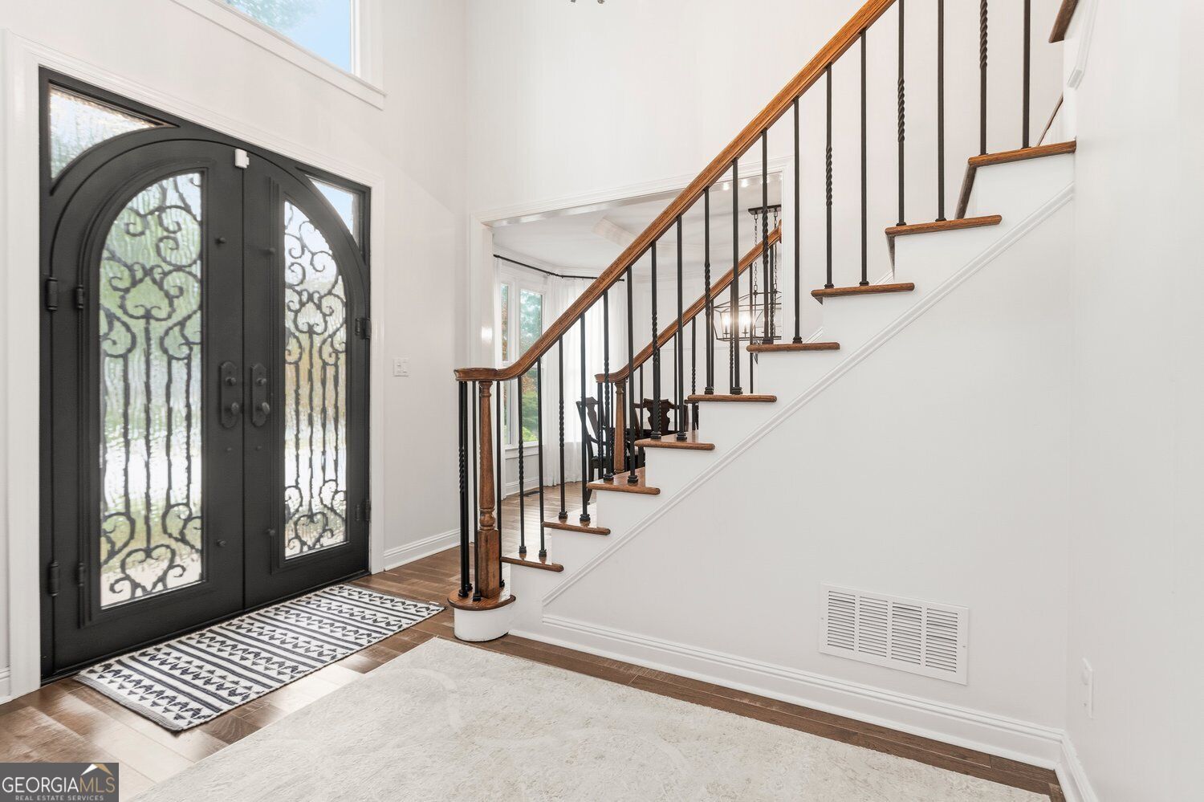
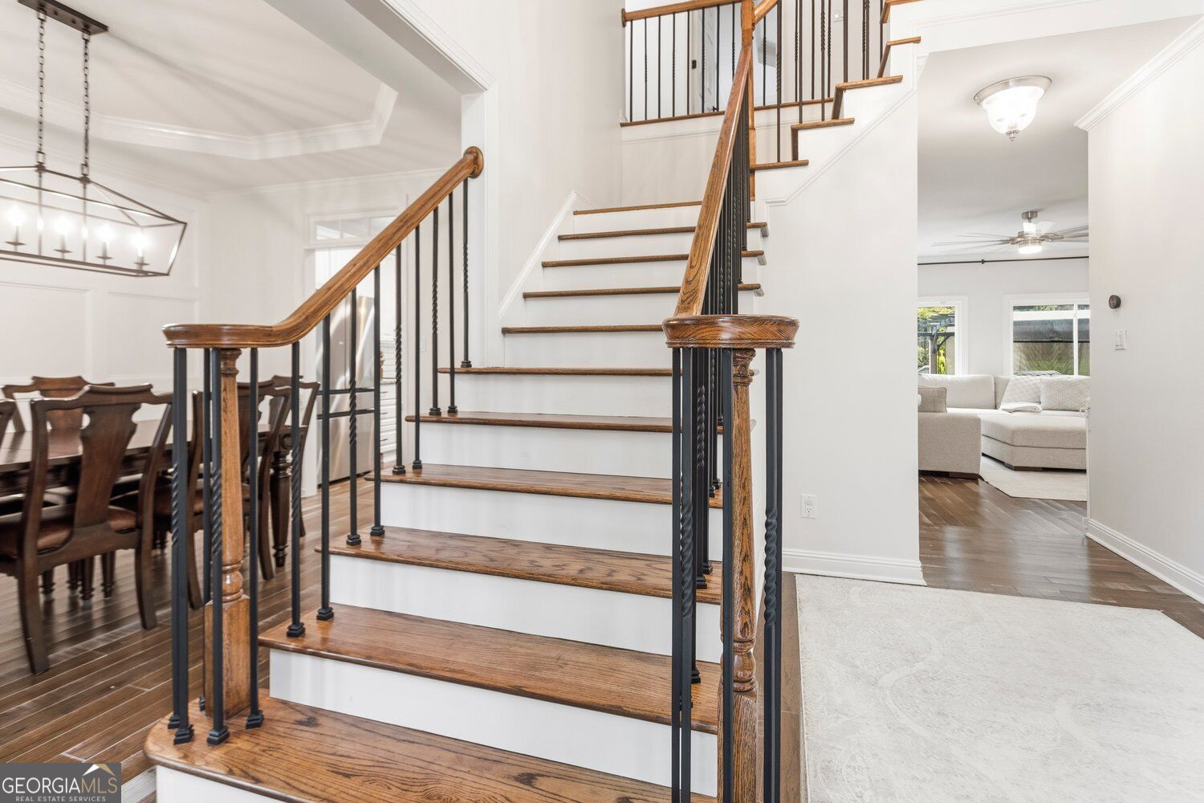
Beautifully renovated, immaculately maintained and tucked away on a cul-de-sac in the desirable Brookstone community-this home is made for gathering and entertaining! From the moment you approach the stunning arched iron double doors, the home sets an elevated tone. Step inside to a dramatic two-story foyer with an elegant staircase and a bright, open floor plan. At the heart of the home you'll love a beautifully renovated kitchen featuring granite countertops, stainless steel appliances and a large center island made for gathering. A sunny breakfast room, separate dining room and spacious living area with a sleek modern fireplace flanked by custom built-ins with integrated accent lighting create an effortless ambiance. Plus, a flexible main-level den is ideal for an office, playroom, guest space or secondary sitting area. Upstairs, the oversized primary suite is a true retreat with a remodeled, spa-like en-suite bath and separate his-and-hers closets. Three additional spacious bedrooms, a remodeled secondary bath, upper-level laundry and a second staircase complete the thoughtful layout. All bathrooms have been beautifully updated. Outside, enjoy Georgia evenings around the firepit on the custom patio, along with a garden area, storage shed and plenty of space to relax or entertain. Plus an oversized two-car garage adds even more functionality. Then there's the Brookstone lifestyle-located in the sought-after Ford Elementary, Durham Middle and Harrison High school district, with swimming, tennis, playgrounds, green spaces and an active neighborhood atmosphere. Golf and additional social opportunities are available through optional private club membership, all while being just minutes from shopping, dining and parks. Beautifully updated, meticulously cared for and designed for gathering-come experience this home and the Brookstone lifestyle for yourself!
| 2 weeks ago | Status changed to Active | |
| 2 weeks ago | Listing updated with changes from the MLS | |
| 2 weeks ago | Listing first seen on site |

Information deemed reliable but not guaranteed. The data relating to real estate for sale on this web site comes in part from the Broker Reciprocity Program of Georgia MLS. Real estate listings held by brokerage firms other than this office are marked with the Broker Reciprocity logo and detailed information about them includes the name of the listing brokers. Copyright © 2020-present Georgia MLS. All rights reserved.
Last checked: 2026-10-21 09:13 PM UTC