
490 Lummus RDCumming, GA 30040
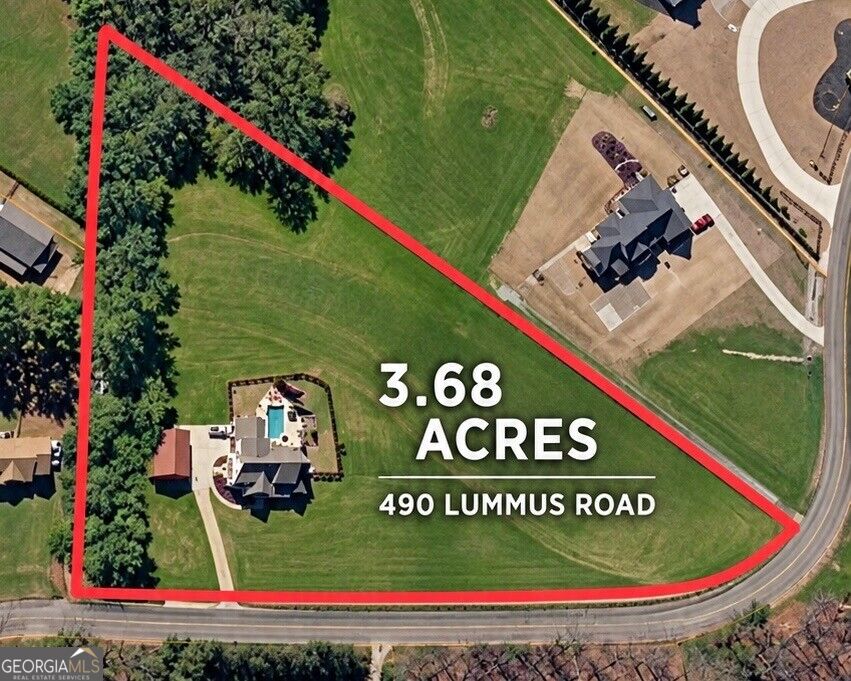
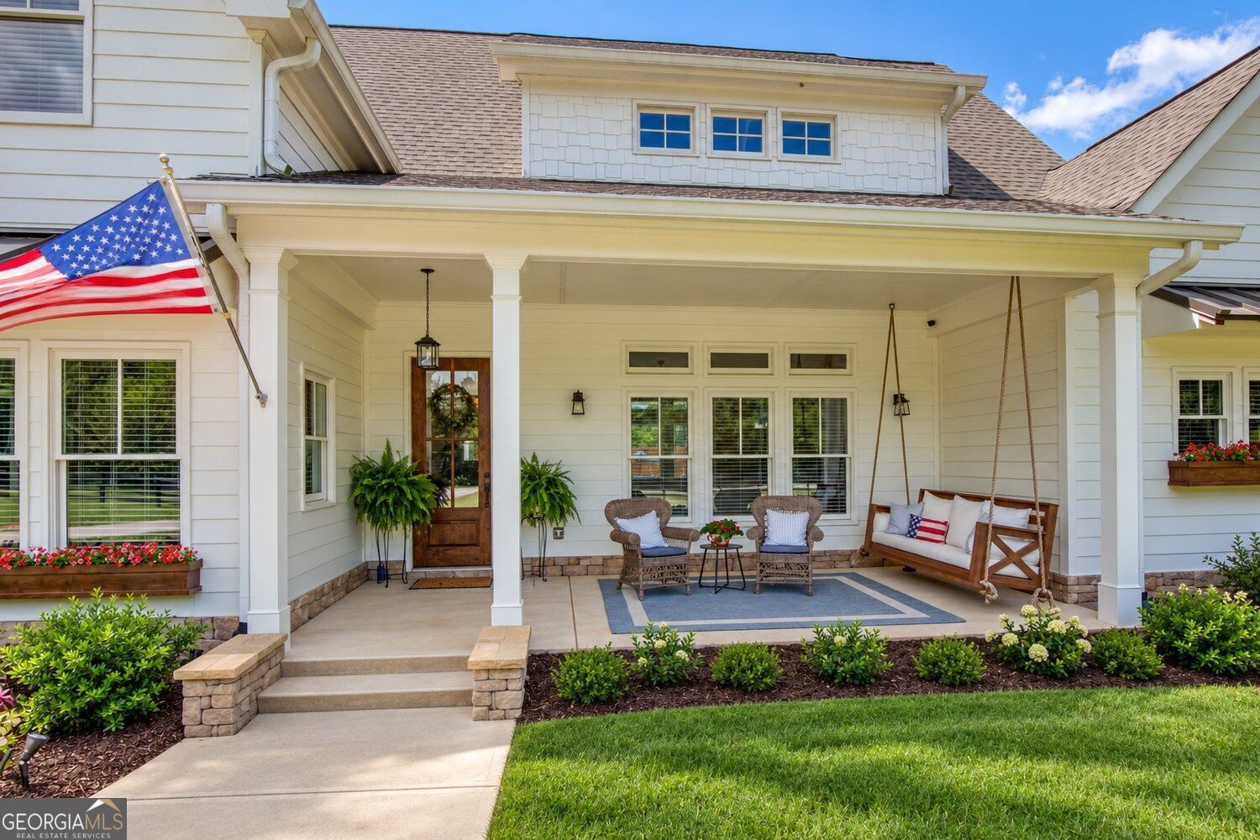
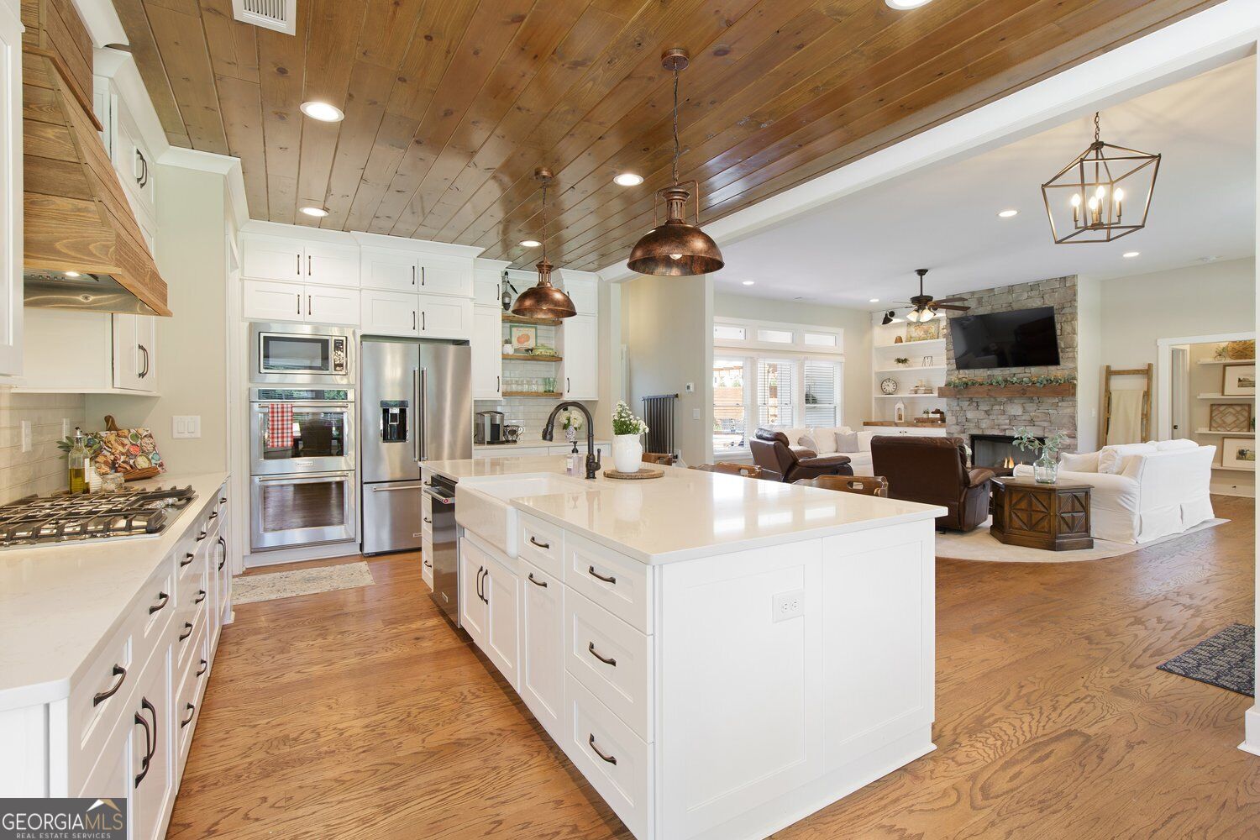
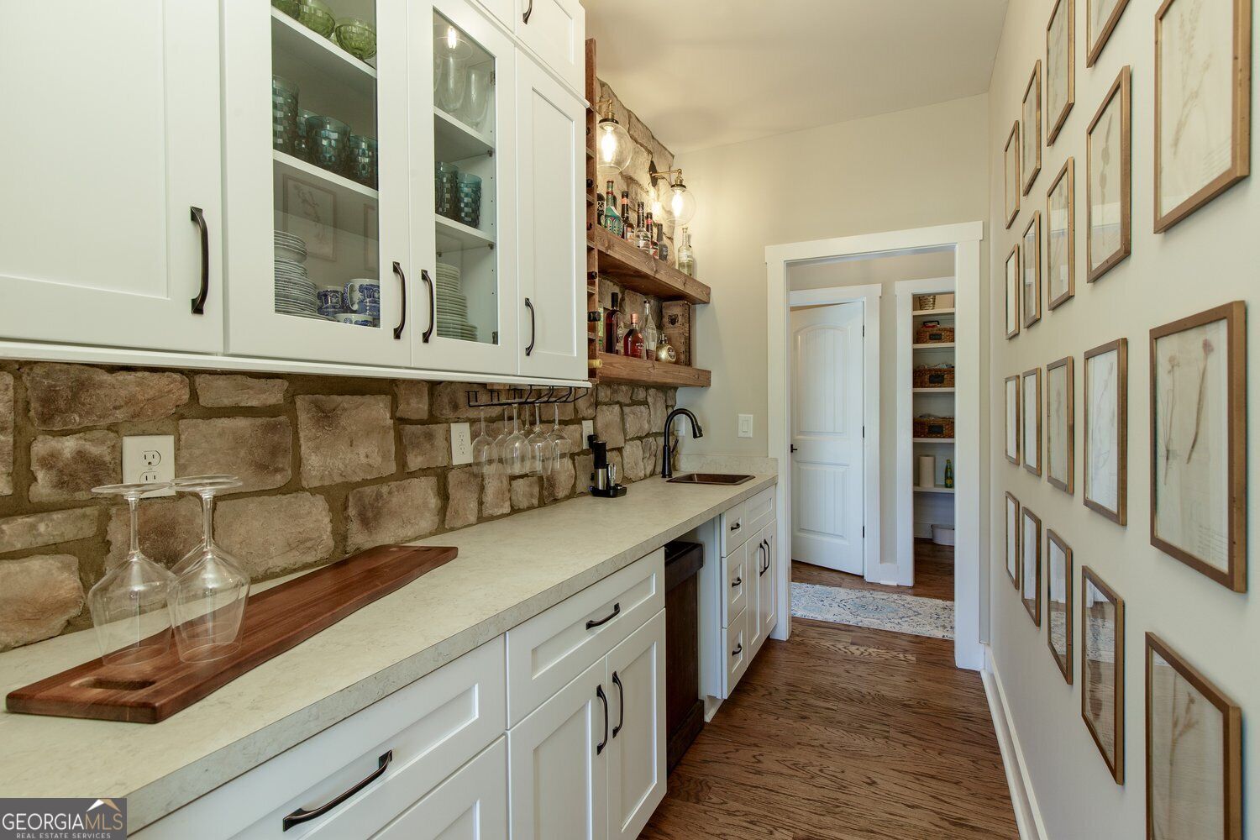
3.68 ACRES | PRIMARY SUITE ON MAIN | MAIN-LEVEL OFFICE | HEATED SALTWATER POOL + SPA | ATTACHED 3-CAR GARAGE | DETACHED 3-BAY WORKSHOP/BARN Welcome to the kind of home that makes every day feel like a getaway. Custom built in 2022 and tucked just inside Cherokee County, this stunning modern farmhouse offers the space, privacy, and flexibility buyers are searching for, with convenient access to Milton, Cumming, Avalon, and Canton. Set on 3.68 mostly level acres, the property offers a rare combination of newer construction, usable land, resort-style outdoor living, and exceptional garage and workshop space. The thoughtfully designed main level features a spacious primary suite on the main, a private main-level office, hardwood floors, abundant natural light, and an open floor plan. The fireside family room flows seamlessly into the kitchen and covered outdoor living area, creating an effortless indoor-outdoor connection. The primary suite feels like a true retreat with a fireside sitting area and direct walk-out access to the covered patio and pool. The spa-like bath includes a soaking tub, oversized shower, dual vanities, and custom walk-in closet. At the heart of the home, the kitchen features quartz countertops, farmhouse sink, tile backsplash, 5-burner gas range, double ovens, built-in microwave, oversized island, and walk-in pantry. An impressive butler's pantry adds even more storage and functionality with a stone accent wall, cabinetry, sink, and space for a beverage refrigerator. Stained shiplap ceilings in the kitchen and dining area add warmth and distinctive farmhouse character. The mudroom/laundry room features herringbone tile, shiplap walls, storage, and convenient access to both the driveway and the attached 3-car garage. Step outside and the lifestyle really shines. The covered back porch overlooks a heated saltwater pool with built-in spa and in-pool bar seating, creating the perfect setting for entertaining, relaxing, grilling, or simply enjoying peaceful views across the acreage. Upstairs, a spacious landing with craft nook leads to two bedrooms with a shared bath and double vanity, plus an oversized third bedroom currently used as a media/game room. This flexible room includes a large full bath and offers a variety of possibilities depending on your needs. Walk-in attic storage provides even more functional space. Car enthusiasts, hobbyists, and anyone needing extra storage will appreciate the exceptional garage setup. In addition to the attached 3-car garage, the property includes a detached barn-style 3-bay garage/workshop ideal for vehicles, equipment, projects, or recreational gear. The land is mostly level and cleared, partially fenced, and offers room for horses, gardening, recreation, or simply enjoying wide-open space and privacy. Homes with this combination are hard to find: primary-on-main living, office on the main, walk-out pool access, six total garage bays, acreage, horse potential, newer construction, and a location convenient to Milton and surrounding communities. Bring the horses. Bring the cars. Bring the hobbies. Come experience the space, privacy, and resort-style lifestyle that make this home feel like a vacation every day.
| 2 days ago | Listing first seen on site | |
| 2 days ago | Listing updated with changes from the MLS® |

Information deemed reliable but not guaranteed. The data relating to real estate for sale on this web site comes in part from the Broker Reciprocity Program of Georgia MLS. Real estate listings held by brokerage firms other than this office are marked with the Broker Reciprocity logo and detailed information about them includes the name of the listing brokers. Copyright © 2020-present Georgia MLS. All rights reserved.
Last checked: 2026-10-07 11:50 PM UTC