Save
Ask
Tour
Hide
Share
$750,000
1 Day On Site

4189 Tartan WAY NE
Roswell, GA 30075

For Sale|Single Family Residence|Active
5
Beds
4
Total Baths
4
Full Baths
3,807
SqFt
$197
/SqFt
1983
Built
Subdivision:
Loch Highland
County:
Cobb
Call Now: 770-240-2004
Is this the listing for you? We can help make it yours.
770-240-2004
4189 Tartan WAY NE4189 Tartan WAY NE4189 Tartan WAY NE4189 Tartan WAY NE
Save
Ask
Tour
Hide
Share

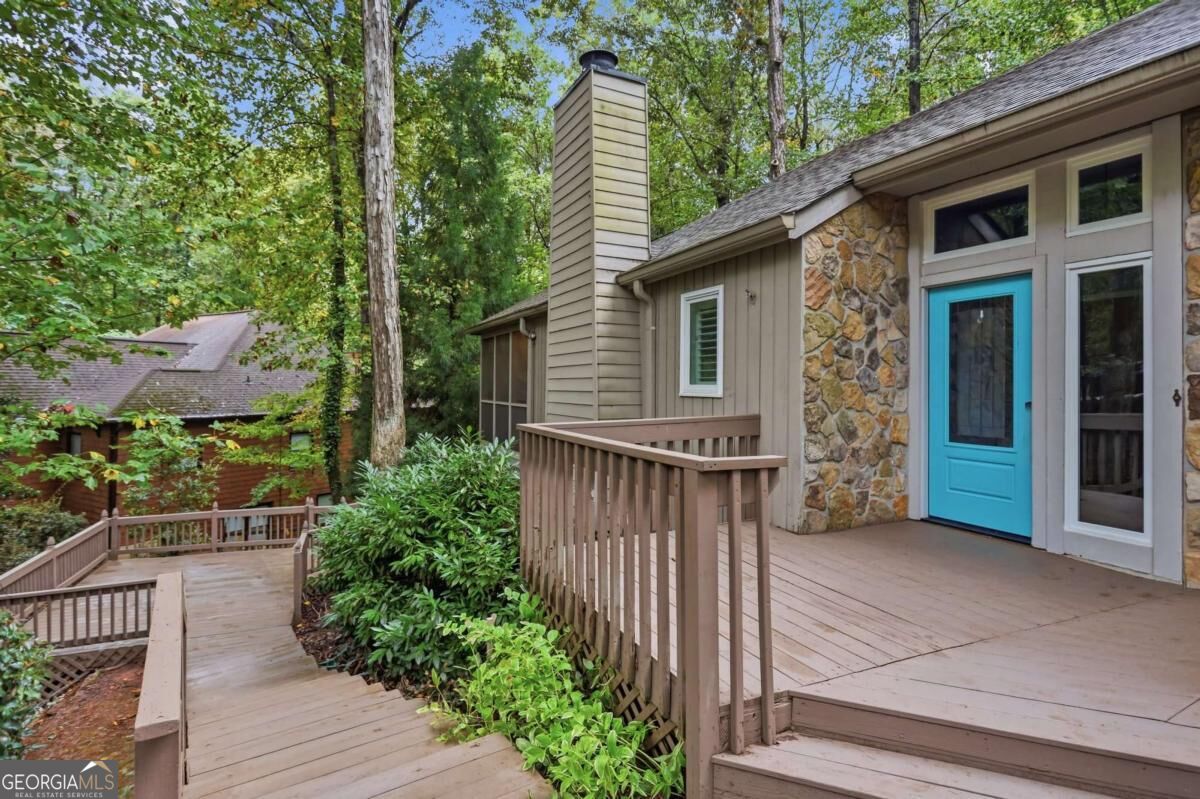
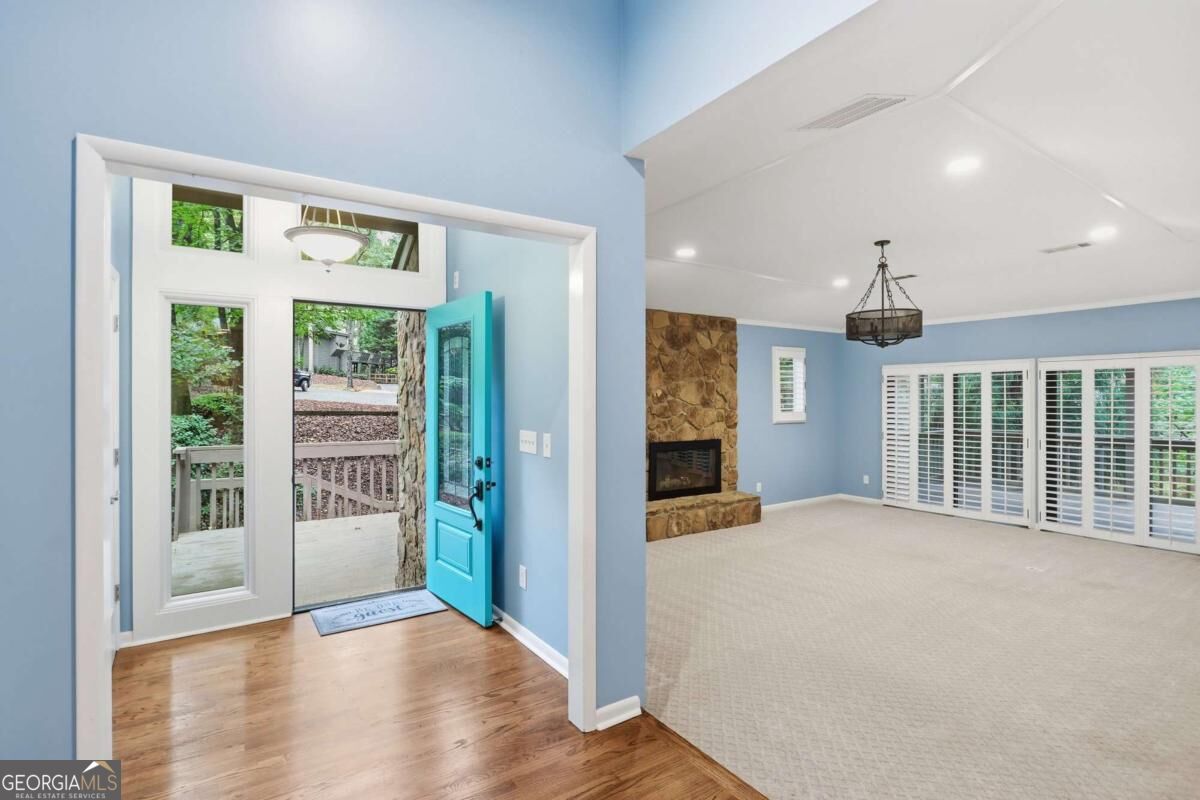
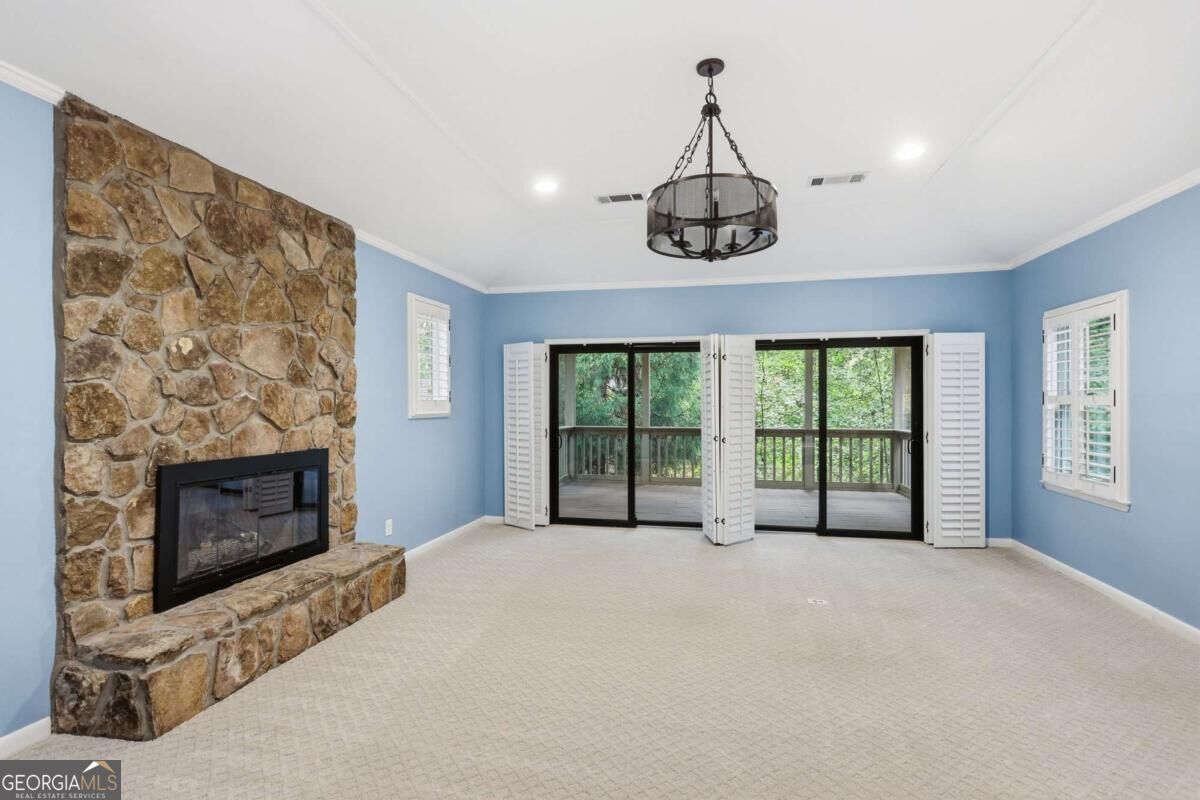
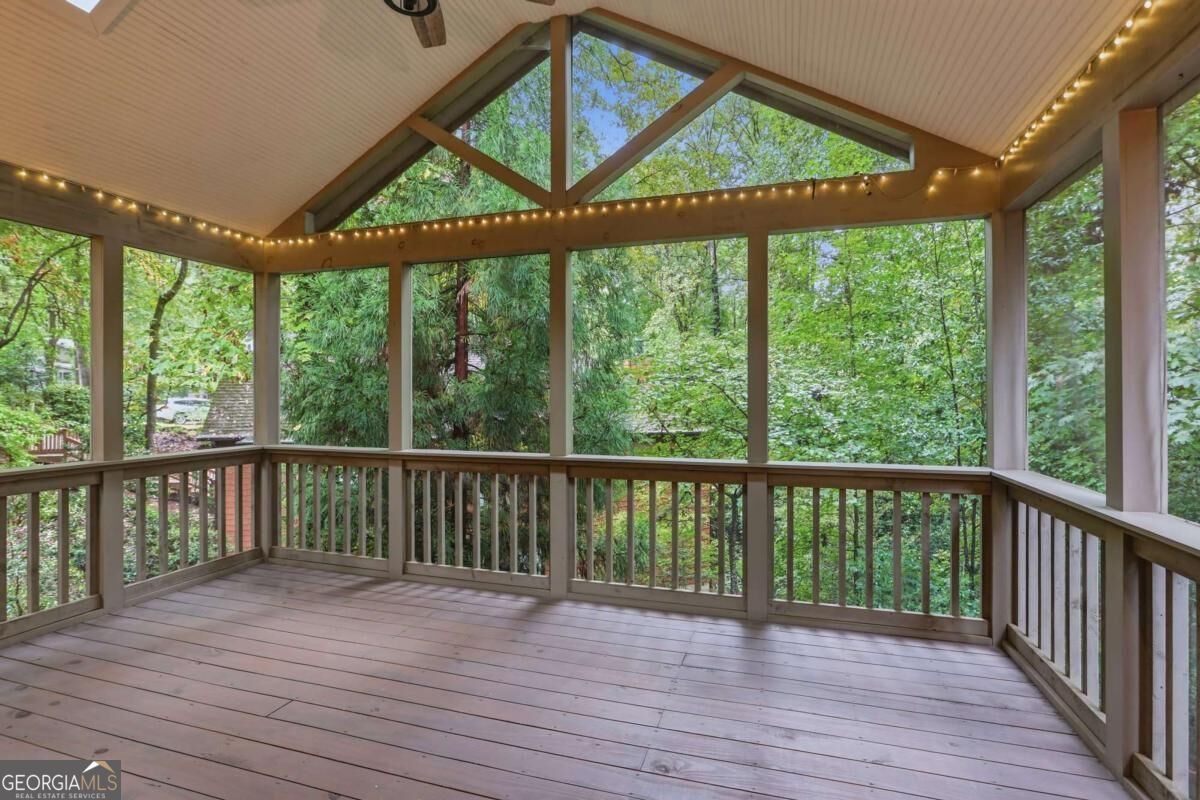
Absolute fantastic find in Loch Highland and Lassiter High! This spacious 5 bedroom, 4 bath home complete with an elevator offers an incredible combination of privacy, functionality and entertaining space. This home sits on a gorgeous 1/2 acre wooded setting on a cul de sac! The light-illed main level features a vaulted master suite with new updated bath. Two additional bedrooms with en suites also on the main level. A wonderful open floor plan with large great room, separate dining room, eat in kitchen and lovely screened in porch. The updated kitchen is the heart of the home, opening seamlessly to the family room, dining room, and breakfast room. Step outside on the screened porch and expansive decking overlooking the peaceful wooded backyard-perfect for morning coffee, entertaining or enjoying the natural and quiet surroundings. The finished terrace level adds exceptional flexibility with another family room, two generously sized bedrooms, a full bath, flex room that is ideal for a gym, craft room or home office, plus abundant storage/workshop room! The elevator servicing both levels adds convenience and accessibility. The property also features a long level driveway with plenty of run for parking and play and kitchen level garage. This home has been so well maintained and is truly a gem!

Save
Ask
Tour
Hide
Share
Listing Snapshot
Price 
$750,000
Days On Site 
1 Day
Bedrooms 
5
Inside Area (SqFt) 
3,807 sqft
Total Baths 
4
Full Baths 
4
Partial Baths 
N/A
Lot Size 
0.204 Acres
Year Built 
1983
MLS® Number 
10867781
Status 
Active
Property Tax 
$2,162
HOA/Condo/Coop Fees 
N/A
Sq Ft Source 
Public Records
Friends & Family
Recent Activity
yesterdayListing first seen on site
yesterdayListing updated with changes from the MLS®
General Features
Acres 
0.204
Attached Garage 
Yes
Garage 
Yes
Garage Spaces 
2
Land Lease 
No
Levels 
Two
Parking 
AttachedGarageGarage Door OpenerKitchen Level
Parking Spaces 
2
Property Sub Type 
Single Family Residence
Security 
Smoke Detector(s)
Sewer 
Public Sewer
SqFt Above 
3807
Style 
Country/RusticTraditional
Utilities 
Cable AvailableElectricity AvailableNatural Gas AvailableSewer Available
Water Source 
Public
Interior Features
Appliances 
DishwasherDouble OvenRefrigerator
Basement 
DaylightFinishedFull
Cooling 
Central Air
Fireplace 
Yes
Fireplace Features 
Family Room
Fireplaces 
1
Flooring 
Hardwood
Heating 
Central
Interior 
Breakfast BarKitchen IslandEntrance FoyerBeamed CeilingsDouble VanityMaster Downstairs
Laundry Features 
Laundry RoomOther
Main Level Bedrooms 
3
Window Features 
Insulated WindowsDouble Pane Windows
Dining Room 
Kitchen 
Save
Ask
Tour
Hide
Share
Exterior Features
Construction Details 
Wood Siding
Lot Features 
Cul-De-SacPrivate
Patio And Porch 
DeckScreened
Roof 
Composition
Waterfront Features 
NONE
Windows/Doors 
Insulated WindowsDouble Pane Windows
Community Features
Community Features 
Pool
Schools
School District
Unknown
Elementary School
Garrison Mill
Middle School
Mabry
High School
Lassiter
Listing courtesy of Ansley RE|Christie's Int'l RE


Information deemed reliable but not guaranteed. The data relating to real estate for sale on this web site comes in part from the Broker Reciprocity Program of Georgia MLS. Real estate listings held by brokerage firms other than this office are marked with the Broker Reciprocity logo and detailed information about them includes the name of the listing brokers. Copyright © 2020-present Georgia MLS. All rights reserved.
Last checked: 2026-10-07 11:18 PM UTC

Neighborhood & Commute
Source: Walkscore
Save
Ask
Tour
Hide
Share