
1015 Avery Creek DRWoodstock, GA 30188
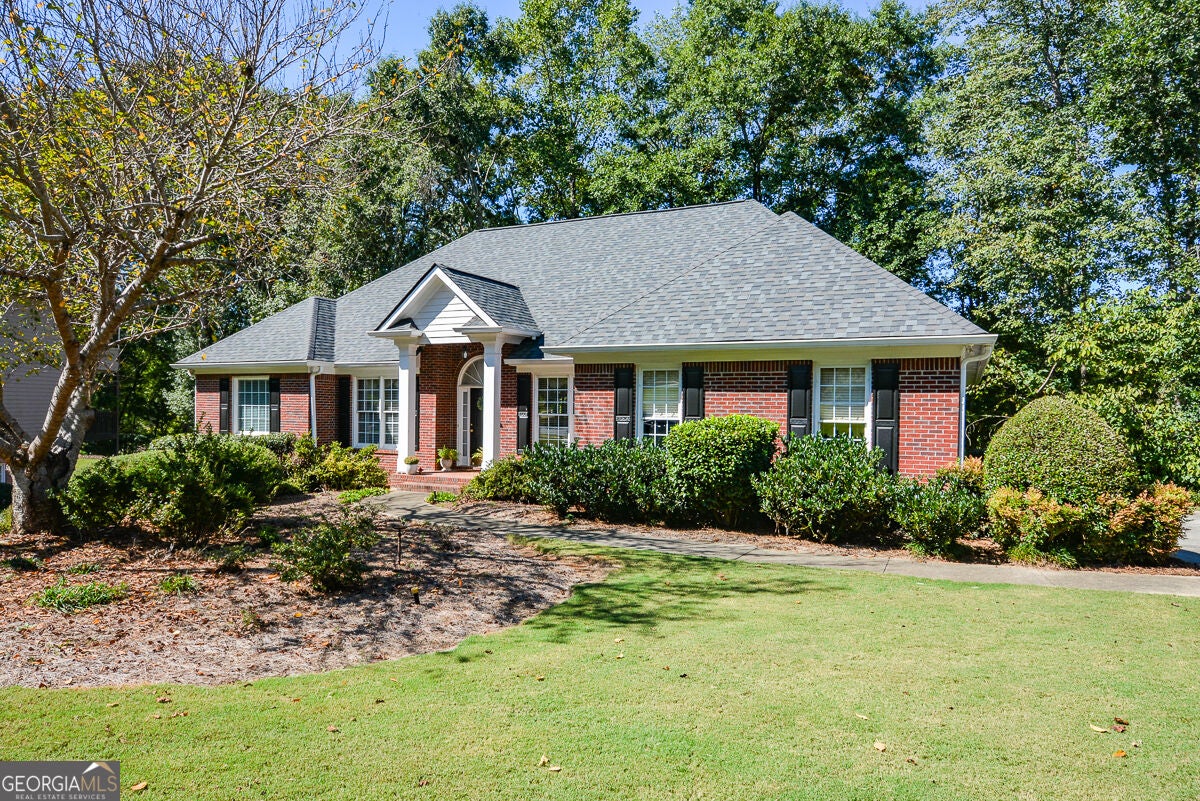
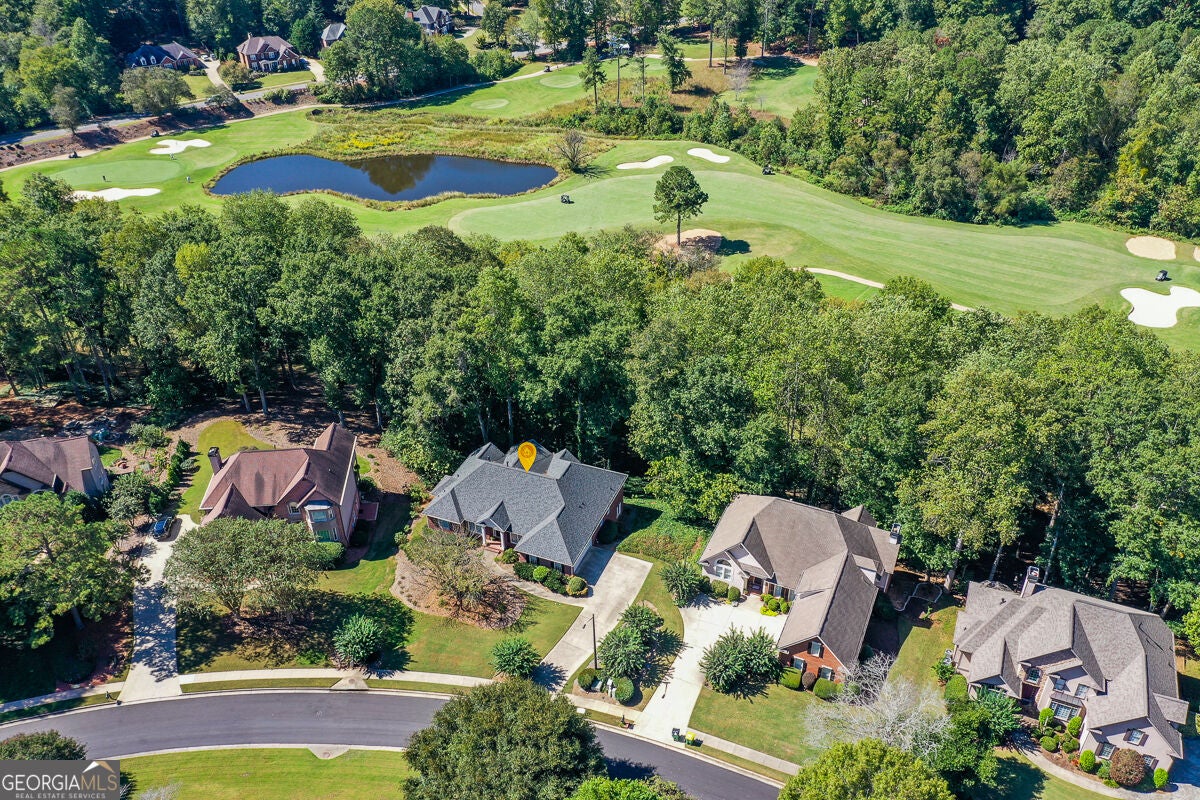
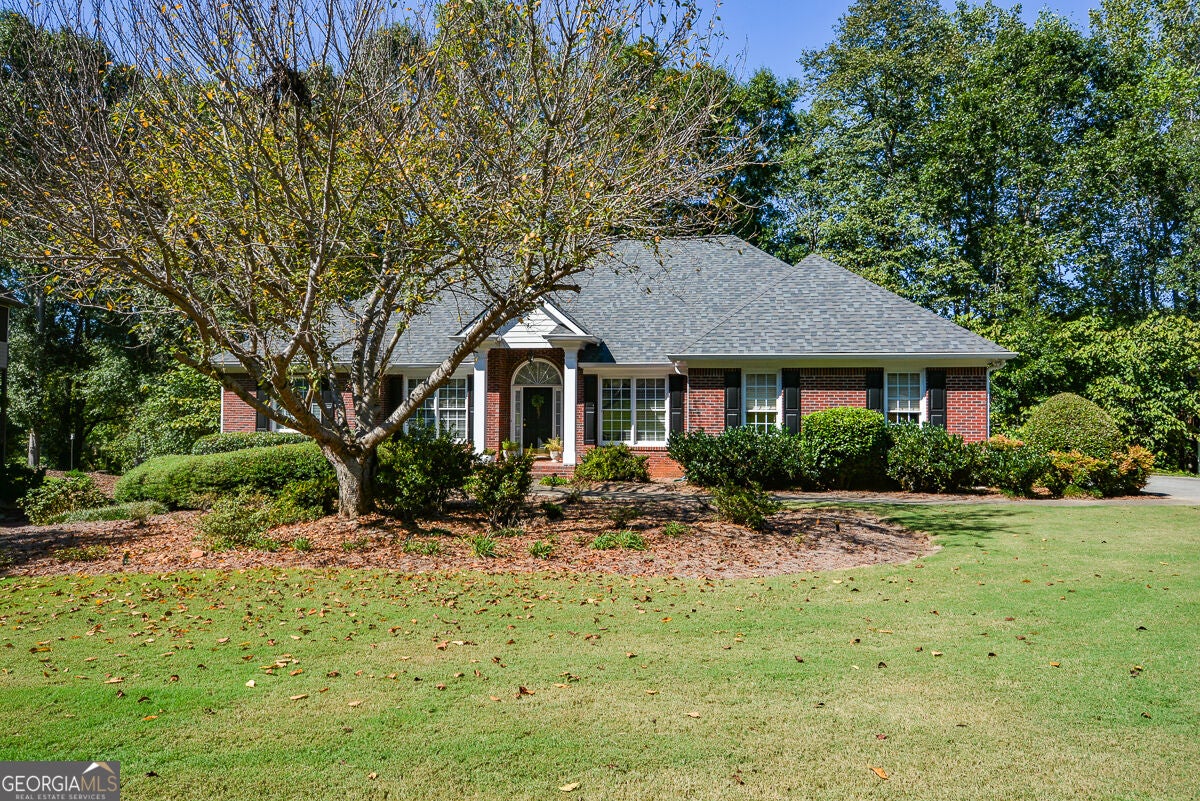
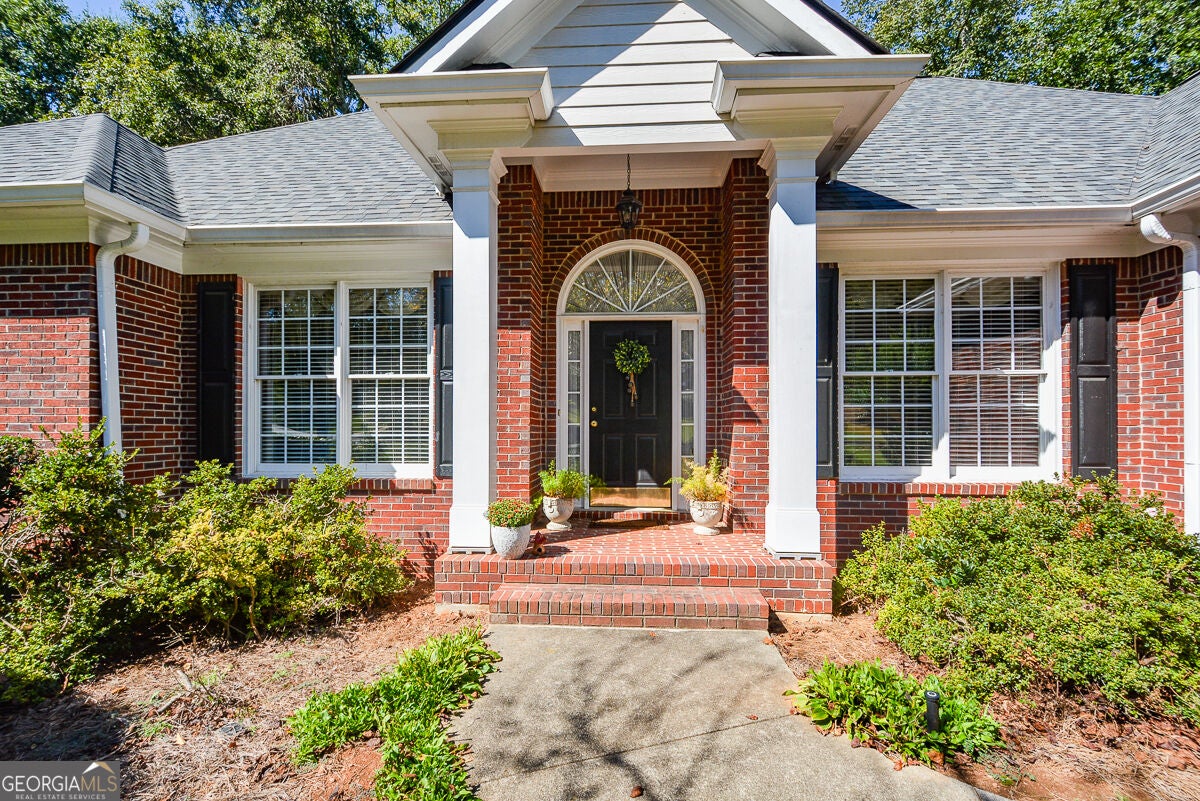
GOLF COURSE & RANCH STYLE LIVING IN TRENDY WOODSTOCK! Welcome to Bradshaw Farm, one of Woodstock's most sought-after neighborhood communities, where lifestyle and location come together beautifully. This one owner, 4 sided brick ranch sits directly along the fairway of the golf course, with a peaceful creek and private, wooded backyard. Enjoy the seasonal views from the covered rear porch while taking in the tranquil setting. This 4 bedroom, 3.5 bath ranch floor plan offers high ceilings, true hardwood floors, abundant natural light, and a comfortable flow for easy everyday living and entertaining. The great room features beautiful windows and a gas fireplace surrounded by built-in bookshelves and cabinetry, while the kitchen offers granite countertops, a breakfast bar, two separate pantries, generous cabinetry, built-in desk, and a sunny eat-in area with access to dine outside. The primary suite provides a private retreat with a tray ceiling, rear porch access, walk-in closet, double vanity, tile shower, jetted tub, and private water closet. A formal dining room, living room (or office), two additional bedrooms, Jack & Jill bath, and laundry room (with sink) complete the main level. The partially finished basement is an entertainer's delight with a recreation/media room, bar room, full bath, and additional bedroom (or office). In addition, there is a substantial amount of unfinished square footage which affords you the opportunity to create even more living space however you desire, or to use just as it is for additional storage or a workshop. Bradshaw Farm offers an EXCEPTIONAL amenity package, including two clubhouses, two swimming pools, multiple tennis and pickle ball courts, playgrounds, basketball and volleyball courts. Golf club membership is OPTIONAL and provides access to 27 holes, along with a driving range, practice areas, and a fantastic clubhouse. Not only is this home located in a highly rated and sought-after school district, but being so close to downtown Woodstock, you will be close to retail stores, restaurants, and nightlife. This is a rare opportunity to own a well-maintained, one-owner, ranch floor plan home, with golf-course frontage, on a partially finished basement...with additional room to make it your own...in one of Woodstock's most popular communities! Come see 1015 Avery Creek Drive today and see why you'll want to call it HOME!
| 17 hours ago | Status changed to Active Under Contract | |
| 17 hours ago | Listing updated with changes from the MLS | |
| 2 weeks ago | Listing first seen on site |

Information deemed reliable but not guaranteed. The data relating to real estate for sale on this web site comes in part from the Broker Reciprocity Program of Georgia MLS. Real estate listings held by brokerage firms other than this office are marked with the Broker Reciprocity logo and detailed information about them includes the name of the listing brokers. Copyright © 2020-present Georgia MLS. All rights reserved.
Last checked: 2026-10-20 04:30 AM UTC