
6710 Whitman WALKAlpharetta, GA 30005
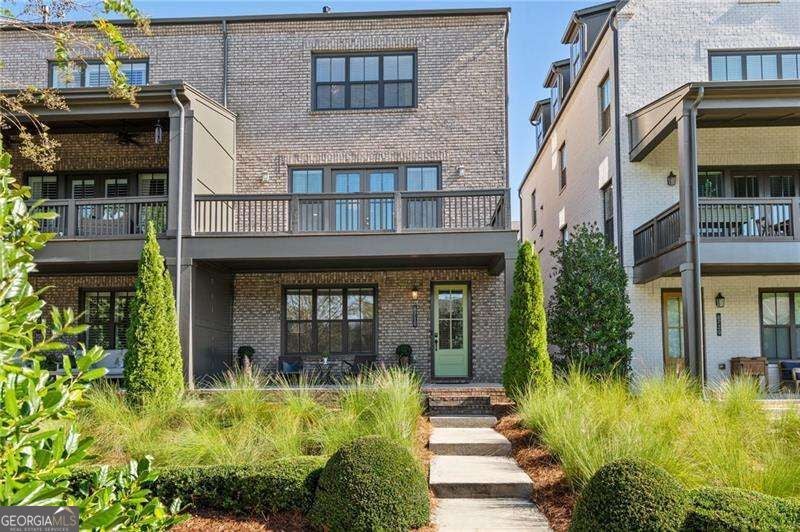
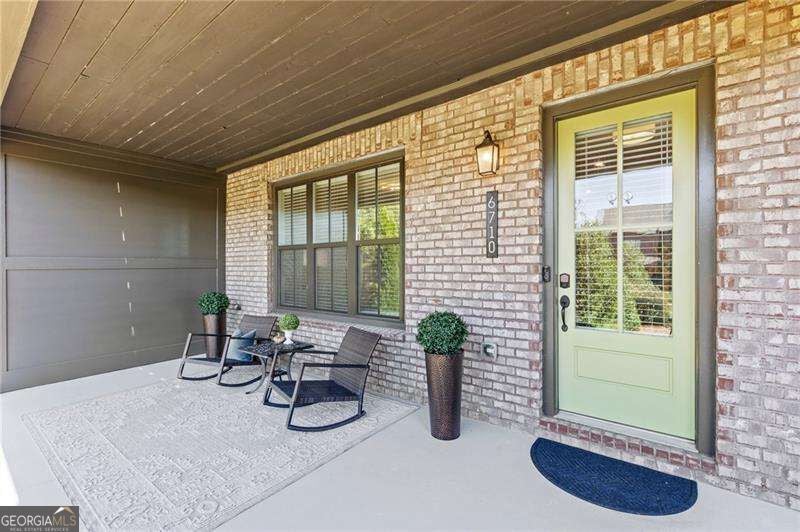
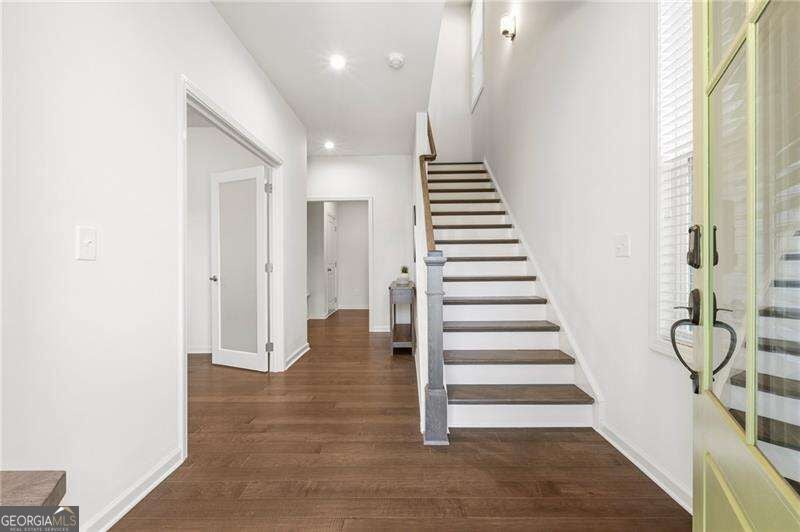
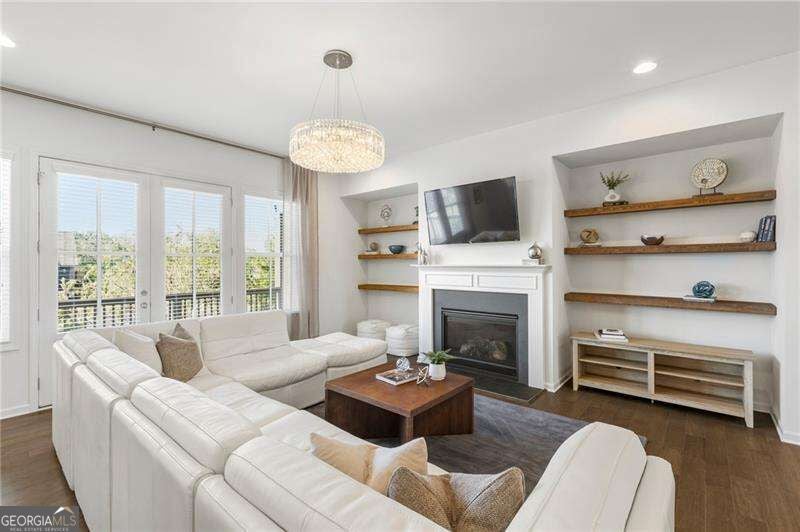
Enjoy luxury townhome living with peaceful green-space views and the best of Halcyon just outside your door. Located in the desirable Garden Townhouse District, this move-in-ready end unit offers the community's largest townhome floor plan with 4 bedrooms, 3.5 baths, and 2,885 square feet. Overlooking beautifully landscaped green space and a private community garden, it pairs the spacious feel of a single-family home with the ease of a lock-and-leave lifestyle. Oversized windows fill the open-concept main level with natural light, highlighting hardwood floors and 10-foot ceilings. The kitchen features an expansive quartz island with seating, a gas cooktop with vent hood, built-in oven and microwave, an extra-large walk-in pantry, and a dry bar with wine cooler. The dining area accommodates 12 or more, with a wall of windows and an adjacent nook ideal for a home office or working pantry. A nearby half bath adds convenience. In the great room, a gas fireplace creates a welcoming gathering space that opens to an oversized private deck, perfect for entertaining and enjoying sunsets toward Big Creek Greenway. An inviting covered front porch leads into the lower-level foyer, where a versatile bedroom and full tiled bath provide space for guests, a home office, or a flex room. A mudroom and two large storage closets keep everyday essentials organized. The two-car garage includes ample storage, a convenient side-entry door, and an installed Tesla charger. Upstairs, the primary suite offers a tray ceiling and generous walk-in closet with a bonus window that brings in natural light. The primary bath includes a frameless tiled shower, soaking tub, dual vanities, and private water closet. Two additional bedrooms share a full bath, while the nearby laundry room includes a washer and dryer. A large hallway linen closet adds storage. The home is also elevator-ready, with three stacked, oversized closets forming a pre-framed shaft with dedicated power for future installation. Step outside to enjoy Halcyon's restaurants, shopping, live music, events, and Trader Joe's. Community amenities include a pool, clubhouse, covered event gazebo, firepit, courtyard, expansive green spaces, and direct access to Big Creek Greenway. With an Alpharetta address in Forsyth County and convenient access to GA-400, this home brings together generous space, a peaceful setting, and a walkable lifestyle.
| 2 hours ago | Listing first seen on site | |
| 2 hours ago | Listing updated with changes from the MLS® |

Information deemed reliable but not guaranteed. The data relating to real estate for sale on this web site comes in part from the Broker Reciprocity Program of Georgia MLS. Real estate listings held by brokerage firms other than this office are marked with the Broker Reciprocity logo and detailed information about them includes the name of the listing brokers. Copyright © 2020-present Georgia MLS. All rights reserved.
Last checked: 2026-10-08 06:47 PM UTC