
85 Geraldine DR SESmyrna, GA 30082
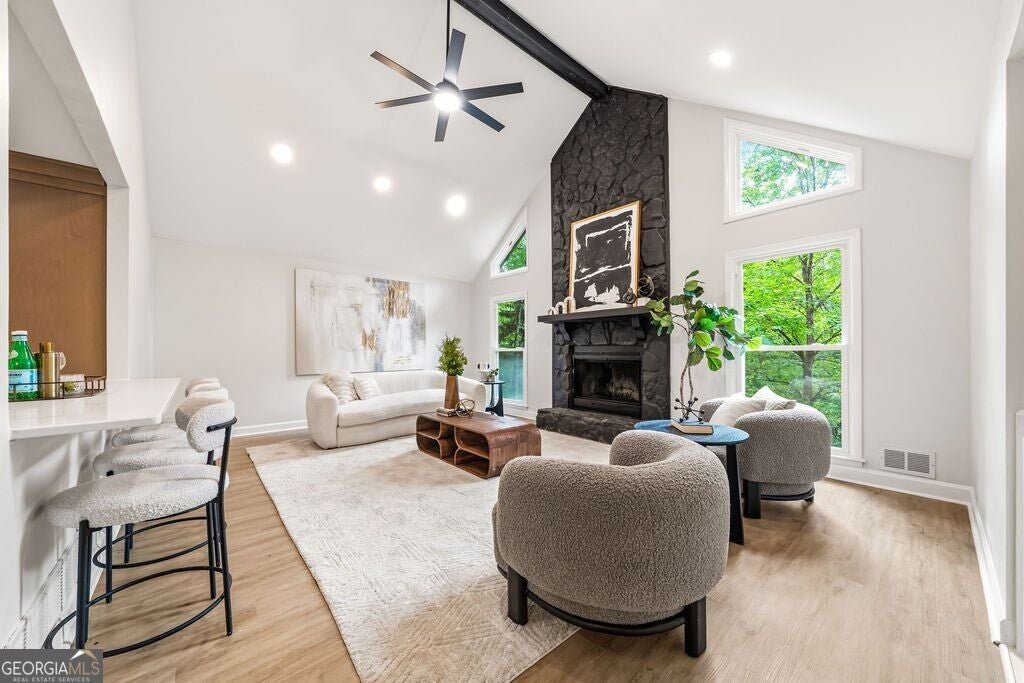
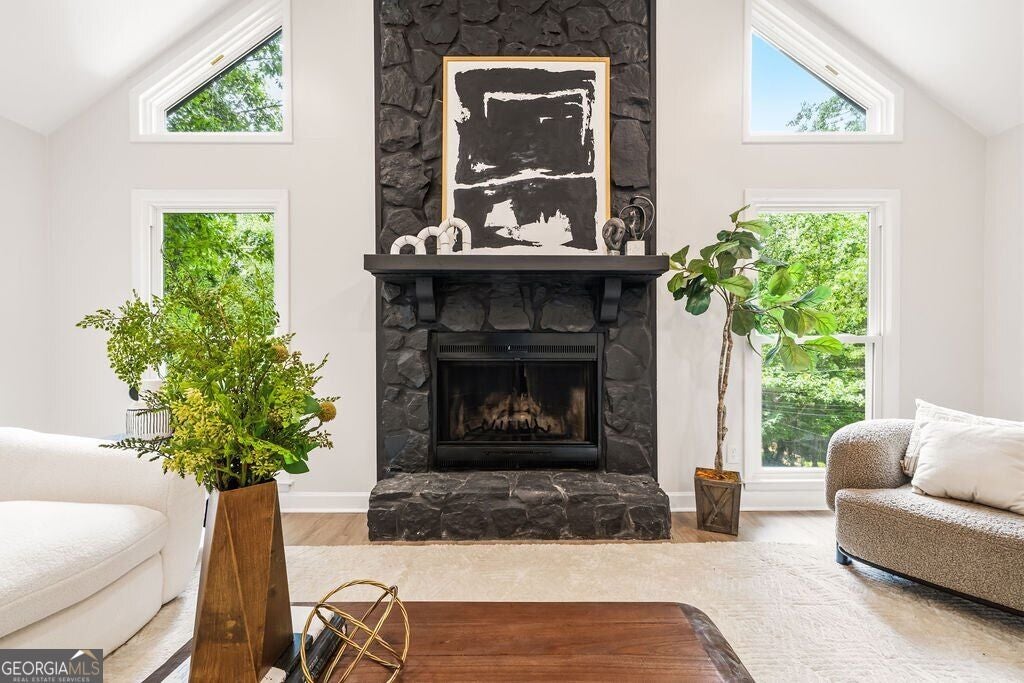
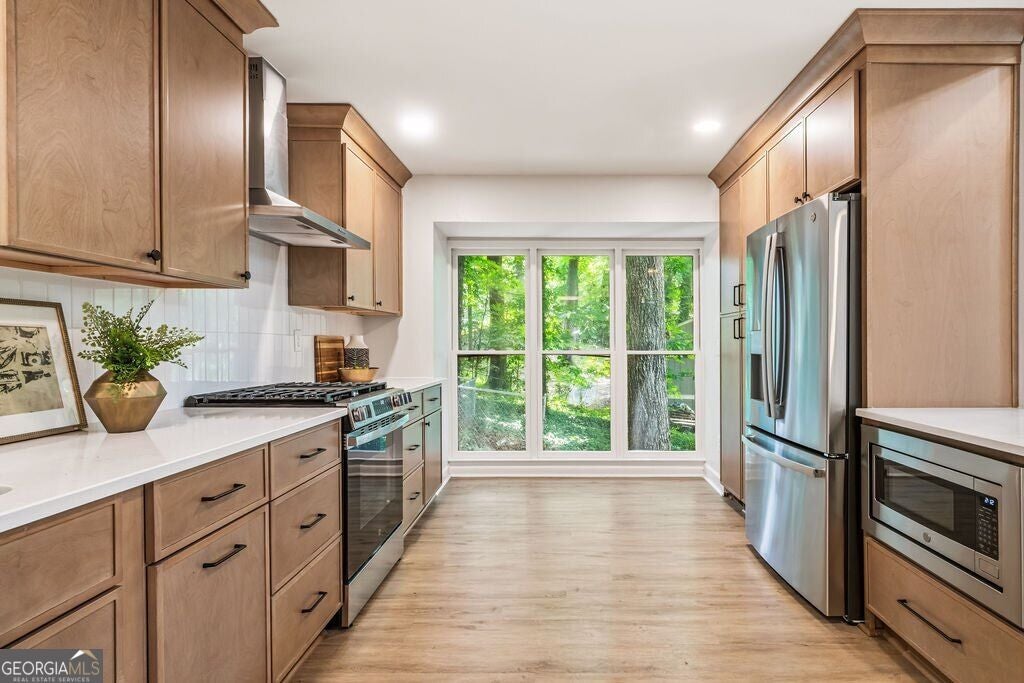
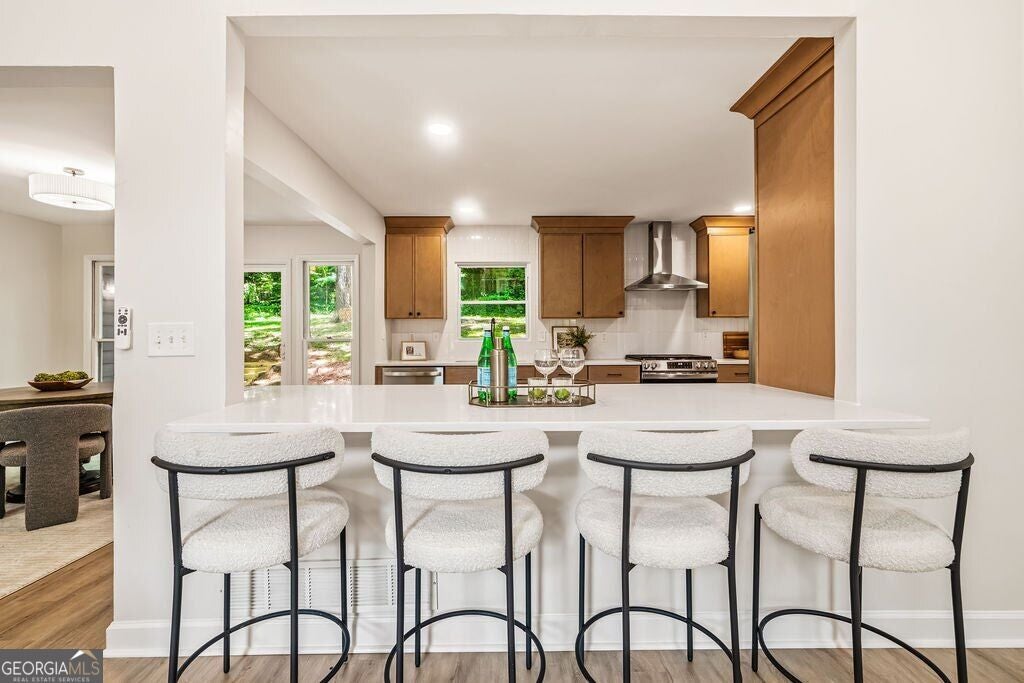
Not your typical Smyrna renovation, and definitely not your typical floor plan. Tucked beneath a canopy of mature trees in Hickory Ridge West, this 4-bedroom, 3-bath contemporary pairs dramatic architecture with a complete modern renovation and a finished lower level designed for real flexibility. Step inside and the vaulted great room immediately steals the show, with soaring ceilings, walls of windows and a floor-to-ceiling stone fireplace surrounded by leafy views. The open main level connects the living space to a completely redesigned kitchen with warm designer cabinetry, quartz countertops, tile backsplash, stainless steel appliances and generous counter seating. Just beyond, the dining area is wrapped in windows overlooking the wooded backyard. The primary suite feels equally fresh, with a spa-inspired bath featuring a freestanding soaking tub, oversized tiled shower with frameless glass and 72-inch double vanity. New flooring runs throughout the home, including LVP on the main and lower levels, carpet in the bedrooms and tile in the renovated baths. And then there's the lower level: a fourth bedroom, full bath, additional living space and a second fully renovated kitchen with quartz countertops and stainless steel appliances-an incredibly versatile setup for extended-stay guests, multigenerational living, a private work-from-home arrangement or simply extra space to spread out. The renovation extends well beyond what you see: fresh interior paint, updated plumbing and electrical fixtures throughout, professionally cleaned ductwork, termite bond, extensive retaining wall improvements and refreshed landscaping. Outside, the wooded .34-acre lot gives the home a tucked-away feel while keeping you convenient to Smyrna Market Village, The Battery, Truist Park, Vinings and major commuter routes. No HOA. Distinctive architecture. Two kitchens. Flexible living. A top-to-bottom renovation. This one deserves a second look.
| an hour ago | Listing first seen on site | |
| an hour ago | Listing updated with changes from the MLS® |

Information deemed reliable but not guaranteed. The data relating to real estate for sale on this web site comes in part from the Broker Reciprocity Program of Georgia MLS. Real estate listings held by brokerage firms other than this office are marked with the Broker Reciprocity logo and detailed information about them includes the name of the listing brokers. Copyright © 2020-present Georgia MLS. All rights reserved.
Last checked: 2026-10-08 06:16 PM UTC