Save
Ask
Tour
Hide
Share
$459,900
New Listing

189 Banks Path
Dallas, GA 30157

For Sale|Single Family Residence|Active
4
Beds
2.5
Total Baths
2
Full Baths
1
Partial Bath
2,212
SqFt
$208
/SqFt
2026
Built
Subdivision:
Banks Path
County:
Paulding
Call Now: 770-240-2004
Is this the listing for you? We can help make it yours.
770-240-2004
189 Banks Path189 Banks Path189 Banks Path189 Banks Path
Save
Ask
Tour
Hide
Share

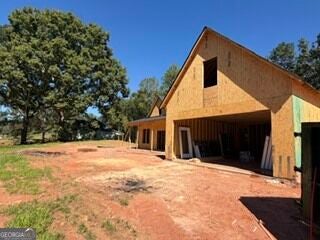
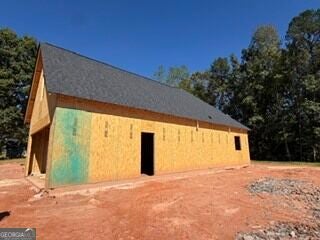
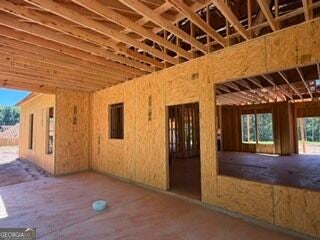
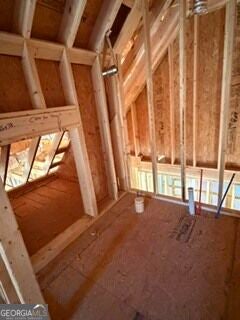
This beauty will have you singing I'll be home for Christmas! If a one level ranch on over 2.5 acres is what you've been looking for, look no further, currently under construction with estimated completion date of December 2026. This charming plan features an open concept kitchen, dining and family room with 4 bedrooms and 2 baths. The kitchen has beautiful white painted cabinets with huge stained island and true vent hood with a decorative cabinet cover, porcelain farmhouse sink overlooking the back yard and quartz countertops. Split bedroom plan offers privacy for the owner's suite with a luxurious owner's bath complete with tile shower, soaking tub, double vanities and huge walk in closet. HUGE finished bonus room on 2nd level with a private 1/2 Bath. Builder with 35+ years experience has spared no upgrades. LVP flooring in all of the main living areas, tile floors in baths and laundry room, beautiful lighting package, built in bookshelves, hardi-plank concrete siding, 25 year architectural roof shingles, black tilt sash windows, stain grade tongue and groove front porch and rear patio ceilings, cedar porch columns and gable accents, and much more! The listing agent is the wife of the builder/seller.

Save
Ask
Tour
Hide
Share
Listing Snapshot
Price 
$459,900
Days On Site 
0 Days
Bedrooms 
4
Inside Area (SqFt) 
2,212 sqft
Total Baths 
2.5
Full Baths 
2
Partial Baths 
1
Lot Size 
2.55 Acres
Year Built 
2026
MLS® Number 
10869416
Status 
Active
Property Tax 
$500
HOA/Condo/Coop Fees 
N/A
Sq Ft Source 
Builder
Friends & Family
Recent Activity
an hour agoListing first seen on site
an hour agoListing updated with changes from the MLS®
General Features
Acres 
2.55
Attached Garage 
Yes
Foundation 
Slab
Garage 
Yes
Green Energy Efficient 
AppliancesDoorsInsulationWater HeaterWindows
Home Warranty 
Yes
Land Lease 
No
Levels 
Two
Parking 
AttachedGarageGarage Door OpenerKitchen Level
Property Condition 
New Construction
Property Sub Type 
Single Family Residence
Security 
Carbon Monoxide Detector(s)Smoke Detector(s)
Sewer 
Septic Tank
SqFt Above 
2212
Style 
CraftsmanRanch
Utilities 
Electricity AvailableUnderground Utilities
Water Source 
Public
Interior Features
Appliances 
RangeOvenDishwasherElectric Water HeaterMicrowaveStainless Steel Appliance(s)
Basement 
None
Cooling 
ElectricZoned
Electric 
220 Volts
Fireplace 
Yes
Fireplace Features 
Factory BuiltFamily Room
Fireplaces 
1
Flooring 
CarpetLaminateTile
Heating 
Electric
Interior 
Kitchen IslandPantryBookcasesDouble VanityTray Ceiling(s)Walk-In Closet(s)Master Downstairs
Laundry Features 
Laundry RoomIn Hall
Main Level Bedrooms 
4
Window Features 
Insulated WindowsDouble Pane Windows
Dining Room 
Kitchen 
Save
Ask
Tour
Hide
Share
Exterior Features
Construction Details 
Concrete
Lot Features 
OtherPrivate
Patio And Porch 
PatioPorch
Roof 
Composition
Windows/Doors 
Insulated WindowsDouble Pane Windows
Community Features
Community Features 
None
Schools
School District
Unknown
Elementary School
Ragsdale
Middle School
Scoggins
High School
Paulding
Listing courtesy of Hometown Realty


Information deemed reliable but not guaranteed. The data relating to real estate for sale on this web site comes in part from the Broker Reciprocity Program of Georgia MLS. Real estate listings held by brokerage firms other than this office are marked with the Broker Reciprocity logo and detailed information about them includes the name of the listing brokers. Copyright © 2020-present Georgia MLS. All rights reserved.
Last checked: 2026-10-08 06:16 PM UTC

Neighborhood & Commute
Source: Walkscore
Save
Ask
Tour
Hide
Share