Save
Ask
Tour
Hide
Share
$815,000
6 Days On Site

2983 Tynewick WALK NE
Roswell, GA 30075

For Sale|Single Family Residence|Active
5
Beds
5
Total Baths
5
Full Baths
3,459
SqFt
$236
/SqFt
1996
Built
Subdivision:
Glenbrooke
County:
Cobb
Call Now: 770-240-2004
Is this the listing for you? We can help make it yours.
770-240-2004
2983 Tynewick WALK NE2983 Tynewick WALK NE2983 Tynewick WALK NE2983 Tynewick WALK NE
Save
Ask
Tour
Hide
Share

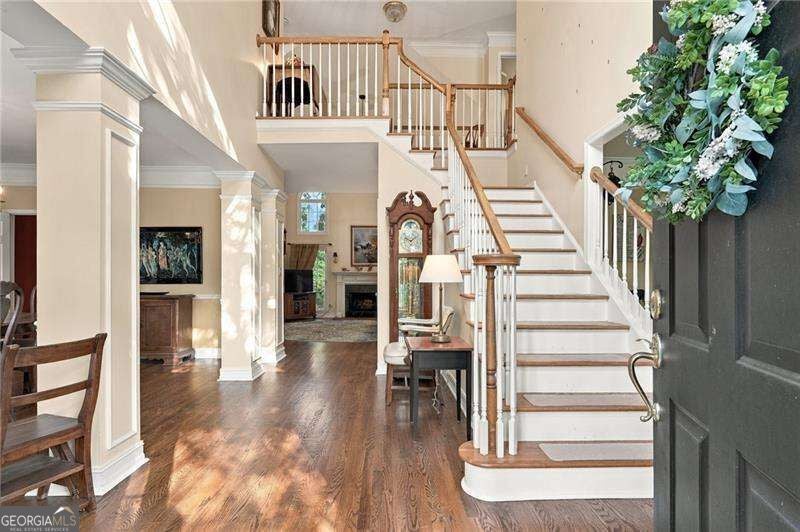
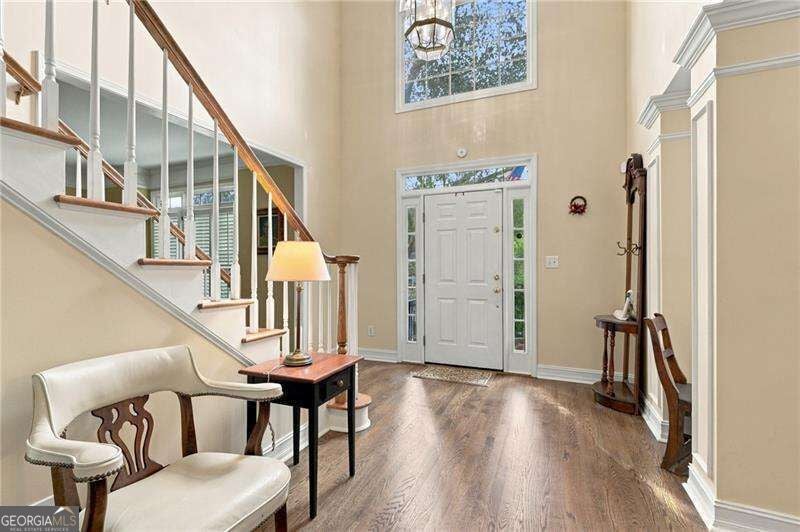
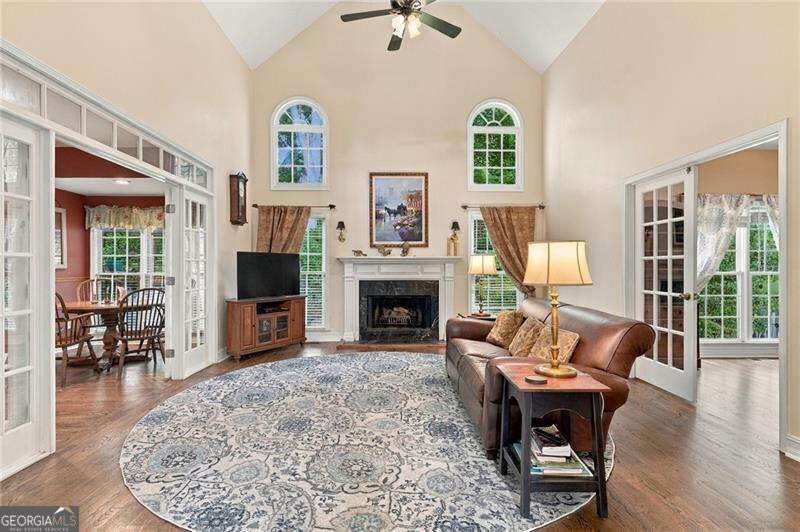
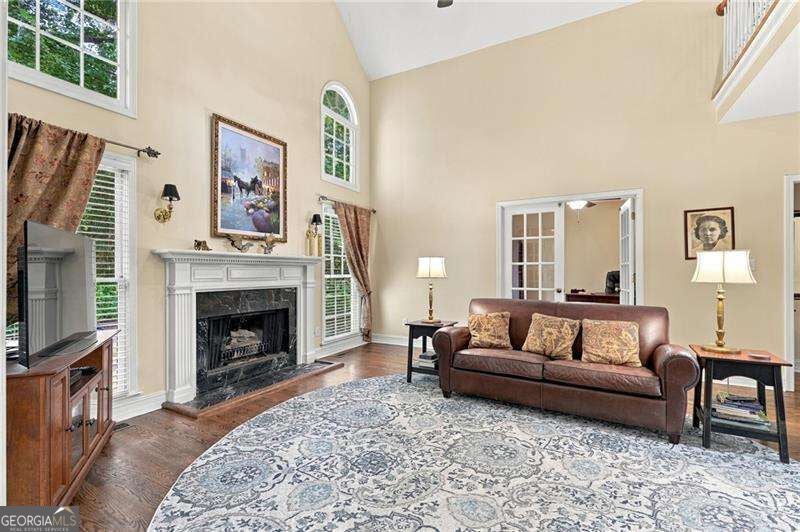
Welcome home to this beautifully maintained Roswell home! As you walk into the foyer you're greeted by vaulted ceilings and plenty of natural light. To your right you have a cozy sitting room and your left you have the formal dining room ready to entertain! Head further into the home and you have more vaulted ceiling's in the living room, and a dedicated office space. The open concept eat-in kitchen features, an island, stone counter tops, and plenty of solid wood cabinetry. As you head upstairs you have four bedrooms which includes the primary suite featuring its own private sitting room, two walk-in closets, double vanity, and upscale finishes in the ensuite. This home leaves no room for disappointment, with its .3 acre private lot perfect for entertaining, you don't want to miss this!

Save
Ask
Tour
Hide
Share
Listing Snapshot
Price 
$815,000
Days On Site 
6 Days
Bedrooms 
5
Inside Area (SqFt) 
3,459 sqft
Total Baths 
5
Full Baths 
5
Partial Baths 
N/A
Lot Size 
0.301 Acres
Year Built 
1996
MLS® Number 
10871150
Status 
Active
Property Tax 
$1,770
HOA/Condo/Coop Fees 
$70 monthly
Sq Ft Source 
Owner
Friends & Family
Recent Activity
2 days agoStatus changed to Active
2 days agoListing updated with changes from the MLS®
7 days agoListing first seen on site
General Features
Acres 
0.301
Garage 
Yes
Garage Spaces 
2
Land Lease 
No
Levels 
Three Or More
Parking 
GarageGarage Door OpenerKitchen Level
Parking Spaces 
2
Property Sub Type 
Single Family Residence
Security 
Carbon Monoxide Detector(s)Smoke Detector(s)
Sewer 
Public Sewer
SqFt Above 
3459
Style 
Brick FrontTraditional
Utilities 
Cable AvailableElectricity AvailableNatural Gas AvailableSewer AvailableUnderground UtilitiesWater Available
Water Source 
Public
Interior Features
Appliances 
DishwasherDouble OvenMicrowave
Basement 
DaylightExterior EntryFinishedFullInterior Entry
Cooling 
Ceiling Fan(s)Central AirZoned
Fireplace 
Yes
Fireplace Features 
Family RoomGas LogGas StarterMaster Bedroom
Fireplaces 
2
Flooring 
HardwoodTile
Heating 
Central
Interior 
Kitchen IslandPantryEntrance FoyerDouble VanityWalk-In Closet(s)High Speed Internet
Laundry Features 
Laundry RoomIn Kitchen
Window Features 
Insulated WindowsDouble Pane Windows
Dining Room 
Kitchen 
Save
Ask
Tour
Hide
Share
Exterior Features
Construction Details 
Brick
Fencing 
Back YardFencedWood
Lot Features 
Private
Patio And Porch 
Deck
Roof 
Composition
Waterfront Features 
NONE
Windows/Doors 
Insulated WindowsDouble Pane Windows
Community Features
Association Fee 
$840.0
Association Fee Frequency 
Annually
Community Features 
ClubhousePlaygroundPoolStreet LightsTennis Court(s)
Schools
School District
Unknown
Elementary School
Tritt
Middle School
Hightower Trail
High School
Pope
Listing courtesy of Atlanta Communities


Information deemed reliable but not guaranteed. The data relating to real estate for sale on this web site comes in part from the Broker Reciprocity Program of Georgia MLS. Real estate listings held by brokerage firms other than this office are marked with the Broker Reciprocity logo and detailed information about them includes the name of the listing brokers. Copyright © 2020-present Georgia MLS. All rights reserved.
Last checked: 2026-10-14 07:24 PM UTC

Neighborhood & Commute
Source: Walkscore
Save
Ask
Tour
Hide
Share