
5065 Brightmore CTAustell, GA 30106
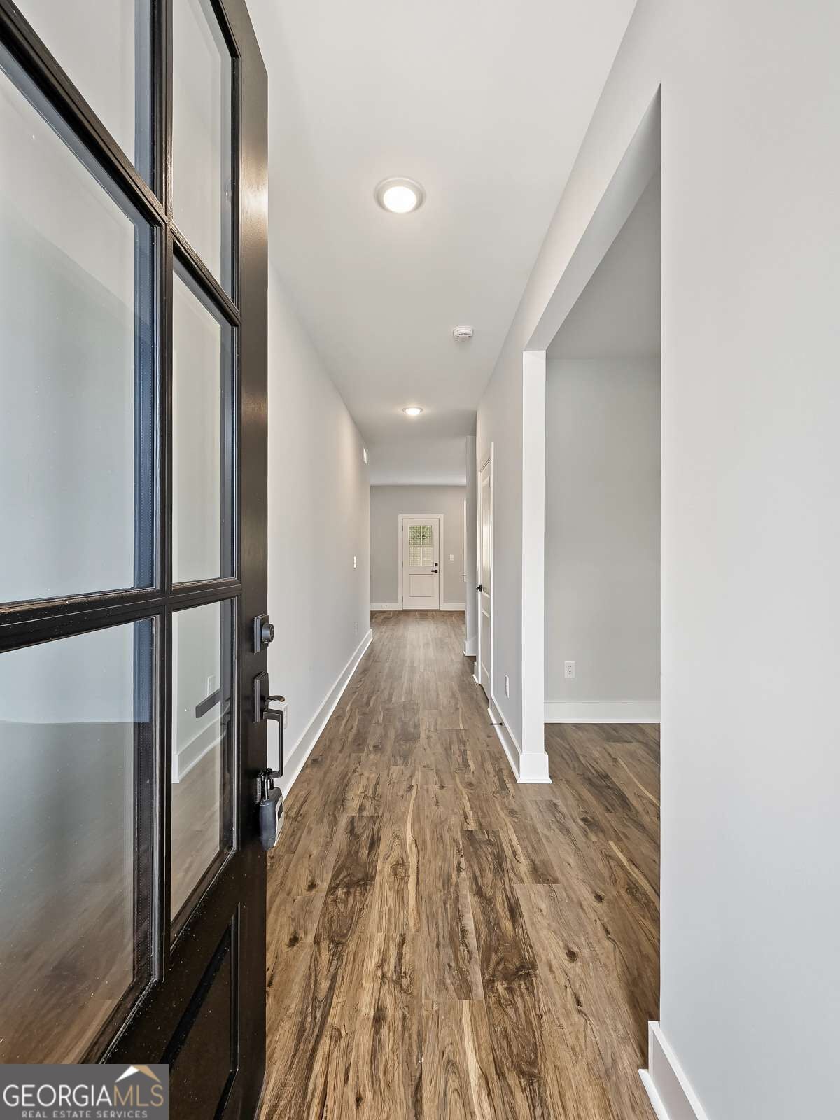
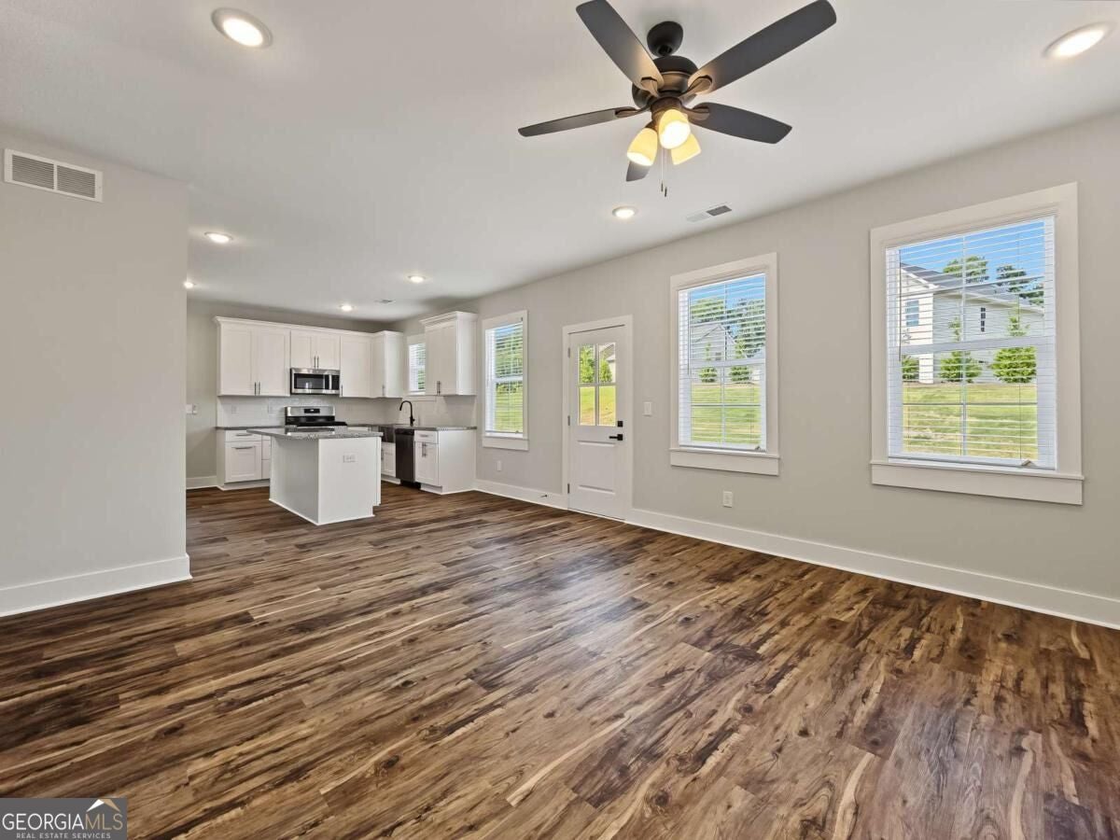
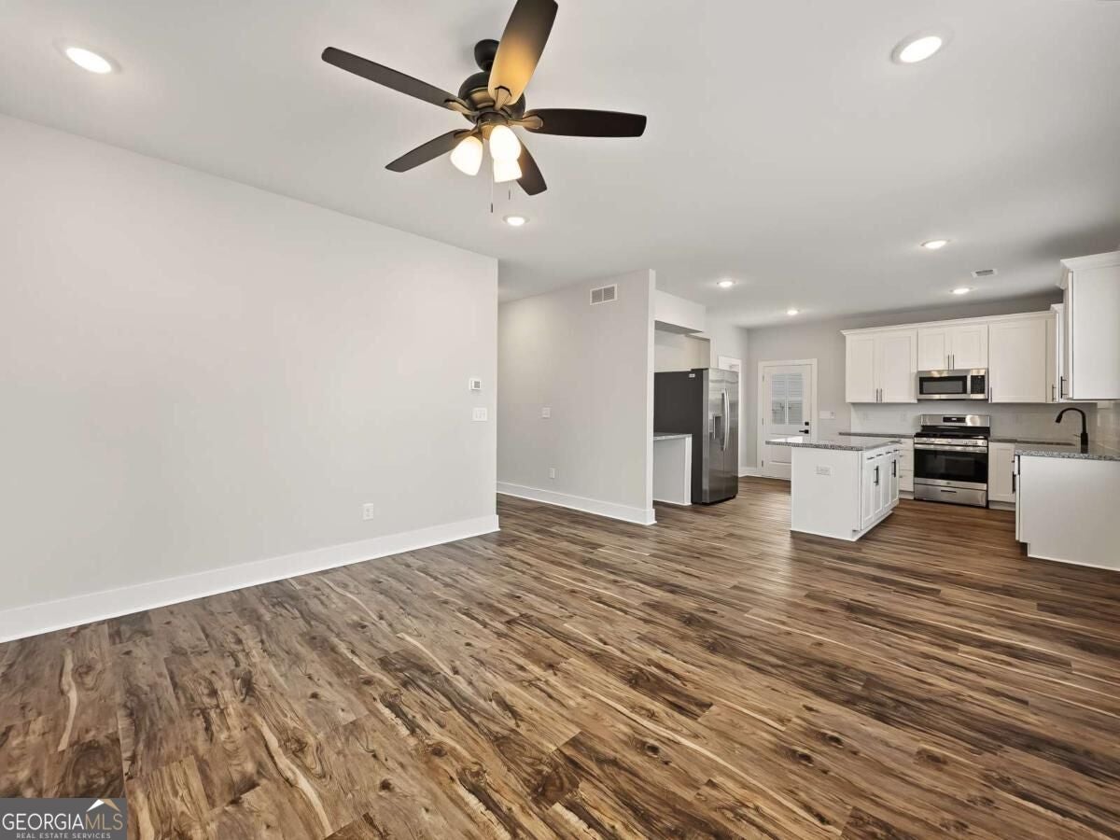
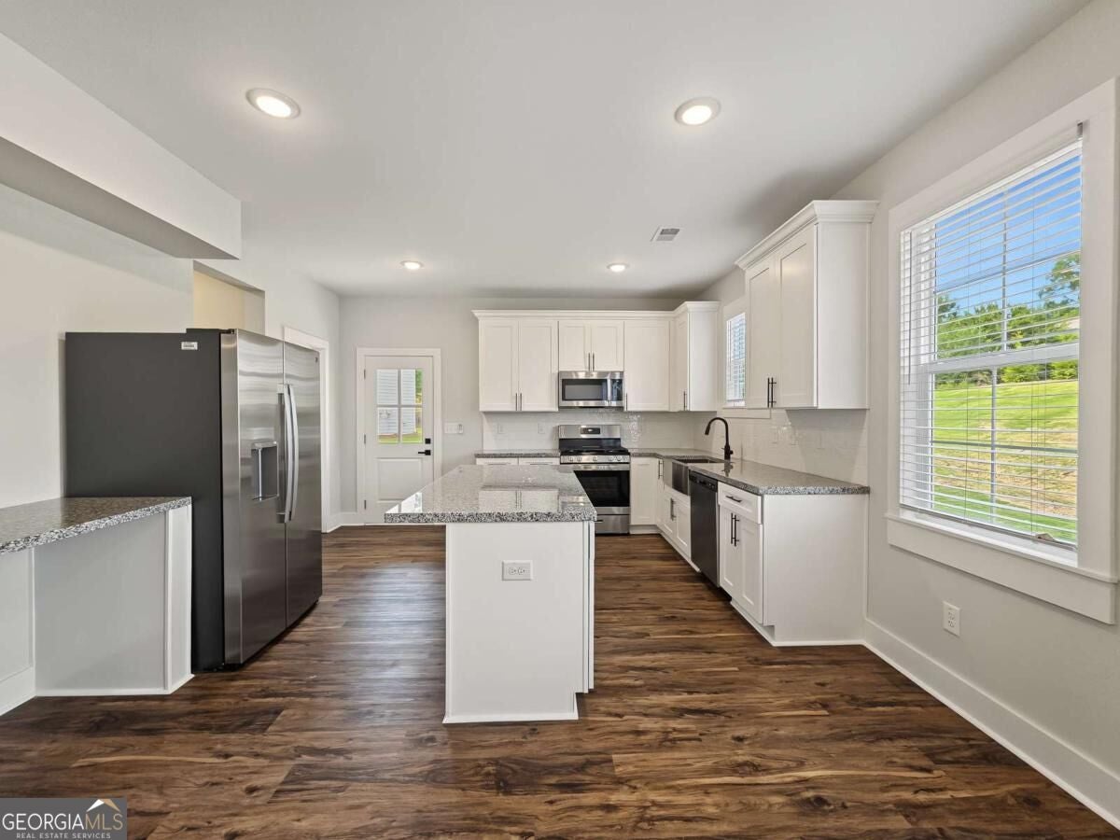
A brand-new, 4-bedroom, 2.5-bath home with a bonus room in Stonebrook, Austell's swim and tennis community. With up to $27,500 in incentives for qualified buyers, you get model-home style without the model-home price tag. A rocking-chair front porch and 8-foot craftsman door open to a foyer to wide-plank floors and 9-foot ceilings. A front flex room works as a home office or sitting room. The open great room flows into a stunning kitchen: white shaker cabinetry, granite counters, an oversized island with seating, a farmhouse sink, a gas range, a coffee bar nook and a walk-in pantry. Stainless appliances are included, refrigerator too. A mudroom, powder room and covered side porch with ceiling fan complete the main level. Upstairs, the bonus room is ready for movie nights, game day or a playroom. The primary suite offers a spa-style bath with a tiled walk-in shower, double vanity, black fixtures and a walk-in closet. Three more bedrooms, a full hall bath and an upstairs laundry room round it out. Faux wood blinds are included throughout. Energy Star rated, with a spacious backyard and Stonebrook's pool, tennis courts and playground. No showings until our first open house, Sunday, October 18 from 1pm-3pm. KEY FEATURES: Designed as the builder's sales center, with every builder upgrade Upstairs bonus room Stainless steel appliances included, including refrigerator Faux wood blinds included 9-foot ceilings up and down 42-inch plywood cabinets with soft-close drawers Craftsman-style 8-foot front door Farmhouse sink Granite and quartz countertops High-efficiency Low-E windows Moen plumbing fixtures Energy Star rated Up to $27,500 in incentives for qualified buyers
| 4 days ago | Status changed to Active | |
| 4 days ago | Listing updated with changes from the MLS | |
| 3 weeks ago | Listing first seen on site |

Information deemed reliable but not guaranteed. The data relating to real estate for sale on this web site comes in part from the Broker Reciprocity Program of Georgia MLS. Real estate listings held by brokerage firms other than this office are marked with the Broker Reciprocity logo and detailed information about them includes the name of the listing brokers. Copyright © 2020-present Georgia MLS. All rights reserved.
Last checked: 2026-11-01 08:47 AM UTC