Save
Ask
Tour
Hide
Share
$430,000
-1 Days On Site

3228 Claudia PL
Peachtree Corners, GA 30092

Townhouse|Coming Soon
3
Beds
2.5
Total Baths
2
Full Baths
1
Partial Bath
1,996
SqFt
$215
/SqFt
2007
Built
Subdivision:
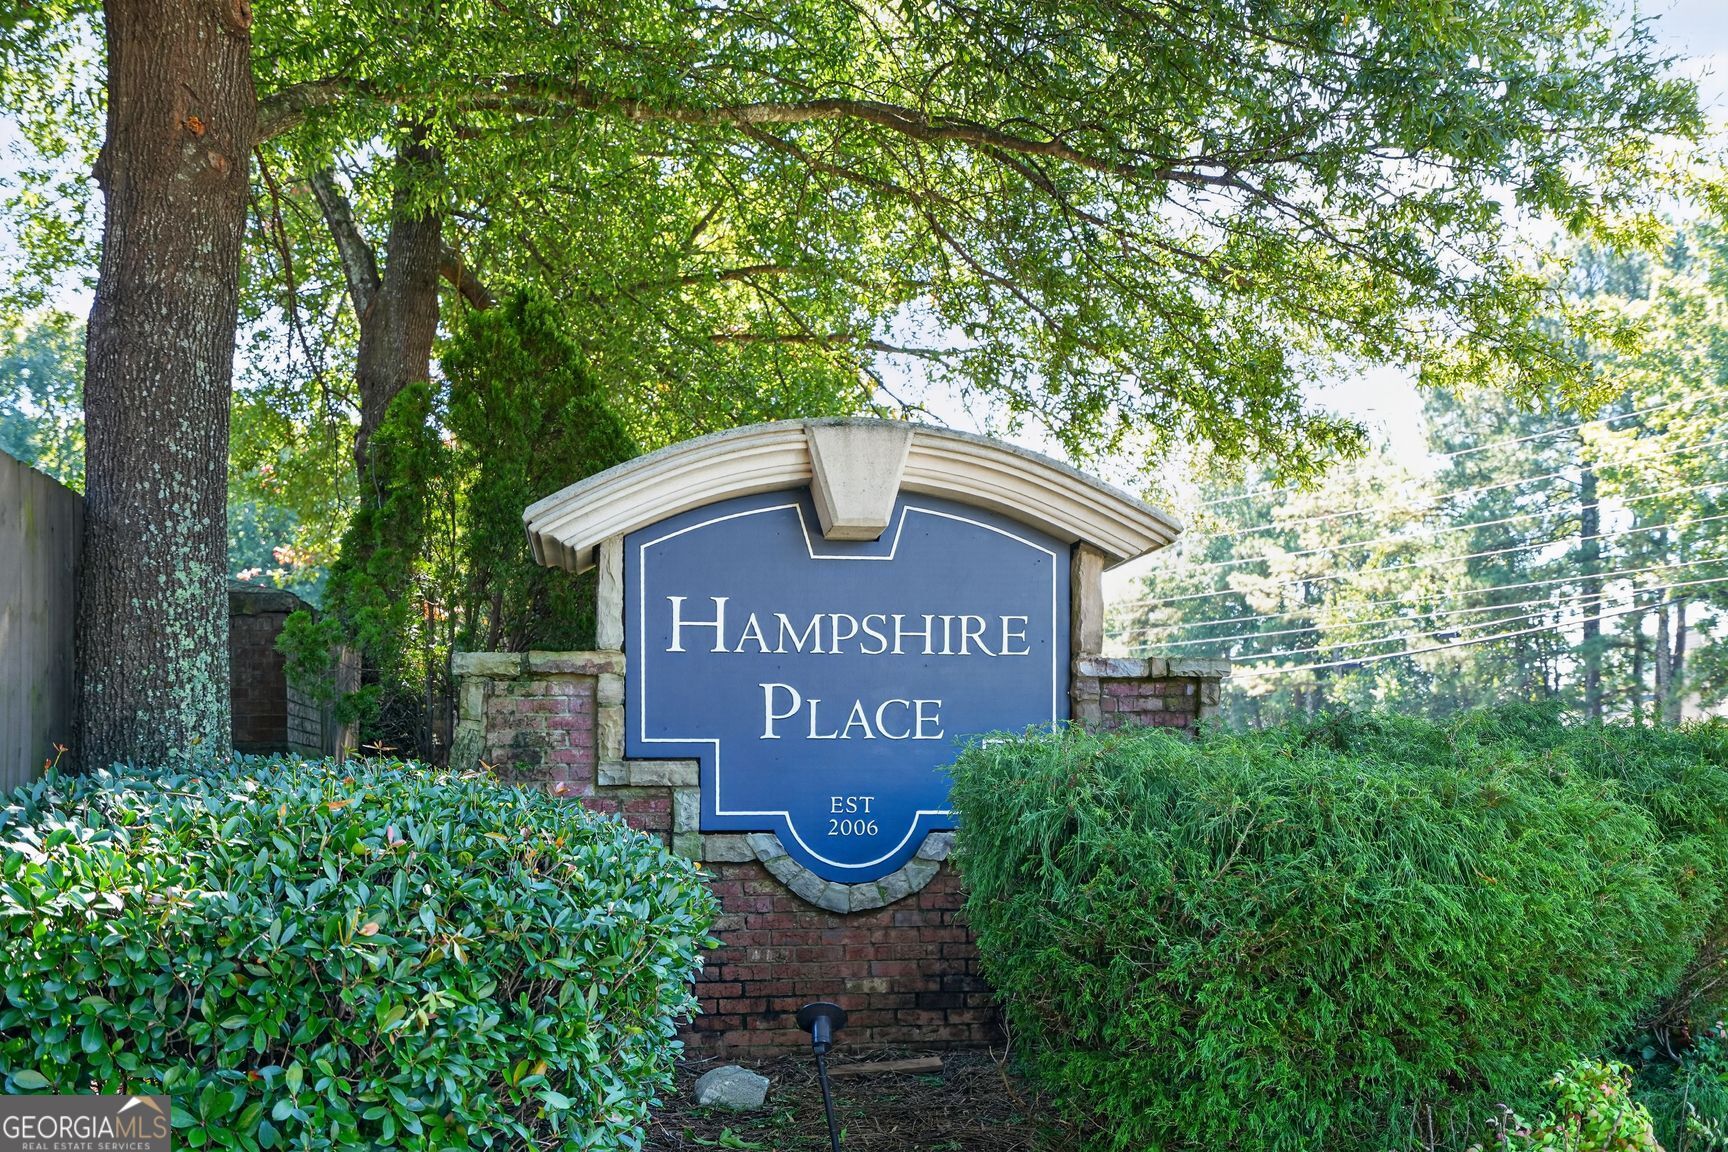
LIBERTY HAMPSHIRE PLACE
County:
Gwinnett
Call Now: 770-240-2004
Is this the listing for you? We can help make it yours.
770-240-2004
3228 Claudia PL3228 Claudia PL3228 Claudia PL3228 Claudia PL
Save
Ask
Tour
Hide
Share

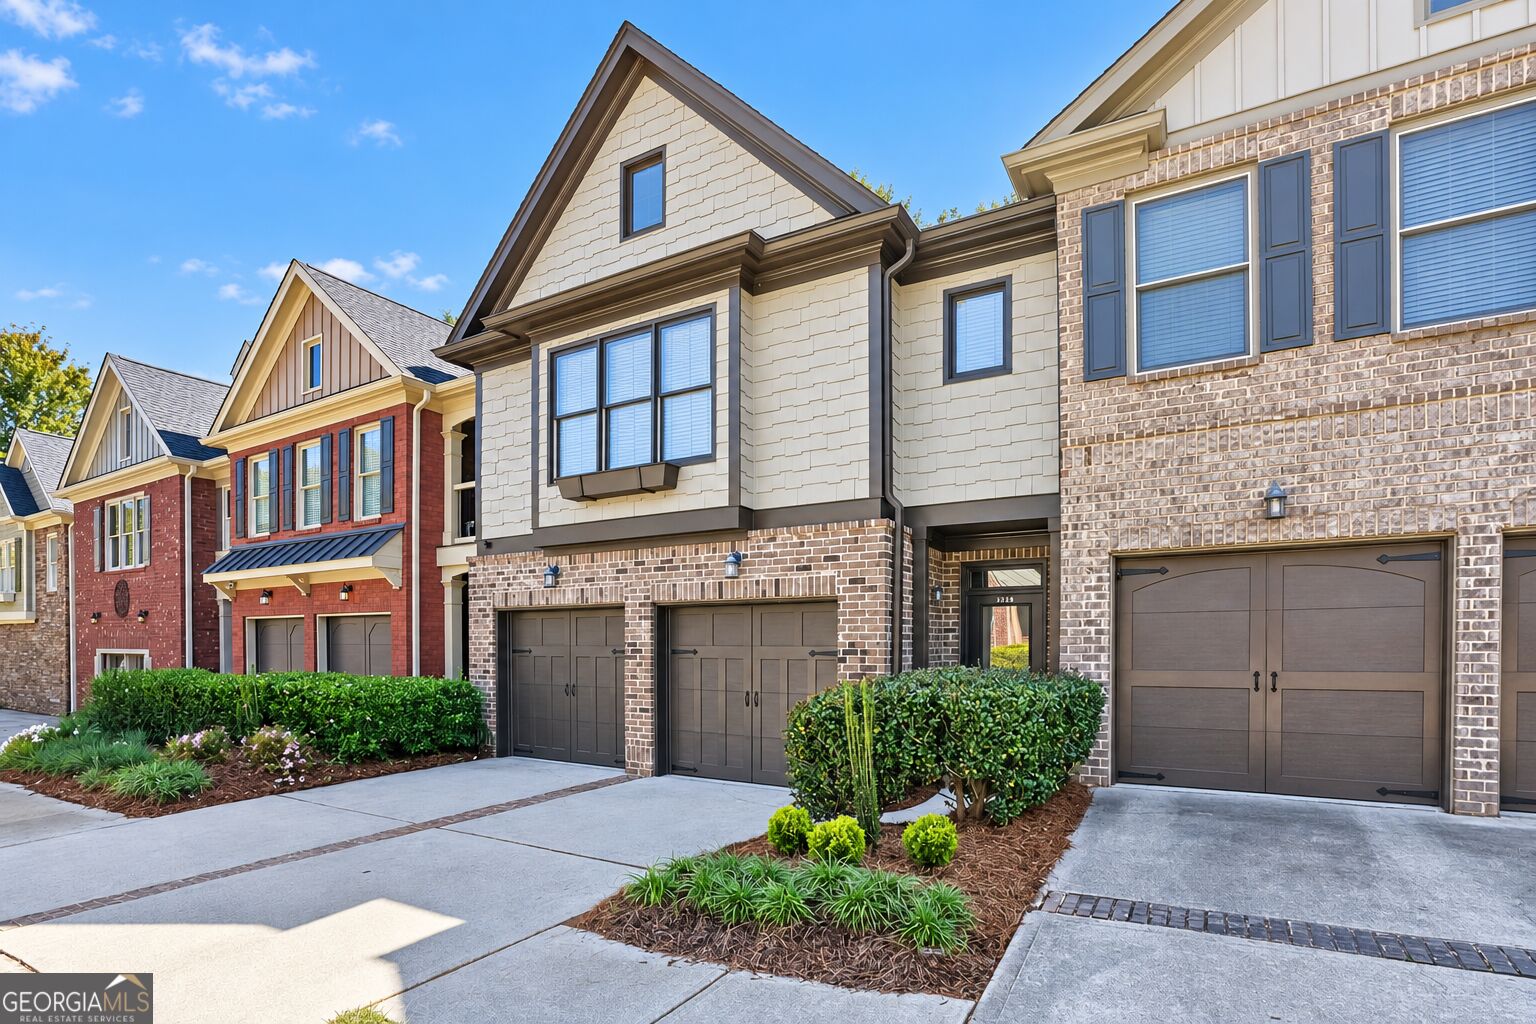
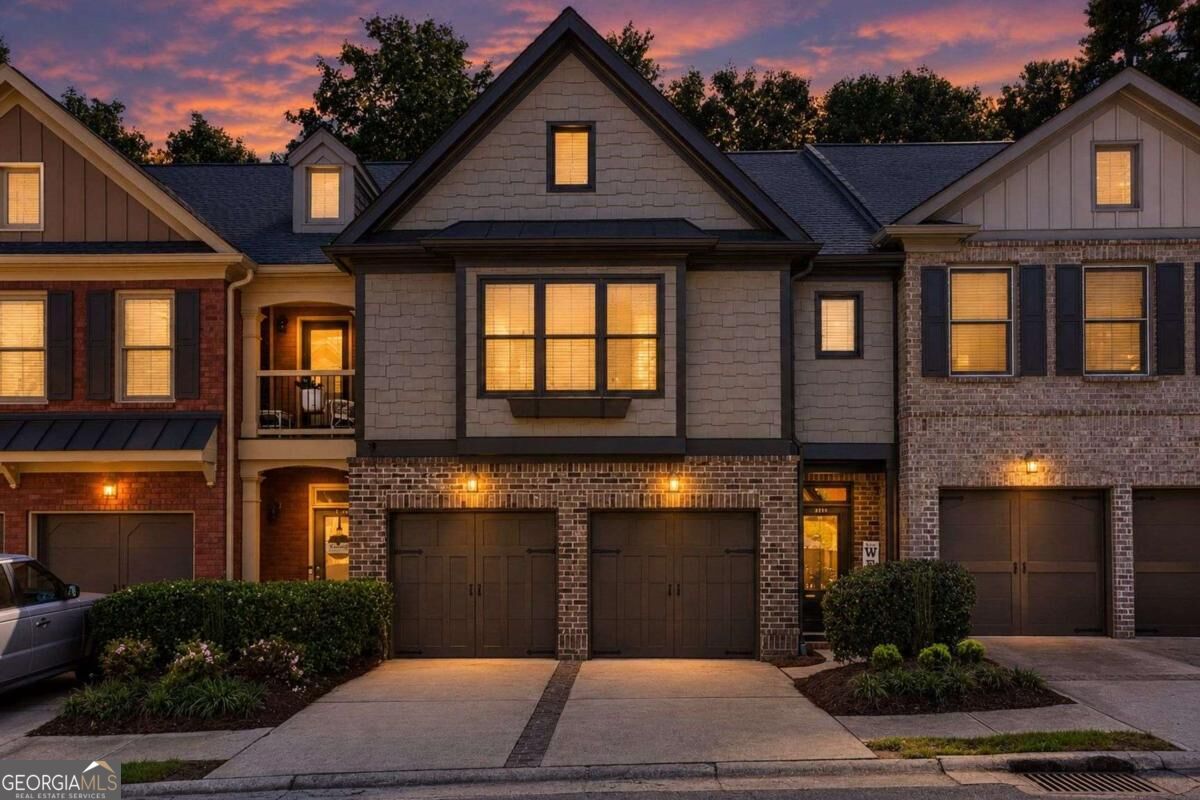
Welcome to 3228 Claudia Place, a stylish craftsman-inspired townhome in the heart of Peachtree Corners. The entire home has been freshly painted, giving every room a clean, bright, move-in-ready feel. A classic brick and shake-shingle exterior, carriage-style garage doors, and a professionally landscaped entry make a great first impression. The well-planned layout offers a convenient half bath on the main level, with all three bedrooms upstairs. The primary suite features dual closets and a private full bath, while two additional bedrooms share a second full bath. Step outside to the private patio, an ideal spot for morning coffee, grilling, or relaxing at the end of the day. A two-car garage adds everyday convenience and extra storage. Enjoy a prime location just minutes from The Forum on Peachtree Parkway, Peachtree Corners Town Center, Simpsonwood Park, and the Chattahoochee River, with easy access to Peachtree Parkway (GA-141) and major Atlanta commuter routes. Schedule your showing today!

Save
Ask
Tour
Hide
Share
Listing Snapshot
Price 
$430,000
Days On Site 
-1 Days
Bedrooms 
3
Inside Area (SqFt) 
1,996 sqft
Total Baths 
2.5
Full Baths 
2
Partial Baths 
1
Lot Size 
0.044 Acres
Year Built 
2007
MLS® Number 
10872960
Status 
Coming Soon
Property Tax 
$2,400
HOA/Condo/Coop Fees 
$400 monthly
Sq Ft Source 
Owner
Friends & Family
Recent Activity
just nowListing first seen on site
17 hours agoListing updated with changes from the MLS®
General Features
Acres 
0.044
Foundation 
Slab
Garage 
Yes
Garage Spaces 
4
Land Lease 
No
Levels 
Two
Parking 
AssignedGarageGarage Door Opener
Parking Spaces 
4
Property Sub Type 
Townhouse
Security 
Carbon Monoxide Detector(s)Smoke Detector(s)
Sewer 
Public Sewer
SqFt Above 
1996
Style 
Craftsman
Utilities 
Cable AvailableElectricity AvailablePhone AvailableWater Available
Water Source 
Public
Interior Features
Appliances 
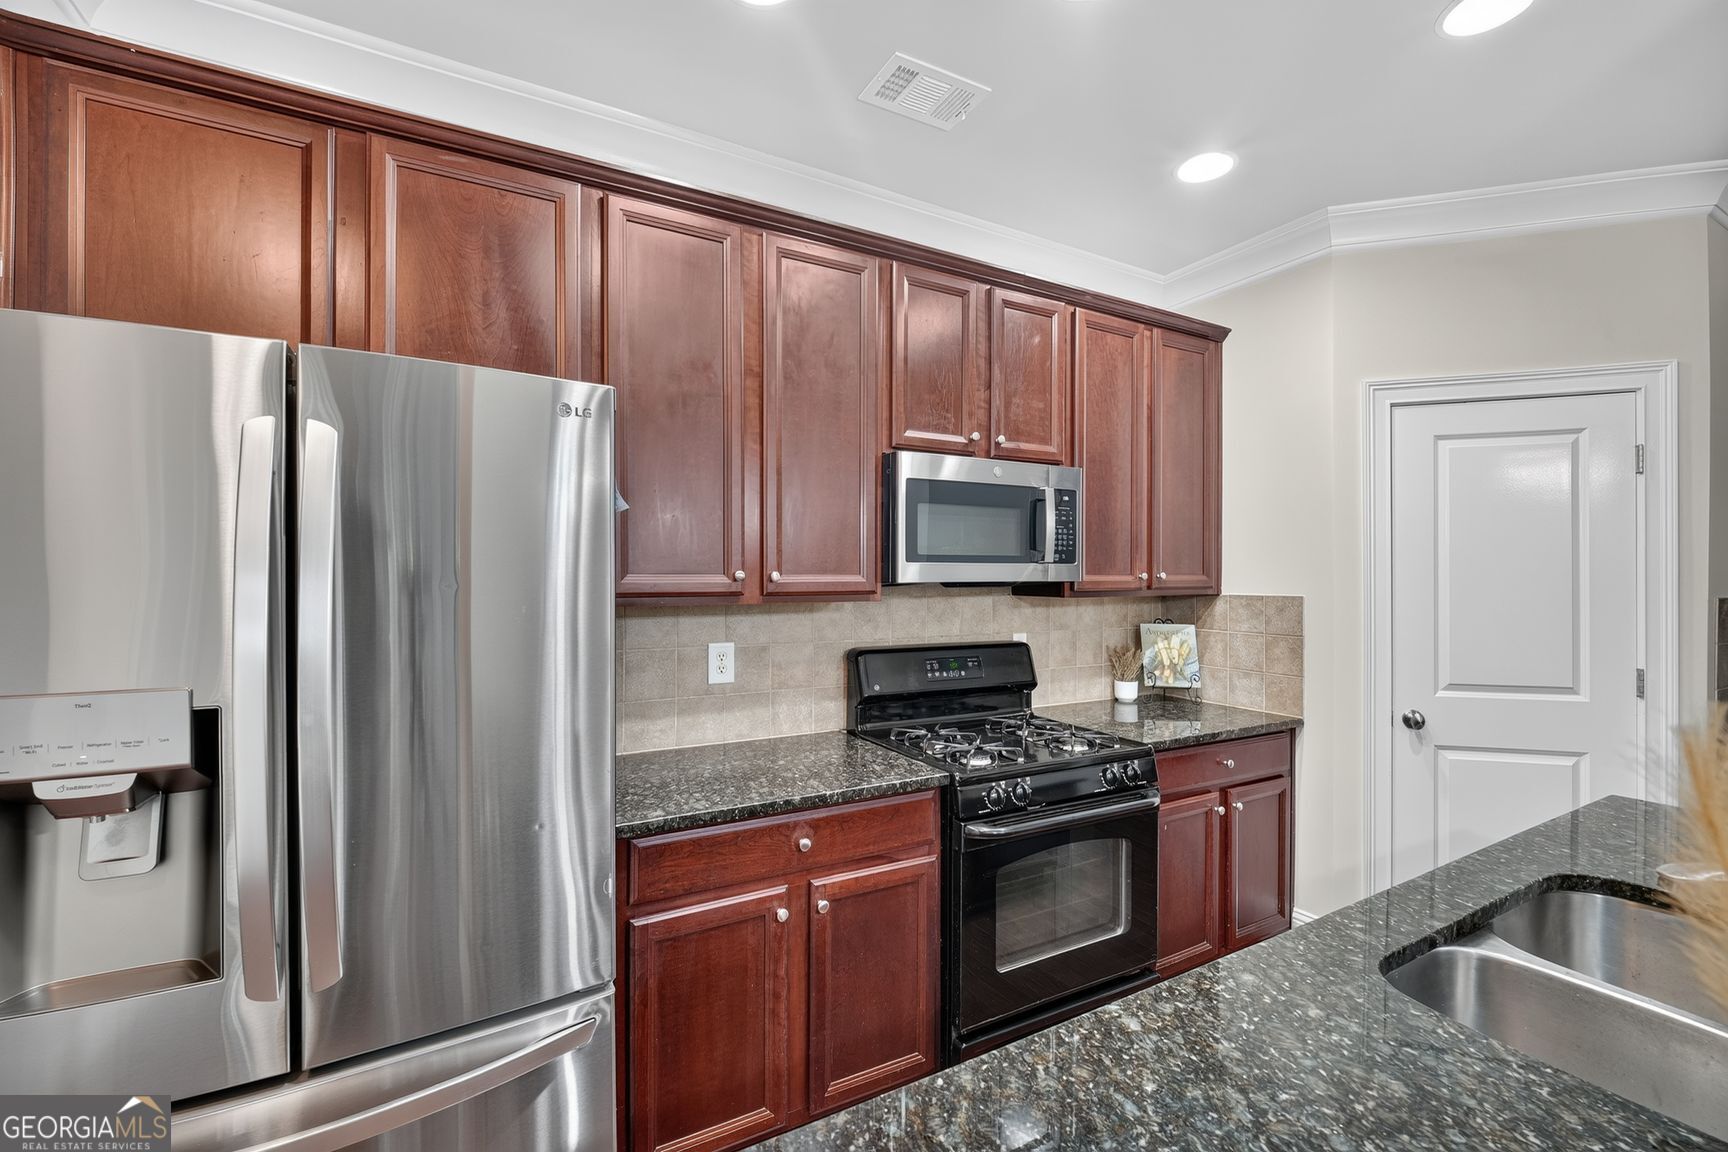
DishwasherDisposalDryerMicrowaveRefrigeratorWasher
Basement 
None
Cooling 
Central AirElectric
Fireplace 
Yes
Fireplace Features 
Family Room
Fireplaces 
1
Flooring 
Hardwood
Heating 
Central
Interior 
Breakfast BarPantryDouble VanityWalk-In Closet(s)
Laundry Features 
Laundry RoomUpper Level
Window Features 
Insulated WindowsDouble Pane Windows
Dining Room 
Kitchen 
Save
Ask
Tour
Hide
Share
Exterior Features
Construction Details 
BrickWood Siding
Exterior 
Other
Fencing 
Back YardFencedPrivacy
Lot Features 
LevelOther
Patio And Porch 
Patio
Roof 
Composition
Waterfront Features 
NONE
Windows/Doors 
Insulated WindowsDouble Pane Windows
Community Features
Association Fee 
$4800.0
Association Fee Frequency 
Annually
Community Features 
Sidewalks
Financing Terms Available 
CashConventionalFHA
Schools
School District
Unknown
Elementary School
Berkeley Lake
Middle School
Duluth
High School
Duluth
Listing courtesy of Coldwell Banker Realty


Information deemed reliable but not guaranteed. The data relating to real estate for sale on this web site comes in part from the Broker Reciprocity Program of Georgia MLS. Real estate listings held by brokerage firms other than this office are marked with the Broker Reciprocity logo and detailed information about them includes the name of the listing brokers. Copyright © 2020-present Georgia MLS. All rights reserved.
Last checked: 2026-10-15 05:48 PM UTC

Neighborhood & Commute
Source: Walkscore
Save
Ask
Tour
Hide
Share