
7620 Brigham DRSandy Springs, GA 30350
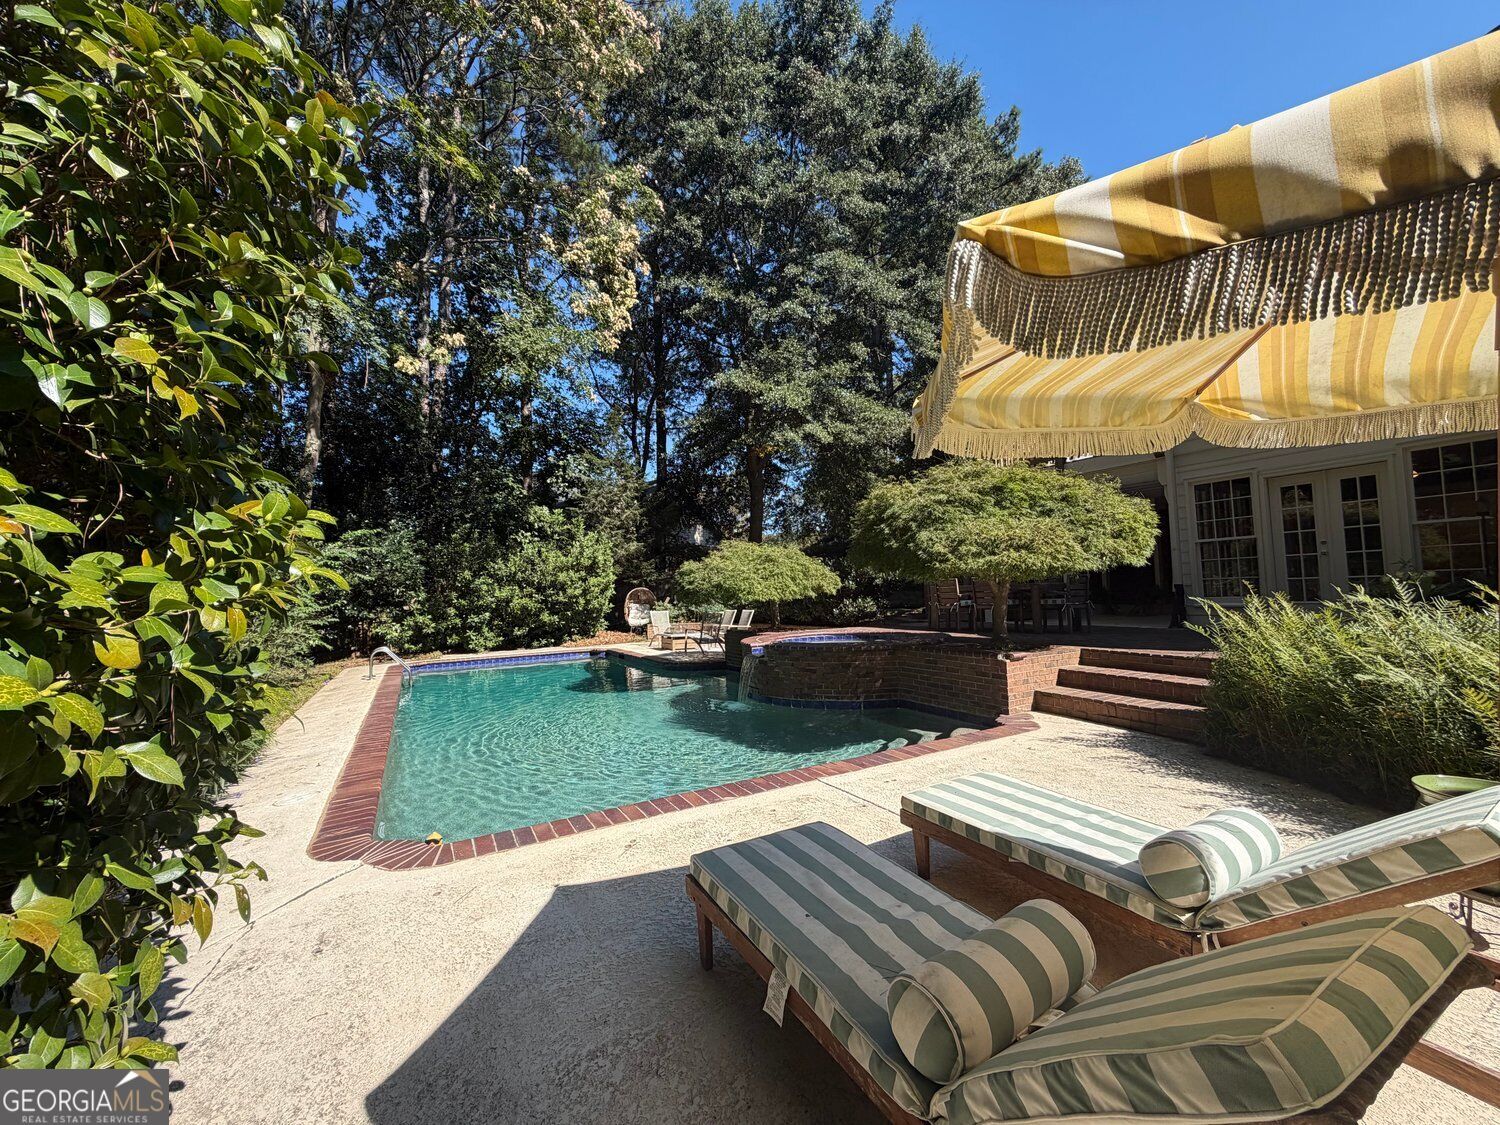
Stunning Traditional Brick Home with Resort-Style Outdoor Living Timeless elegance meets modern comfort in this stunning two-story traditional brick home with a finished terrace level, resort-style pool and spa, and lush, mature landscaping. Thoughtfully updated with a new roof, new HVAC system, and a gorgeous new kitchen, this exceptional residence offers a light-filled floorplan, sophisticated finishes, and incredible versatility for everyday living and entertaining. Inside, the home welcomes you with crisp White Dove walls throughout, creating a bright, airy ambiance that complements its classic architecture and stunning two-story foyer with curved staircase. The formal living and dining rooms provide elegant spaces for hosting, while the spacious family room, complete with a built-in bar, is perfect for gathering with family and friends. A beautifully appointed office or guest room on the main level features rich Urban Bronze walls, adding warmth, depth, and a designer touch. Upstairs, the inviting primary suite offers a private retreat, accompanied by three additional bedrooms and two well-appointed secondary bathrooms, providing comfort and flexibility for family and guests alike. The finished terrace level expands the home's living and entertaining possibilities, featuring a kitchenette, bedroom, full bathroom, dedicated gym, sunroom, and an expansive TV room ideal for movie nights, game days, or relaxed gatherings. Whether hosting overnight guests, creating a private retreat, or enjoying multigenerational living, this thoughtfully designed space offers endless possibilities. Step outside to discover your own private oasis, where a sparkling pool and spa are surrounded by lush landscaping, creating the perfect backdrop for summer entertaining, peaceful mornings, and relaxing evenings. Located in an active swim and tennis community, this exceptional home offers the ideal blend of classic Southern charm, modern updates, and an enviable lifestyle. Beautifully updated, effortlessly inviting, and designed for living well-this is the home you've been waiting for.
| just now | Listing first seen on site | |
| 5 hours ago | Listing updated with changes from the MLS® |

Information deemed reliable but not guaranteed. The data relating to real estate for sale on this web site comes in part from the Broker Reciprocity Program of Georgia MLS. Real estate listings held by brokerage firms other than this office are marked with the Broker Reciprocity logo and detailed information about them includes the name of the listing brokers. Copyright © 2020-present Georgia MLS. All rights reserved.
Last checked: 2026-10-15 05:43 PM UTC