Save
Ask
Tour
Hide
Share
$450,000
New Listing

3841 Mountain Way CV
Snellville, GA 30039

For Sale|Single Family Residence|Active
4
Beds
2.5
Total Baths
2
Full Baths
1
Partial Bath
3,690
SqFt
$122
/SqFt
1992
Built
Subdivision:
MOUNTAIN COVE 4
County:
Gwinnett
Call Now: 770-240-2004
Is this the listing for you? We can help make it yours.
770-240-2004
3841 Mountain Way CV3841 Mountain Way CV3841 Mountain Way CV3841 Mountain Way CV
Save
Ask
Tour
Hide
Share

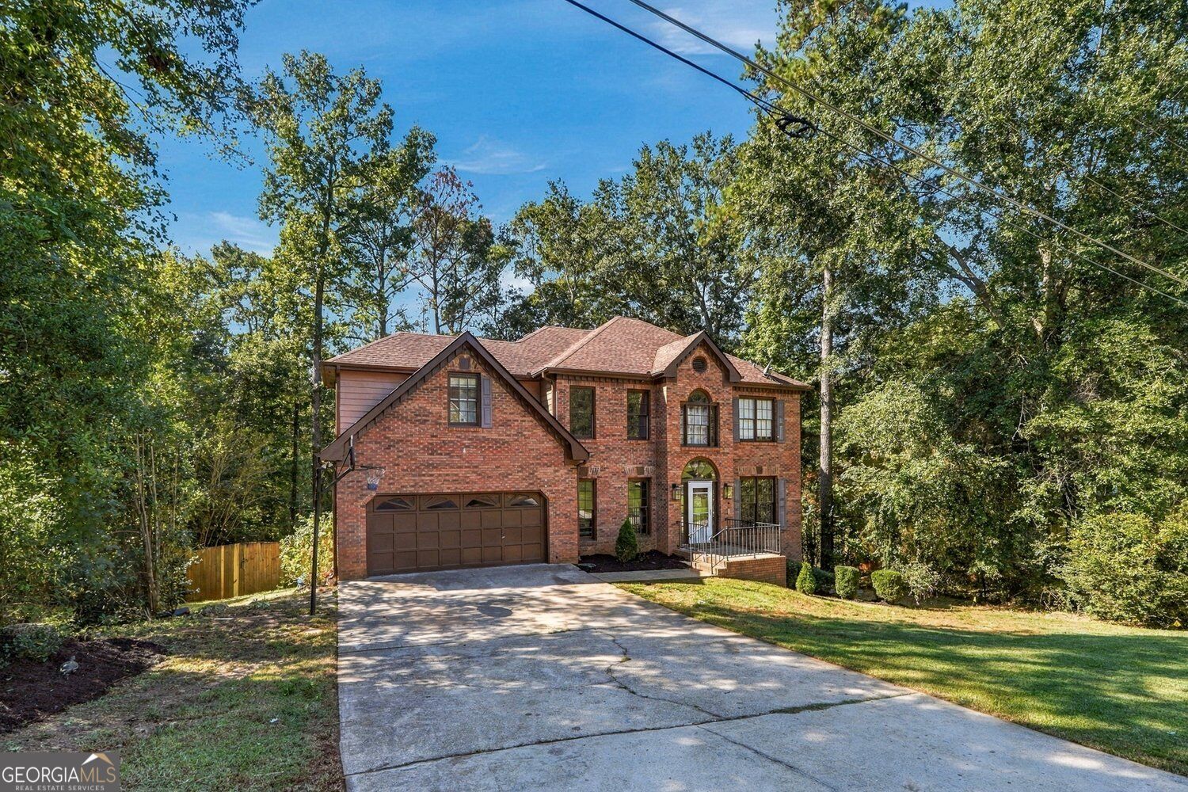
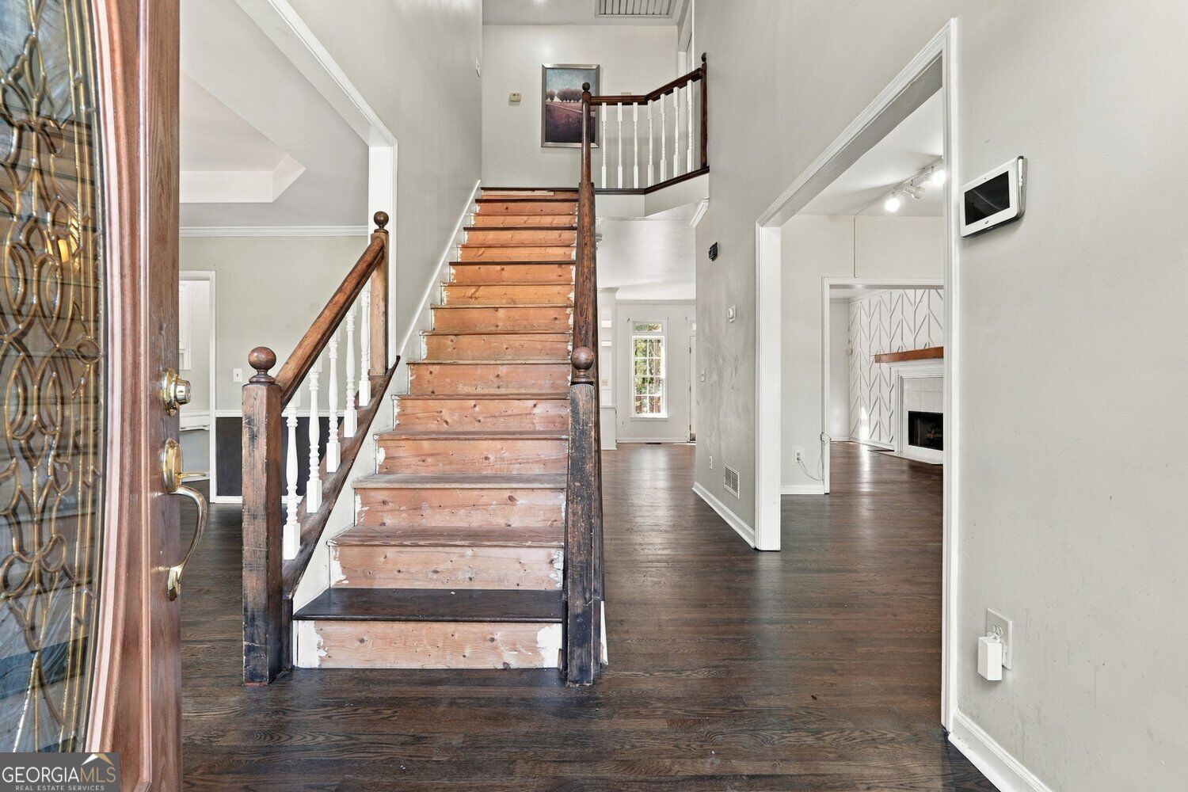
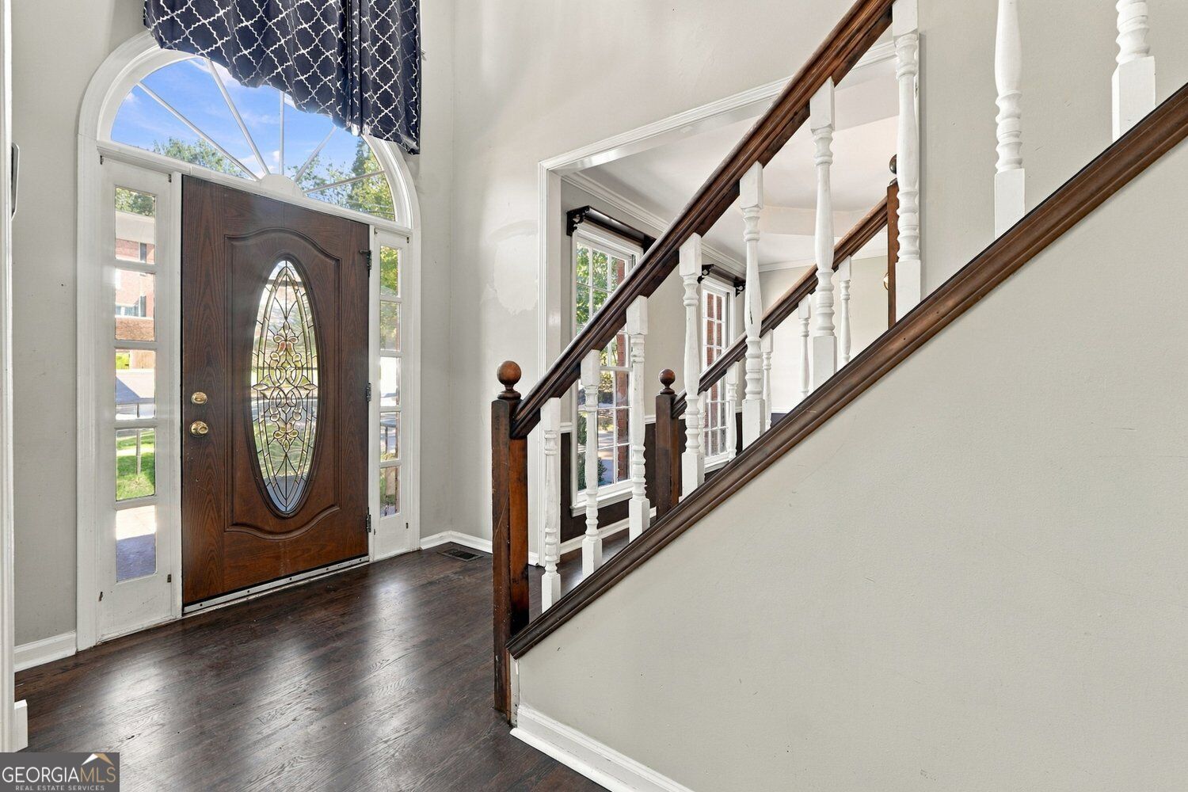
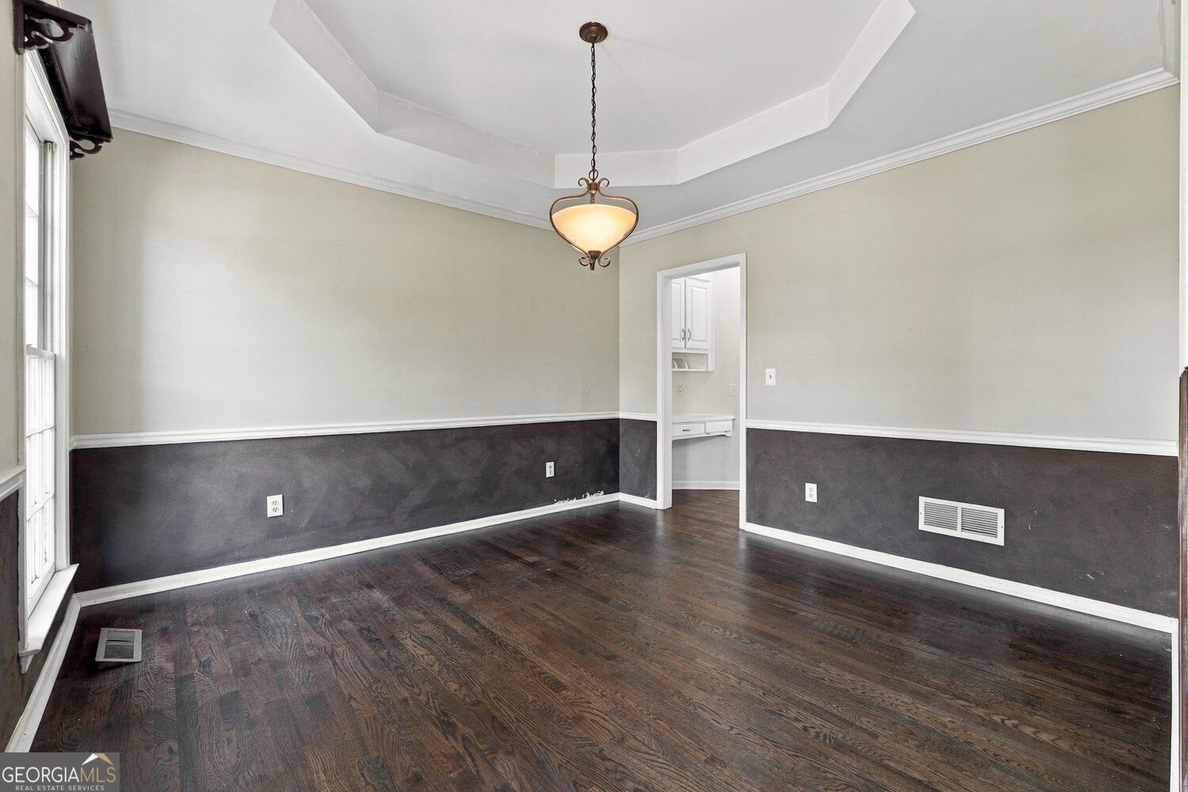
This beautiful home offers generous living space and recent updates, including new hardwood flooring and light fixtures throughout, fresh interior paint, upgraded bathrooms, and new septic piping for added peace of mind. Enjoy separate living and dining rooms, a spacious family room with a fireplace, and a kitchen overlooking the deck-perfect for everyday living and entertaining. Upstairs, the spacious primary suite features an en-suite bathroom with a large soaking tub and dual vanities. Three additional bedrooms and a conveniently located laundry room complete the upper level. The full basement provides additional space and endless possibilities. Conveniently located with access to Highways 124 and 78, Publix, Walmart, and shopping and dining at The Shoppes at Webb Gin, with parks and schools nearby!

Save
Ask
Tour
Hide
Share
Listing Snapshot
Price 
$450,000
Days On Site 
0 Days
Bedrooms 
4
Inside Area (SqFt) 
3,690 sqft
Total Baths 
2.5
Full Baths 
2
Partial Baths 
1
Lot Size 
0.52 Acres
Year Built 
1992
MLS® Number 
10873278
Status 
Active
Property Tax 
$6,047
HOA/Condo/Coop Fees 
N/A
Sq Ft Source 
Other
Friends & Family
Recent Activity
2 hours agoListing first seen on site
2 hours agoListing updated with changes from the MLS®
General Features
Acres 
0.52
Foundation 
Slab
Garage 
Yes
Garage Spaces 
2
Land Lease 
No
Levels 
Two
Parking 
Garage
Parking Spaces 
2
Property Sub Type 
Single Family Residence
Security 
Smoke Detector(s)
Sewer 
Septic Tank
SqFt Above 
2553
SqFt Below 
1137
Style 
Colonial
Utilities 
Cable AvailableElectricity AvailableNatural Gas AvailablePhone AvailableWater Available
Water Source 
Public
Interior Features
Appliances 
MicrowaveRefrigerator
Basement 
Unfinished
Cooling 
Central Air
Fireplace 
Yes
Fireplace Features 
Family Room
Fireplaces 
1
Flooring 
CarpetHardwoodTile
Heating 
Electric
Interior 
Kitchen IslandDouble VanityTray Ceiling(s)Walk-In Closet(s)
Laundry Features 
Upper Level
Main Level Bedrooms 
4
Kitchen 
Save
Ask
Tour
Hide
Share
Exterior Features
Construction Details 
Vinyl Siding
Exterior 
Balcony
Fencing 
Back Yard
Lot Features 
Other
Patio And Porch 
Deck
Roof 
Other
Waterfront Features 
None
Community Features
Accessibility Features 
Accessible Doors
Community Features 
None
Financing Terms Available 
FHAConventional
Schools
School District
Unknown
Elementary School
Partee
Middle School
Shiloh
High School
Shiloh
Listing courtesy of Virtual Properties Realty.com


Information deemed reliable but not guaranteed. The data relating to real estate for sale on this web site comes in part from the Broker Reciprocity Program of Georgia MLS. Real estate listings held by brokerage firms other than this office are marked with the Broker Reciprocity logo and detailed information about them includes the name of the listing brokers. Copyright © 2020-present Georgia MLS. All rights reserved.
Last checked: 2026-10-15 05:48 PM UTC

Neighborhood & Commute
Source: Walkscore
Save
Ask
Tour
Hide
Share