
2139 Calverton LN SWAtlanta, GA 30331
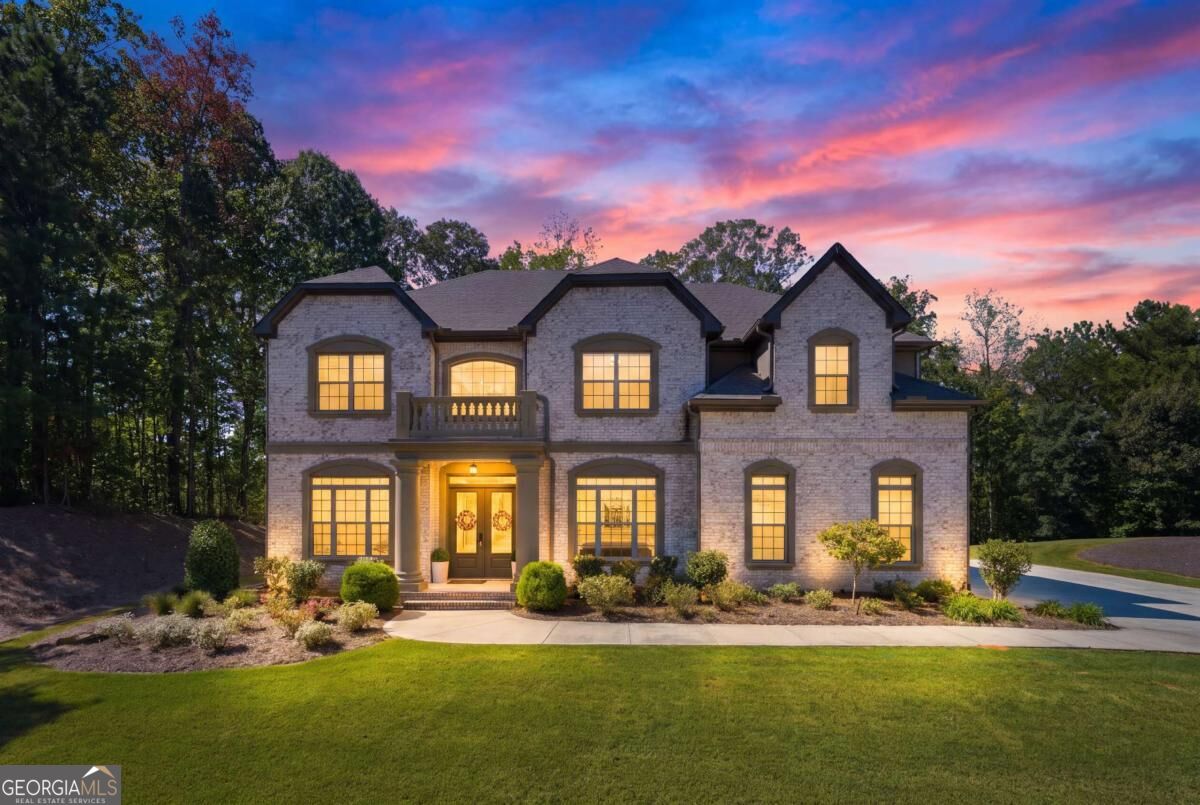
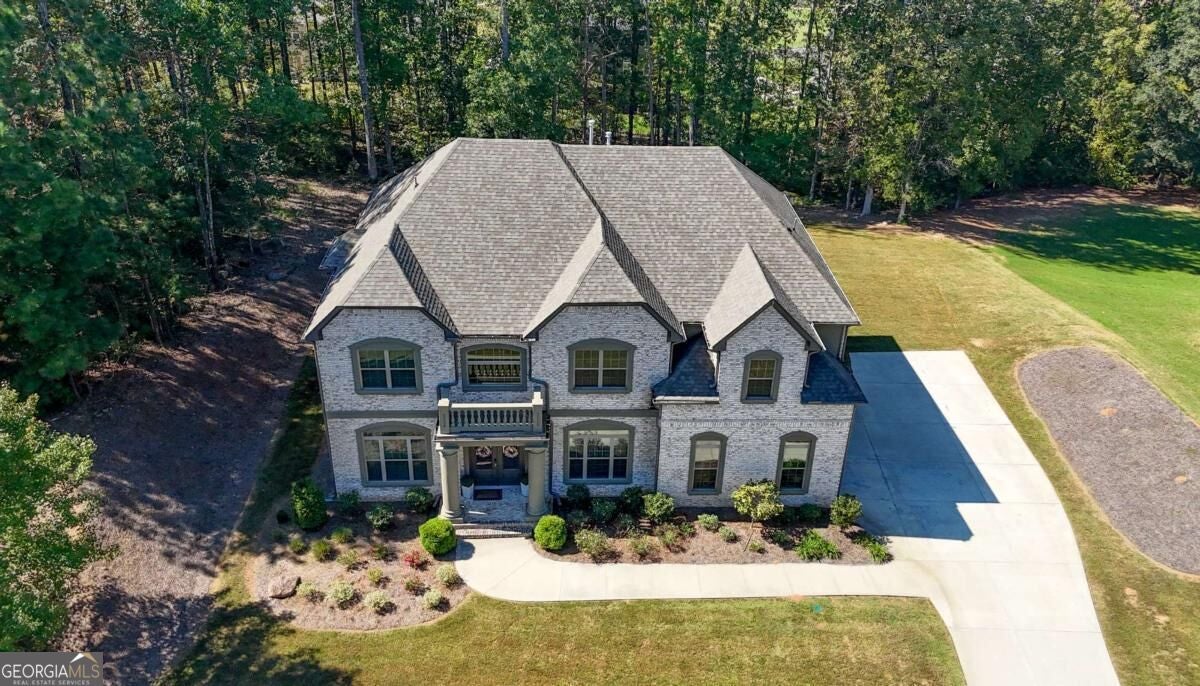
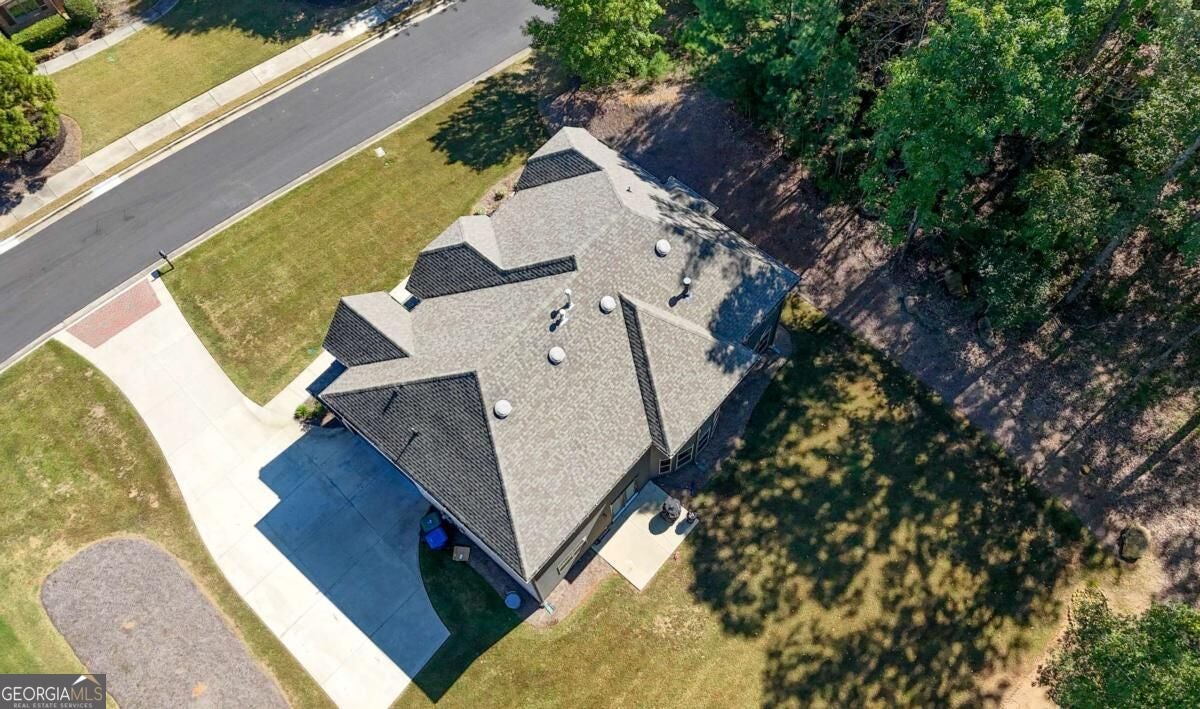
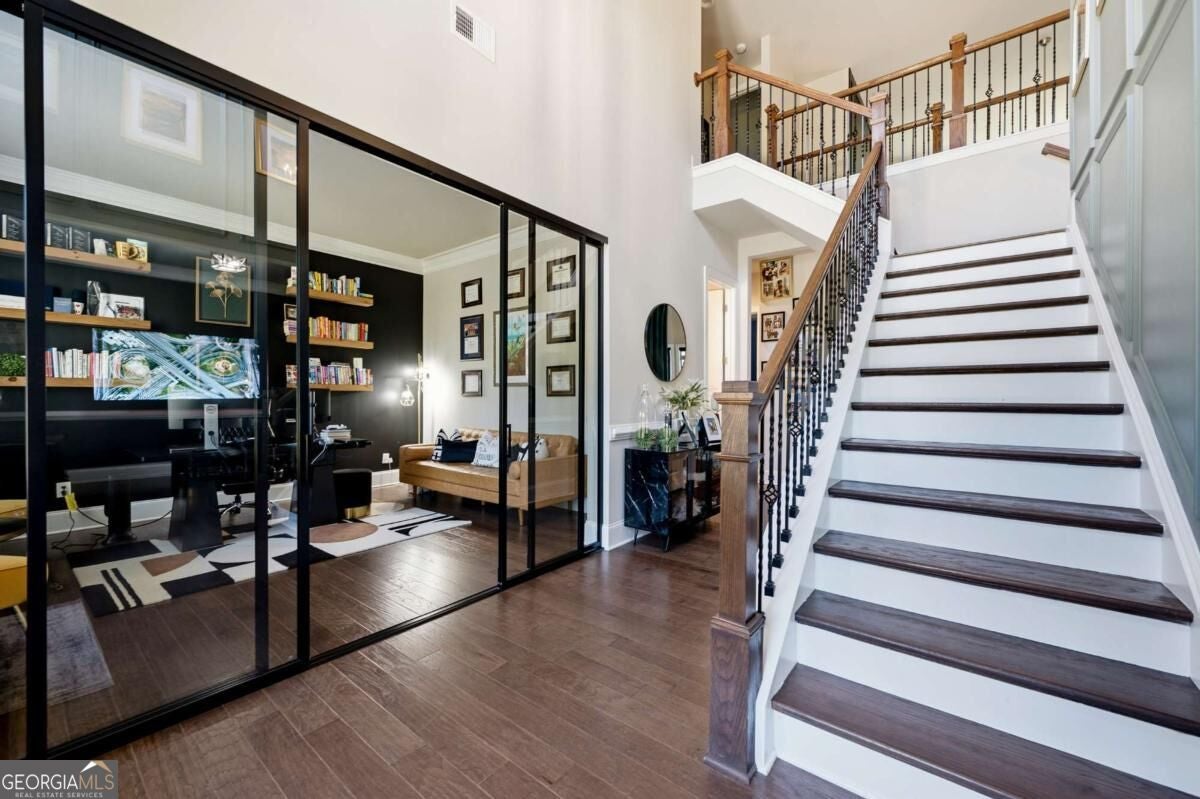
Welcome to Le Grande - Where Space, Style & Comfort Come Together! Discover spacious, modern living at 2139 Calverton Lane SW, Atlanta, GA 30331, located in the gated Le Grande community. This impressive residence features 5 bedrooms, 4 full bathrooms, and 1 half bath, offering a versatile layout designed for comfortable everyday living, entertaining, and working from home. Step inside to an inviting open-concept floor plan highlighted by hardwood flooring, including the stairs, soaring ceilings, and dramatic windows that fill the living spaces with natural light. The home's thoughtful design blends contemporary elegance with everyday functionality, creating a welcoming atmosphere throughout. At the heart of the home, the gourmet kitchen combines style and functionality with elegant quartz countertops, contemporary pendant lighting, an expansive kitchen island, and a convenient walk-in pantry. Designed to inspire both everyday meal preparation and effortless entertaining, this beautifully appointed space serves as a natural gathering place for family and guests. A dedicated elegant, modern-contemporary office provides a sophisticated and functional setting for working from home, managing a business, or creating a private workspace. Whether hosting guests, enjoying quiet evenings, or working remotely, the home's generous layout offers flexibility to accommodate a variety of lifestyle needs. The primary bathroom offers a spa-inspired retreat, featuring a freestanding soaking tub, a spacious glass-enclosed shower, sophisticated marble-look tile, and dual sinks. A dedicated laundry room adds everyday convenience, while the home's spacious bedrooms and well-appointed bathrooms provide comfort and versatility. Beyond the home's appealing interior, the gated Le Grande community offers an added sense of privacy and a desirable residential setting. Conveniently located in Southwest Atlanta, this property provides access to major roadways, shopping, dining, and other area amenities. With its generous bedroom and bathroom count, open-concept design, contemporary finishes, gourmet kitchen, expansive kitchen island, walk-in pantry, and dedicated home office, this Le Grande residence presents an exceptional opportunity to enjoy comfort, functionality, and modern style. Schedule your private showing today and discover all that this exceptional home has to offer!
| 36 minutes ago | Listing first seen on site | |
| 36 minutes ago | Listing updated with changes from the MLS® |

Information deemed reliable but not guaranteed. The data relating to real estate for sale on this web site comes in part from the Broker Reciprocity Program of Georgia MLS. Real estate listings held by brokerage firms other than this office are marked with the Broker Reciprocity logo and detailed information about them includes the name of the listing brokers. Copyright © 2020-present Georgia MLS. All rights reserved.
Last checked: 2026-10-15 05:43 PM UTC