
4226 Clearvista LN NWAcworth, GA 30101
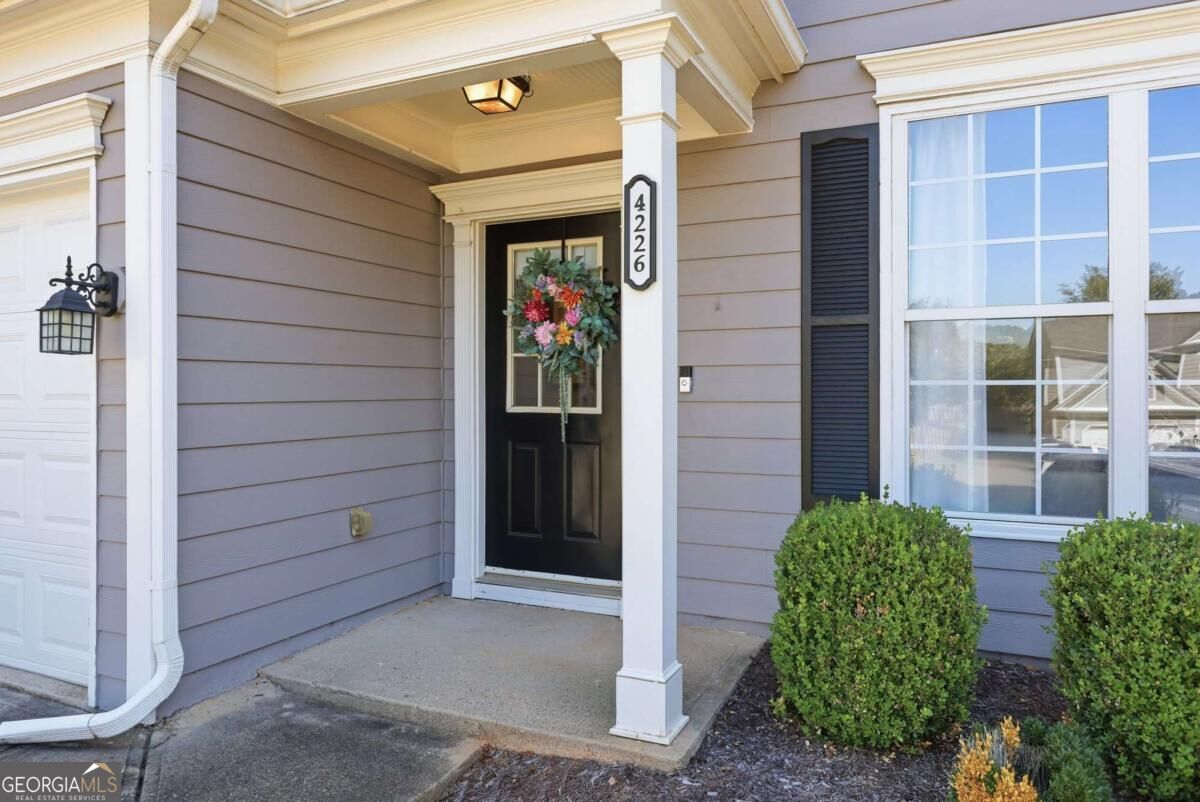
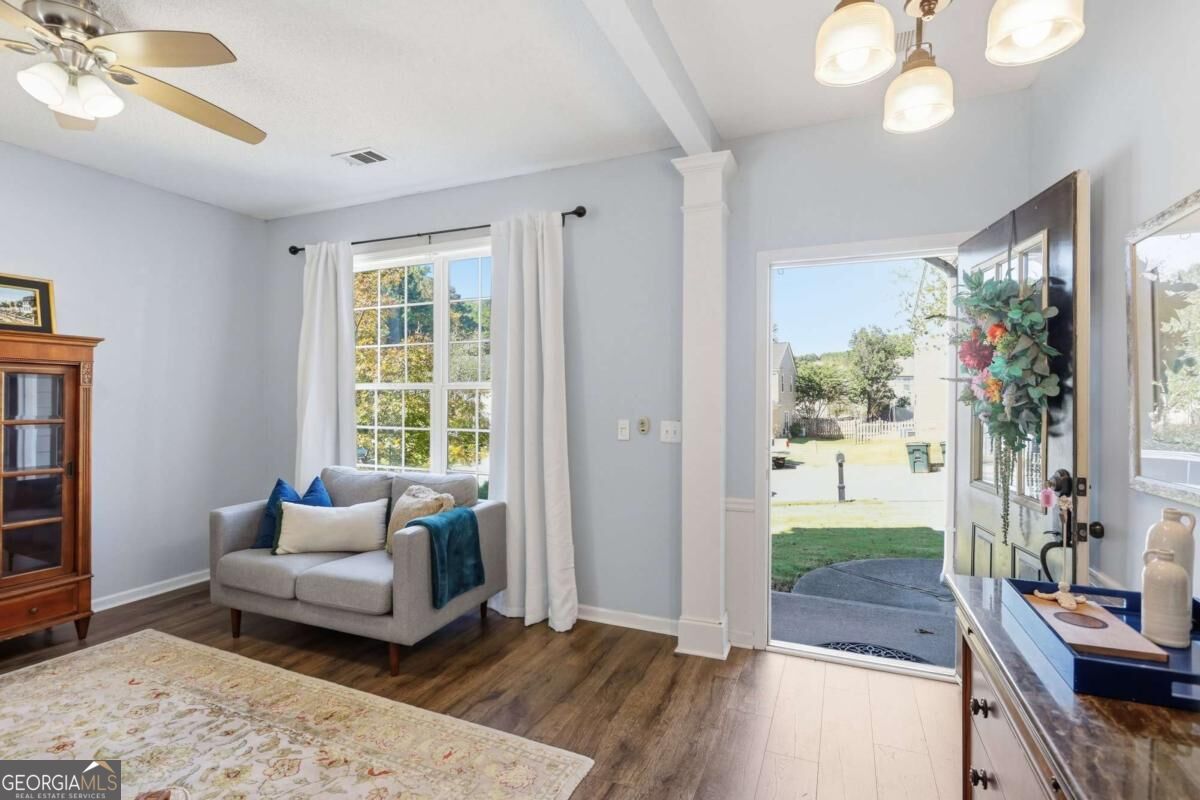
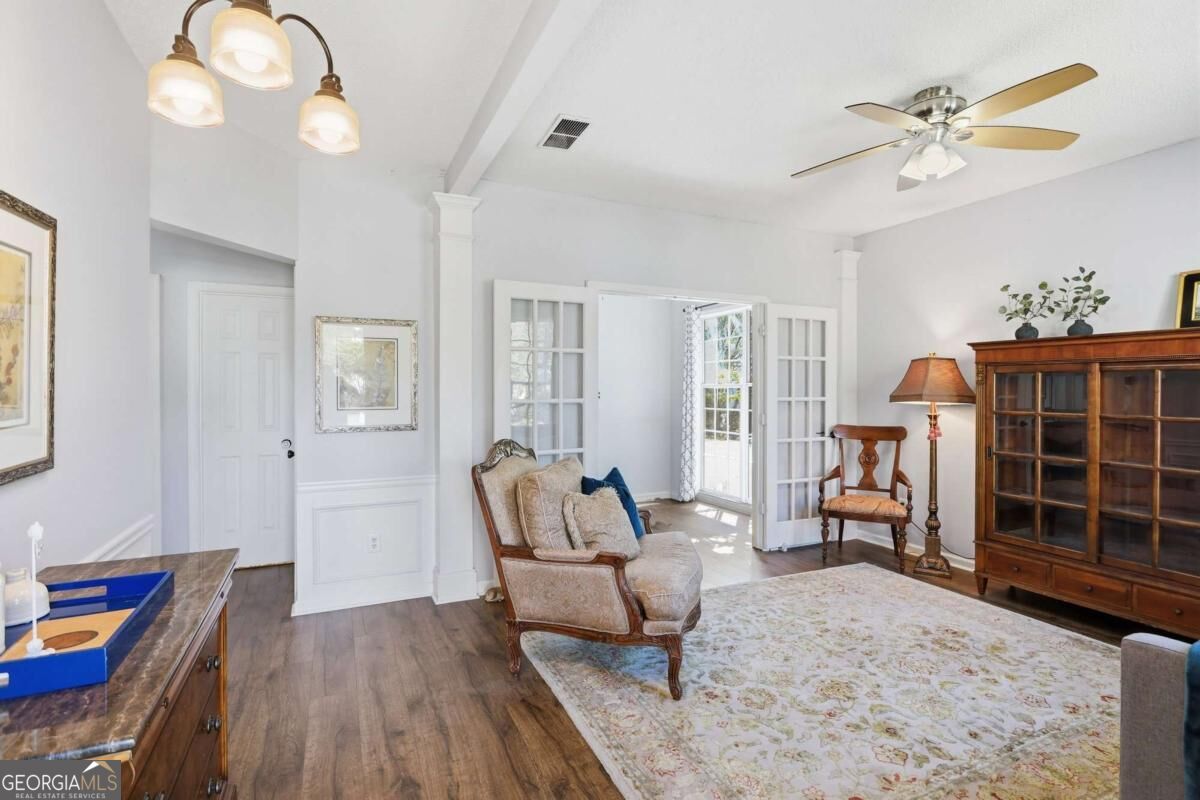
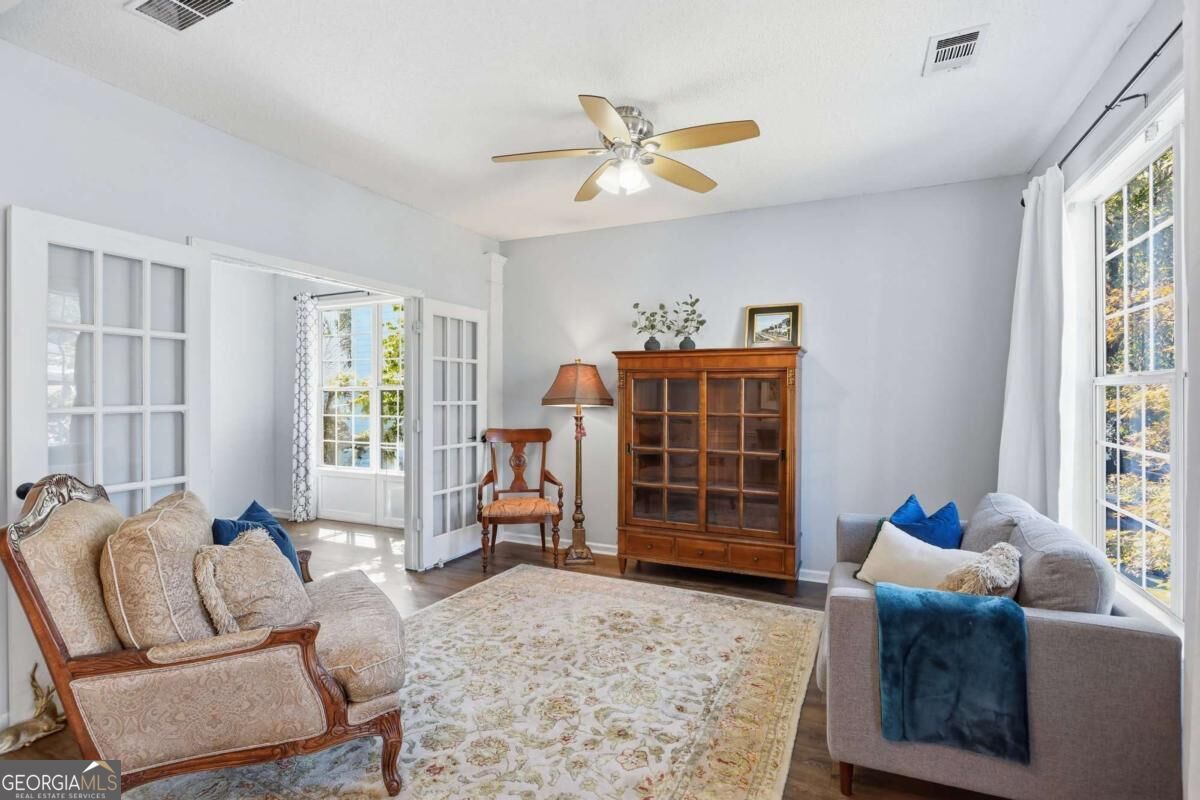
Absolutely darling home, perfectly situated on a quiet double cul-de-sac in the sought-after Paces Club community! This charming 3-bedroom, 2.5-bath home offers comfortable living space with an inviting floor plan designed for both everyday living and entertaining. Step inside to find beautiful flooring, neutral colors, and an abundance of natural light. The spacious family room features a cozy fireplace and flows effortlessly into the kitchen, complete with white cabinetry, newer appliances, and plenty of space for gathering. Upstairs, the generous primary suite offers walk-in closes and a private bath with double vanities, a soaking tub, and separate shower. Two additional bedrooms provide plenty of flexibility for family, guests, or a home office. One of the true highlights of this home is the wonderful backyard! Fully fenced and surrounded by mature trees, this outdoor space offers privacy, room to play, and the perfect setting for grilling, entertaining, or simply relaxing. Enjoy the added convenience of a two-car garage and fantastic neighborhood swim and tennis amenities. I-75 Express Lane is conveniently located less than .5 mile from the home. Ideally located near shopping, restaurants, parks, and major roadways, this home offers the perfect blend of comfort, convenience, and community. A wonderful opportunity to enjoy everything Paces Club has to offer!
| 28 minutes ago | Listing first seen on site | |
| 28 minutes ago | Listing updated with changes from the MLS® |

Information deemed reliable but not guaranteed. The data relating to real estate for sale on this web site comes in part from the Broker Reciprocity Program of Georgia MLS. Real estate listings held by brokerage firms other than this office are marked with the Broker Reciprocity logo and detailed information about them includes the name of the listing brokers. Copyright © 2020-present Georgia MLS. All rights reserved.
Last checked: 2026-10-15 05:48 PM UTC