
7011 Cedar Glen RDPeachtree Corners, GA 30360
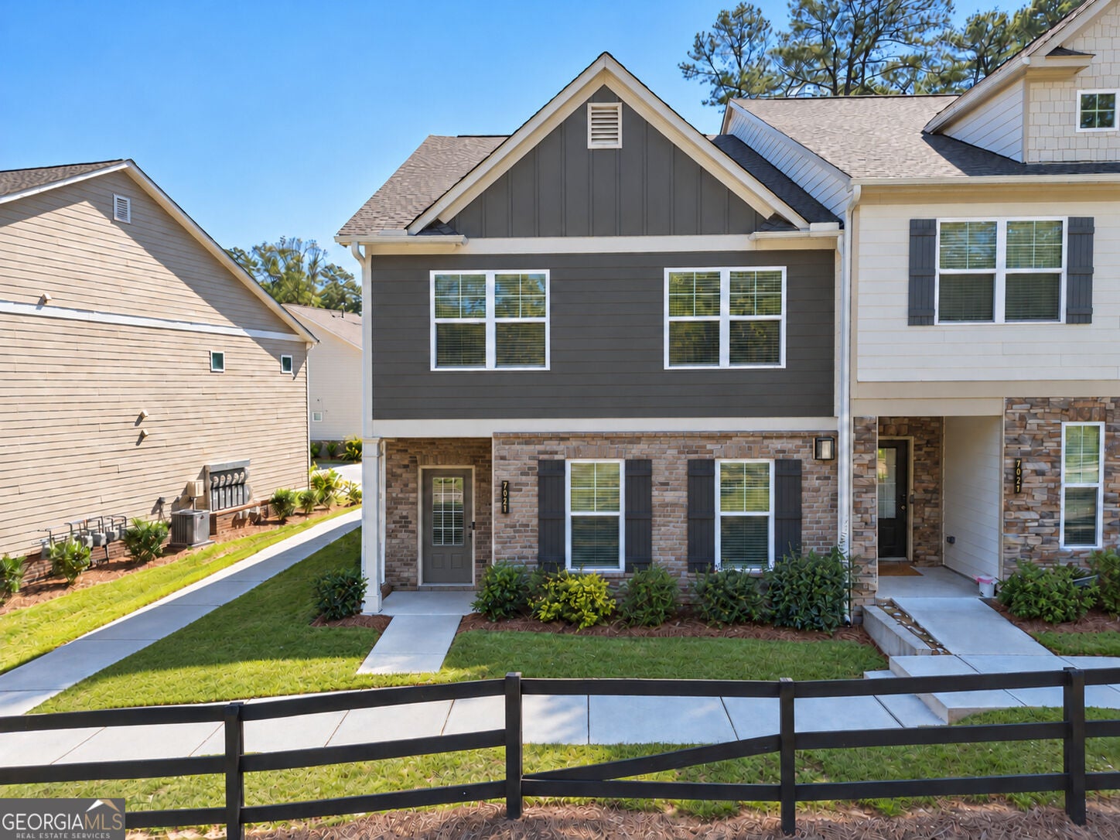
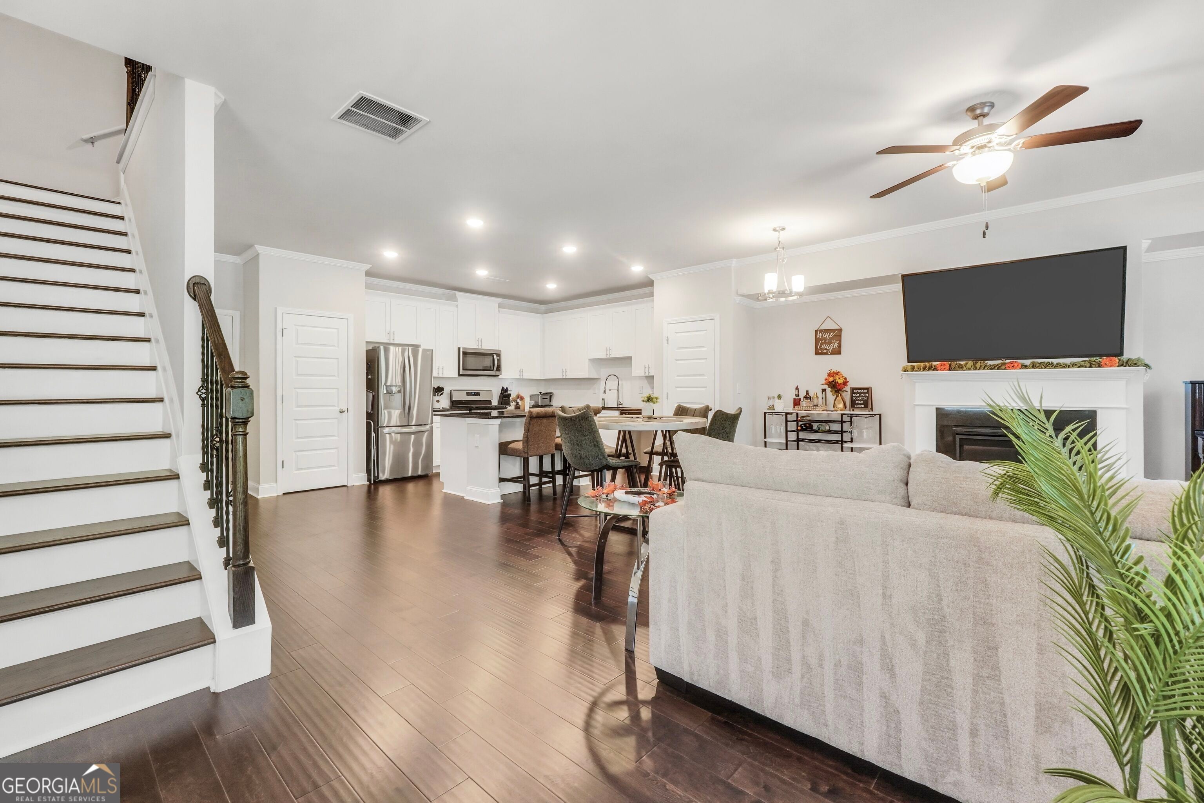
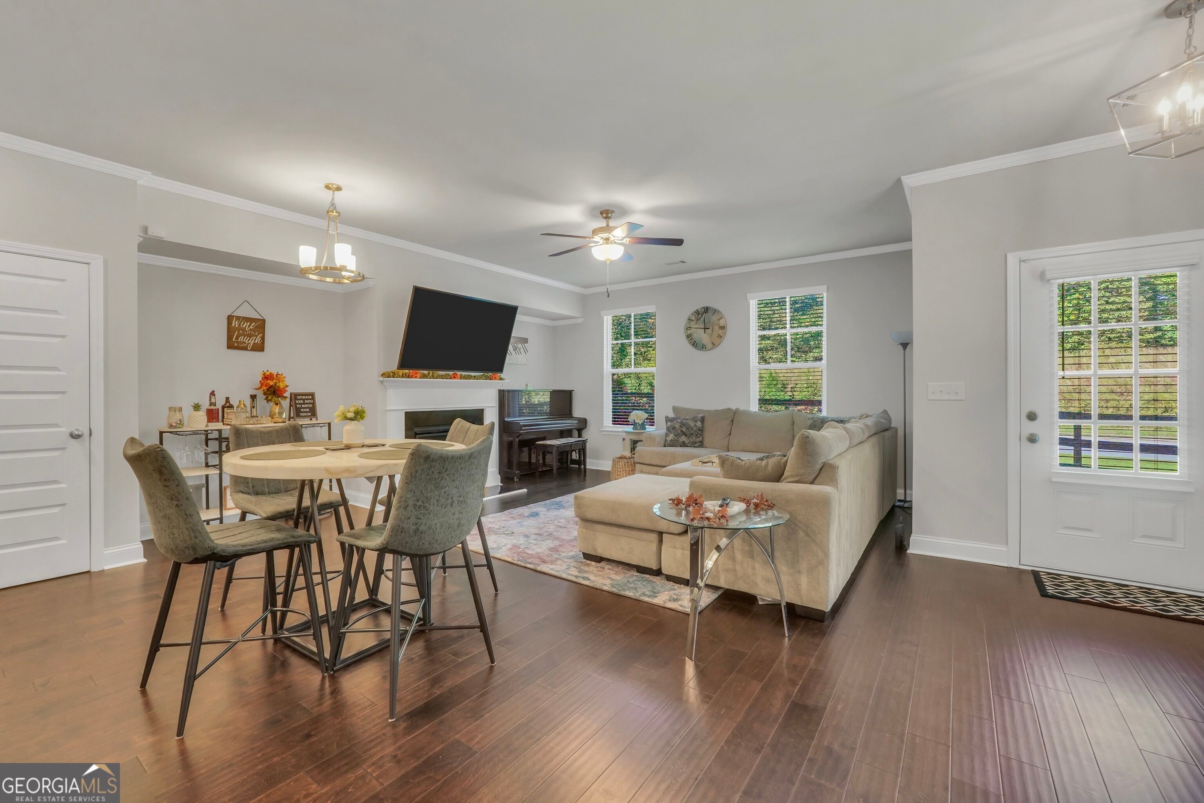
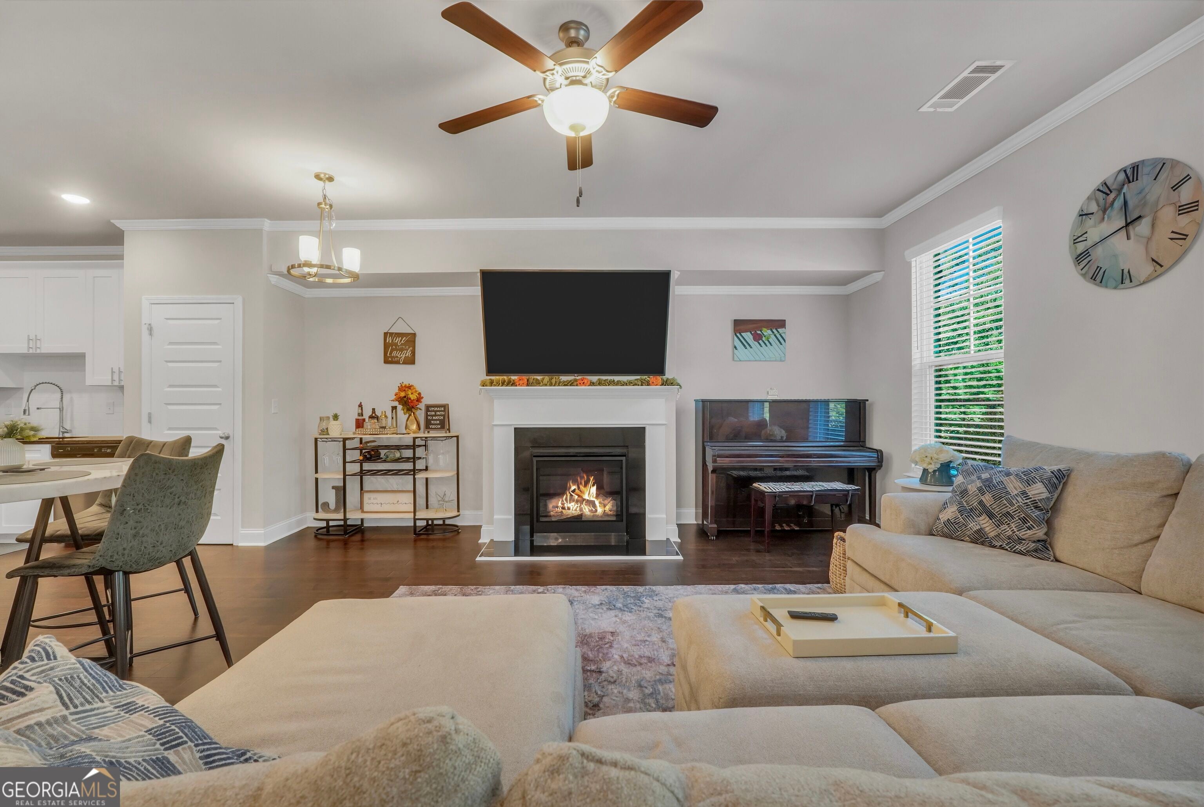
**WELCOME TO 7011 CEDAR GLEN RD - PEACHTREE CORNERS!** **BUYER INCENTIVE!** The seller is offering a contribution toward the buyer's closing costs OR an interest rate buydown, providing an excellent opportunity to make homeownership more affordable. Don't miss this added value! Discover the perfect blend of style, comfort, and convenience in this beautifully designed 3-bedroom, 2.5-bathroom end-unit townhome. Ideally located in Peachtree Corners with convenient access to I-285, I-85, and Peachtree Industrial Boulevard, this home offers a lifestyle that makes everyday living and commuting easier. Step inside and experience the difference! The open-concept floor plan, desirable end-unit location, and abundant natural light create a bright and welcoming atmosphere. Luxury engineered hardwood flooring flows throughout the main level, while plush carpeting adds comfort upstairs. The thoughtfully designed kitchen combines functionality and style, featuring beautiful granite countertops, stainless-steel appliances, and an efficient layout perfect for everyday living and entertaining. **ROOM TO LIVE, WORK & ENJOY!** A spacious, versatile loft offers endless possibilities for a home office, media room, additional living area, or creative space. The oversized primary retreat provides a welcome escape, complete with two closets, including one custom-designed to maximize storage and organization. Generously sized secondary bedrooms offer plenty of room for family, guests, or additional flexibility. And the location? It's hard to beat! Enjoy convenient access to the Perimeter, Midtown, and destinations throughout the greater Atlanta area, including Suwanee and beyond. **MORE SPACE. MORE CONVENIENCE. MORE VALUE!** With a desirable end-unit location, flexible living spaces, and a seller contribution toward closing costs OR an interest rate buydown, this home offers even more reasons to make your move! Come see all that 7011 Cedar Glen Rd has to offer. **Schedule your private showing today!**
| 3 weeks ago | Status changed to Active | |
| 3 weeks ago | Listing updated with changes from the MLS | |
| a month ago | Listing first seen on site |

Information deemed reliable but not guaranteed. The data relating to real estate for sale on this web site comes in part from the Broker Reciprocity Program of Georgia MLS. Real estate listings held by brokerage firms other than this office are marked with the Broker Reciprocity logo and detailed information about them includes the name of the listing brokers. Copyright © 2020-present Georgia MLS. All rights reserved.
Last checked: 2026-11-19 07:25 PM UTC