Save
Ask
Tour
Hide
Share
$850,000
18 Days On Site

590 Willie Kate LN
Lawrenceville, GA 30045

For Sale|Single Family Residence|Active
4
Beds
3.5
Total Baths
3
Full Baths
1
Partial Bath
3,370
SqFt
$252
/SqFt
2016
Built
Subdivision:
Quinton Crossing
County:
Gwinnett
Call Now: 770-240-2004
Is this the listing for you? We can help make it yours.
770-240-2004
590 Willie Kate LN590 Willie Kate LN590 Willie Kate LN590 Willie Kate LN
Save
Ask
Tour
Hide
Share

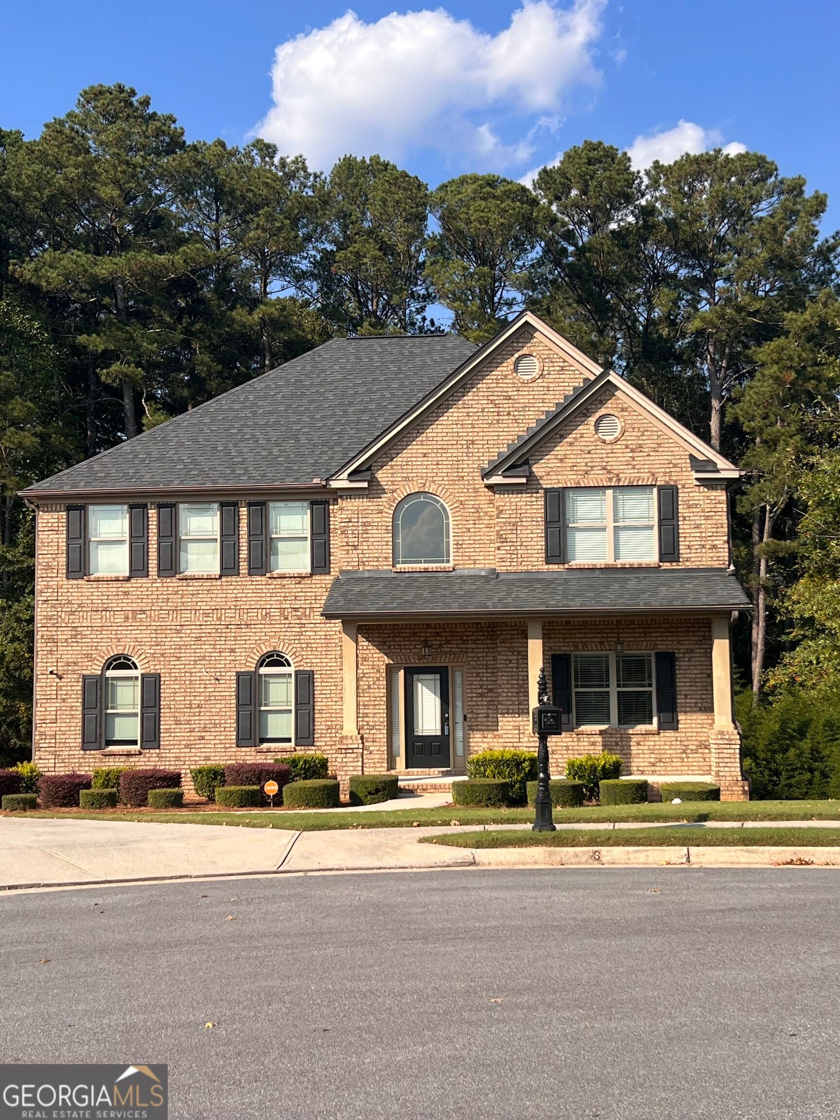
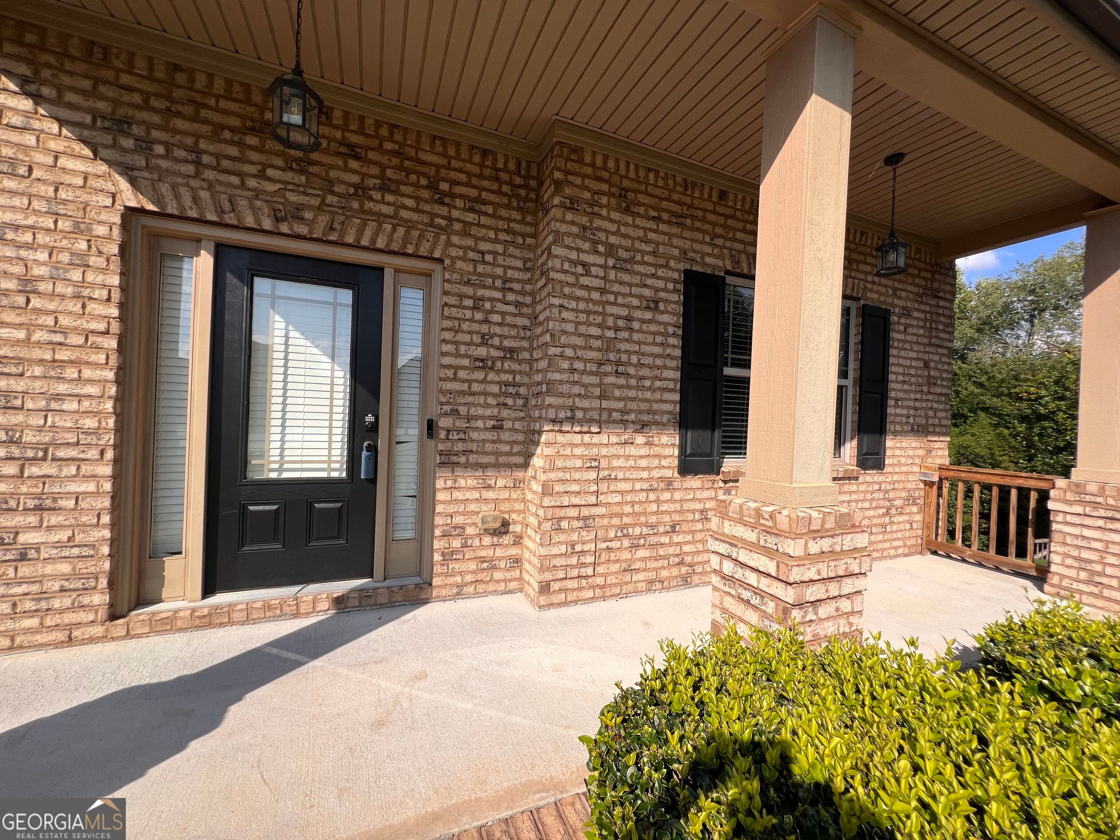
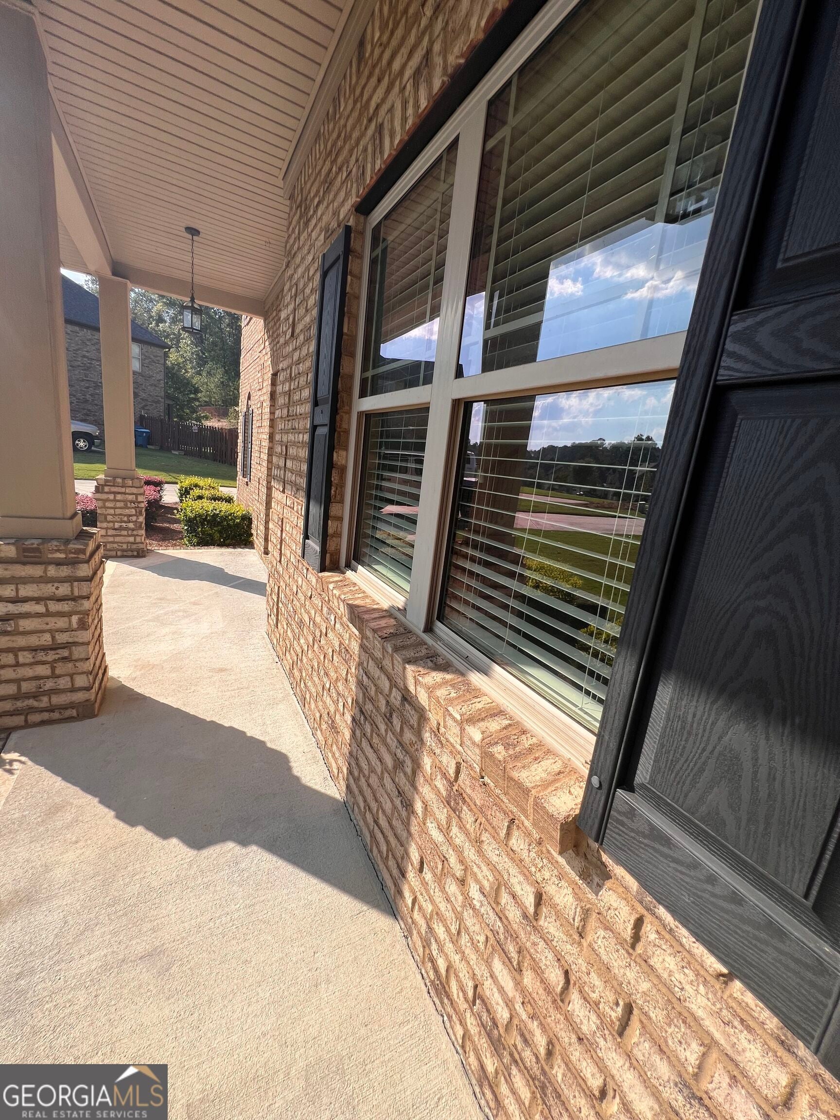
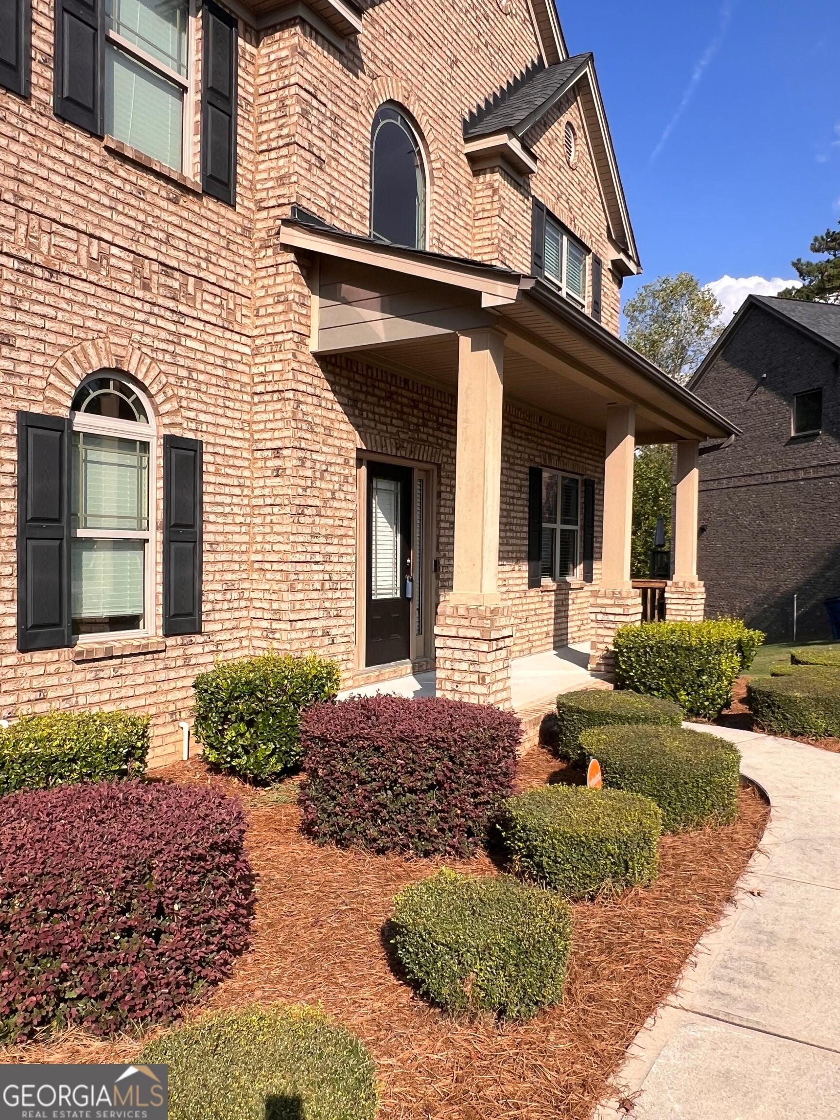
This beautifully constructed home, with all the finishes that builders no longer add to new homes, is ideal for entertaining or having a large family. You are greeted by a pristine lawn and landscaping, a long driveway with side entry parking, and a welcoming front porch that sets the stage for enjoying the entire home both inside and out. This move-in-ready home offers ample space to grow and provides a comfortable living environment. The two-story foyer features a living room or office on the right, with wrought iron railing leading to a loft seating area. The dining room and breakfast area, complemented by a breakfast bar that seats several, provide ample space for entertaining. The expansive deck offers a perfect spot for entertaining or relaxing, while the private backyard provides additional outdoor space. The kitchen boasts updated appliances and multiple counters for meal preparation and serving. The great room, twice the size of homes being built today, offers a spacious and versatile living area. Upstairs, the primary suite is three times the size of homes being built, providing a luxurious and comfortable retreat. All the rooms can accommodate queen or king-size beds, with ample space for other furniture. The basement can be customized to suit your needs, whether it's for games, a home theater, a sauna, or a gym. With our dedicated team, we can bring your vision to life and create a space that exceeds your expectations.

Save
Ask
Tour
Hide
Share
Listing Snapshot
Price 
$850,000
Days On Site 
18 Days
Bedrooms 
4
Inside Area (SqFt) 
3,370 sqft
Total Baths 
3.5
Full Baths 
3
Partial Baths 
1
Lot Size 
0.55 Acres
Year Built 
2016
MLS Number 
10874568
Status 
Active
Property Tax 
$6,757.45
HOA/Condo/Coop Fees 
$33.33 monthly
Sq Ft Source 
Builder
Friends & Family
Recent Activity
4 days agoStatus changed to Active
4 days agoListing updated with changes from the MLS
3 weeks agoListing first seen on site
General Features
Acres 
0.55
Attached Garage 
Yes
Foundation 
Slab
Garage 
Yes
Home Warranty 
Yes
Land Lease 
No
Levels 
Three Or More
Parking 
AttachedGarage
Property Condition 
Updated/Remodeled
Property Sub Type 
Single Family Residence
Security 
Security SystemSmoke Detector(s)
Sewer 
Public Sewer
SqFt Above 
3370
Style 
Brick 3 SideContemporaryCraftsman
Utilities 
Cable AvailableElectricity AvailableNatural Gas AvailablePhone AvailableSewer AvailableSewer ConnectedUnderground UtilitiesWater Available
Water Source 
Public
Interior Features
Appliances 
OvenDishwasherDisposalDouble OvenGas Water HeaterMicrowaveRefrigeratorStainless Steel Appliance(s)
Basement 
Bath/StubbedConcreteDaylightExterior EntryFullInterior EntryUnfinished
Cooling 
Electric
Electric 
220 Volts
Fireplace 
Yes
Fireplace Features 
Living Room
Fireplaces 
1
Flooring 
CarpetHardwoodTile
Heating 
Natural Gas
Interior 
Breakfast BarKitchen IslandPantryEntrance FoyerDouble VanityHigh CeilingsSoaking TubTray Ceiling(s)Vaulted Ceiling(s)Walk-In Closet(s)High Speed Internet
Laundry Features 
Laundry RoomLaundry ClosetUpper Level
Window Features 
Insulated WindowsDouble Pane Windows
Dining Room 
Kitchen 
Save
Ask
Tour
Hide
Share
Exterior Features
Construction Details 
BrickConcrete
Exterior 
Balcony
Lot Features 
Cul-De-Sac
Patio And Porch 
DeckPatioPorch
Roof 
Composition
Windows/Doors 
Insulated WindowsDouble Pane Windows
Community Features
Association Fee 
$400.0
Association Fee Frequency 
Annually
Community Features 
None
Schools
School District
Unknown
Elementary School
Cooper
Middle School
Mcconnell
High School
Archer
Listing courtesy of HomeSmart


Information deemed reliable but not guaranteed. The data relating to real estate for sale on this web site comes in part from the Broker Reciprocity Program of Georgia MLS. Real estate listings held by brokerage firms other than this office are marked with the Broker Reciprocity logo and detailed information about them includes the name of the listing brokers. Copyright © 2020-present Georgia MLS. All rights reserved.
Last checked: 2026-11-03 03:12 PM UTC

Neighborhood & Commute
Source: Walkscore
Save
Ask
Tour
Hide
Share