
3255 Sweet Buckeye DRMarietta, GA 30066
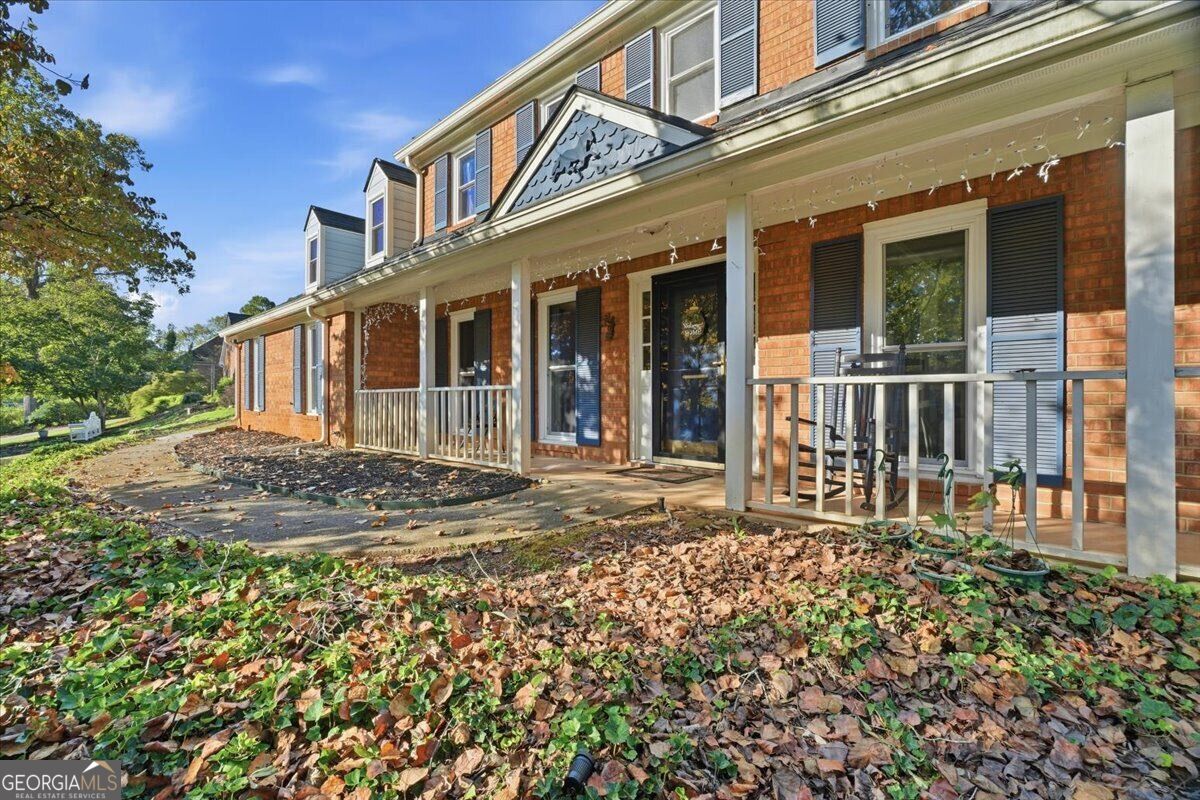
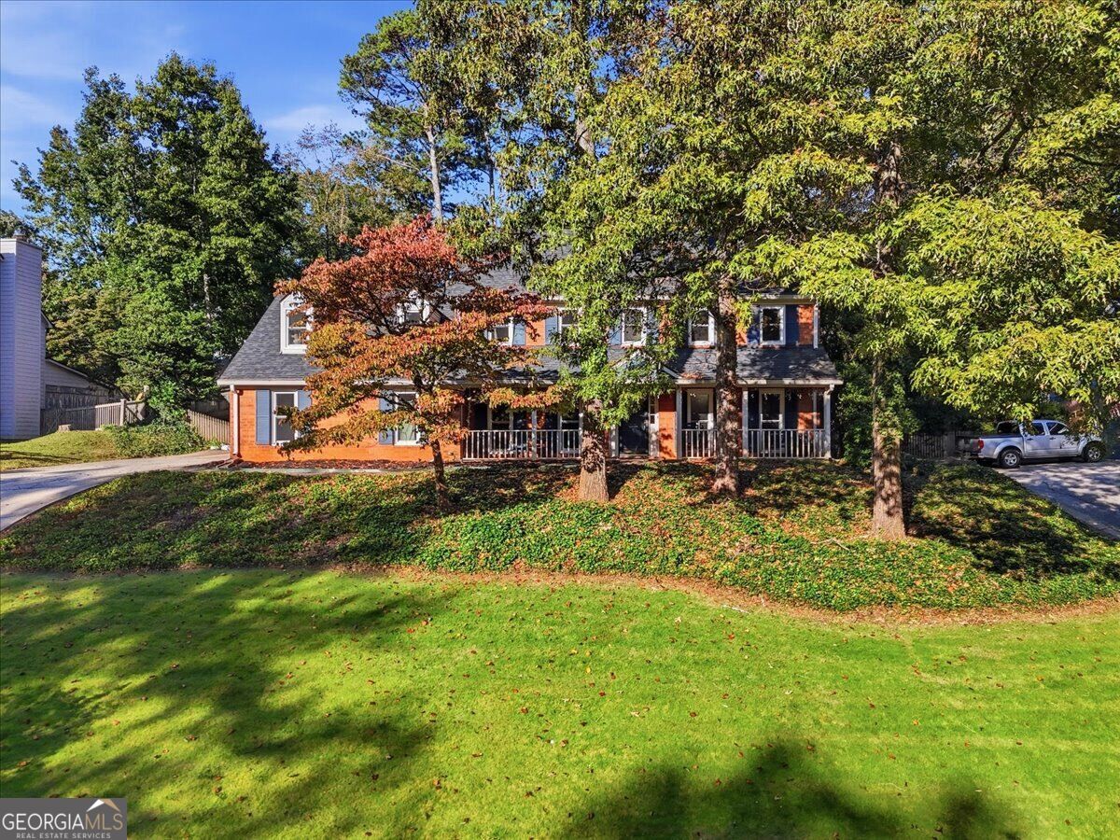
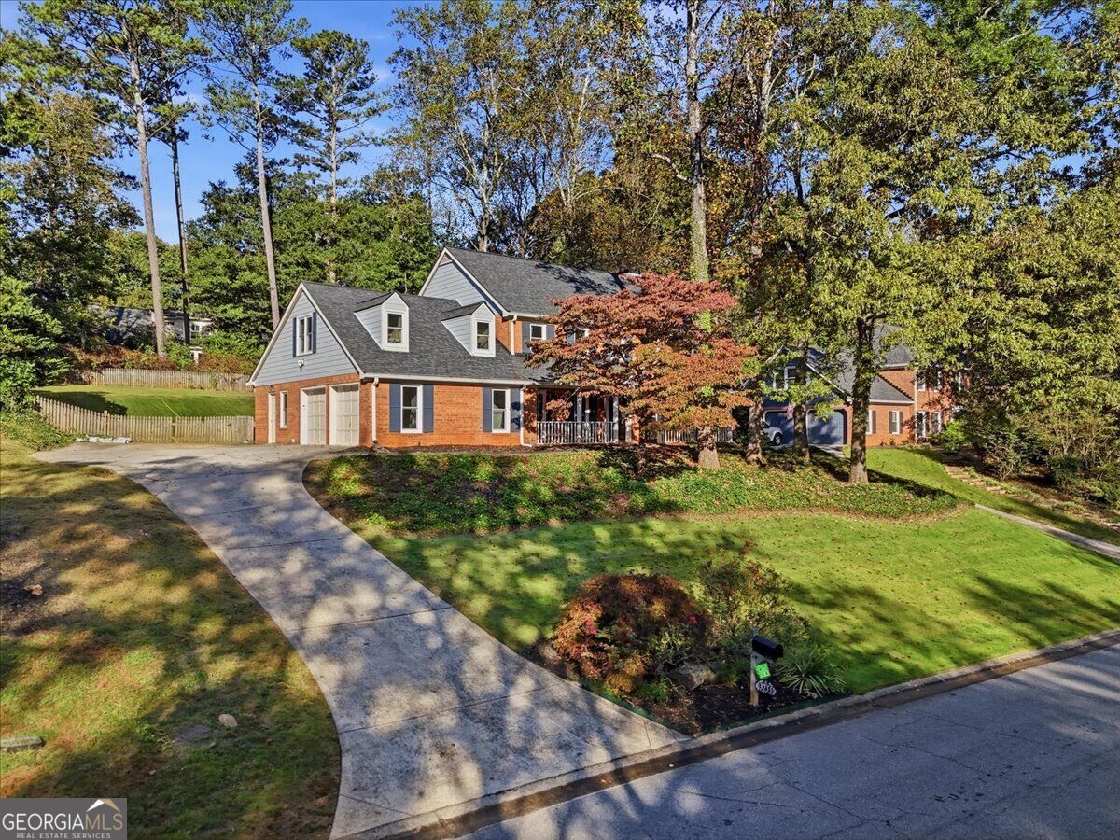
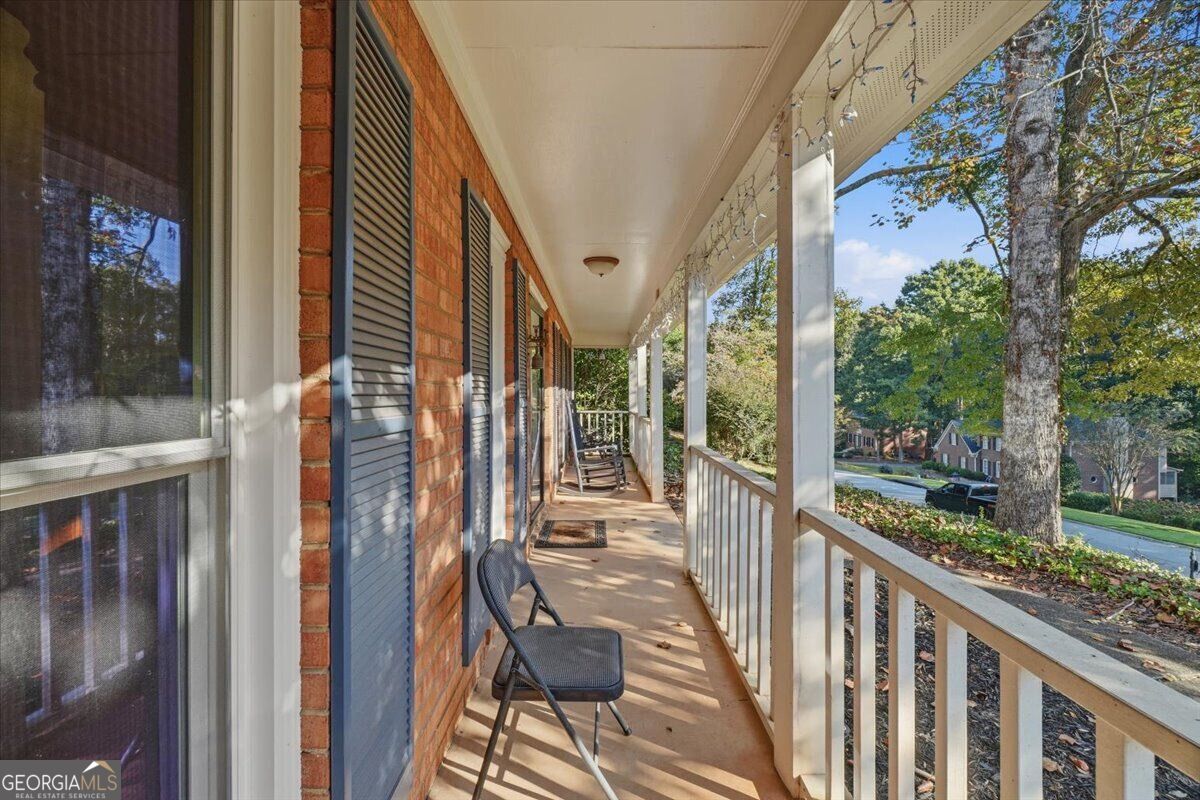
Welcome home to Chestnut Grove, where inviting spaces and an active community come together in desirable East Cobb! This spacious four-bedroom, three-bath home offers 3,100 square feet with room to gather, entertain, and unwind. Two staircases add character and convenient access throughout the home, while vinyl flooring brings style and everyday practicality. The kitchen features stainless steel appliances and an adjoining fireside keeping room-a cozy spot for morning coffee or relaxed conversation while dinner comes together. A charming wood-paneled family room with a fireplace and built-in bookshelves creates another welcoming retreat. Spacious living and dining rooms offer plenty of room for holiday celebrations, dinner parties, and everyday moments. Upstairs, the generous primary suite is complemented by three spacious secondary bedrooms, plus loft and office spaces that provide flexibility for working from home, hobbies, or a quiet reading nook. A roomy two-car garage and large driveway offer ample parking and storage, while the spacious backyard is ready for outdoor games, weekend gatherings, and afternoons at play. Enjoy a community lifestyle with swim, tennis, pickleball, clubhouse activities, and neighborhood events throughout the year. With its warm character, versatile spaces, and sought-after East Cobb location, this Marietta home is ready for its next chapter-and yours!
| yesterday | Listing first seen on site | |
| yesterday | Listing updated with changes from the MLS |

Information deemed reliable but not guaranteed. The data relating to real estate for sale on this web site comes in part from the Broker Reciprocity Program of Georgia MLS. Real estate listings held by brokerage firms other than this office are marked with the Broker Reciprocity logo and detailed information about them includes the name of the listing brokers. Copyright © 2020-present Georgia MLS. All rights reserved.
Last checked: 2026-10-20 04:02 PM UTC