
529 Groover STBall Ground, GA 30107
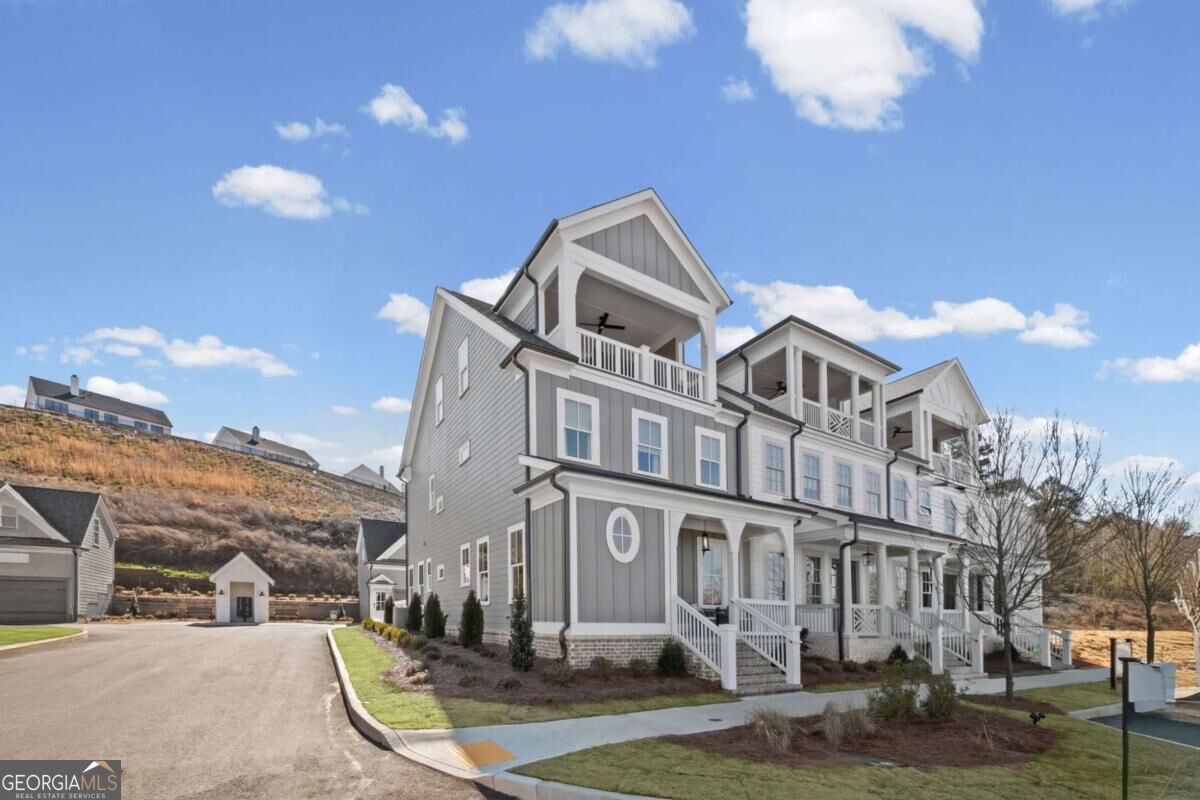
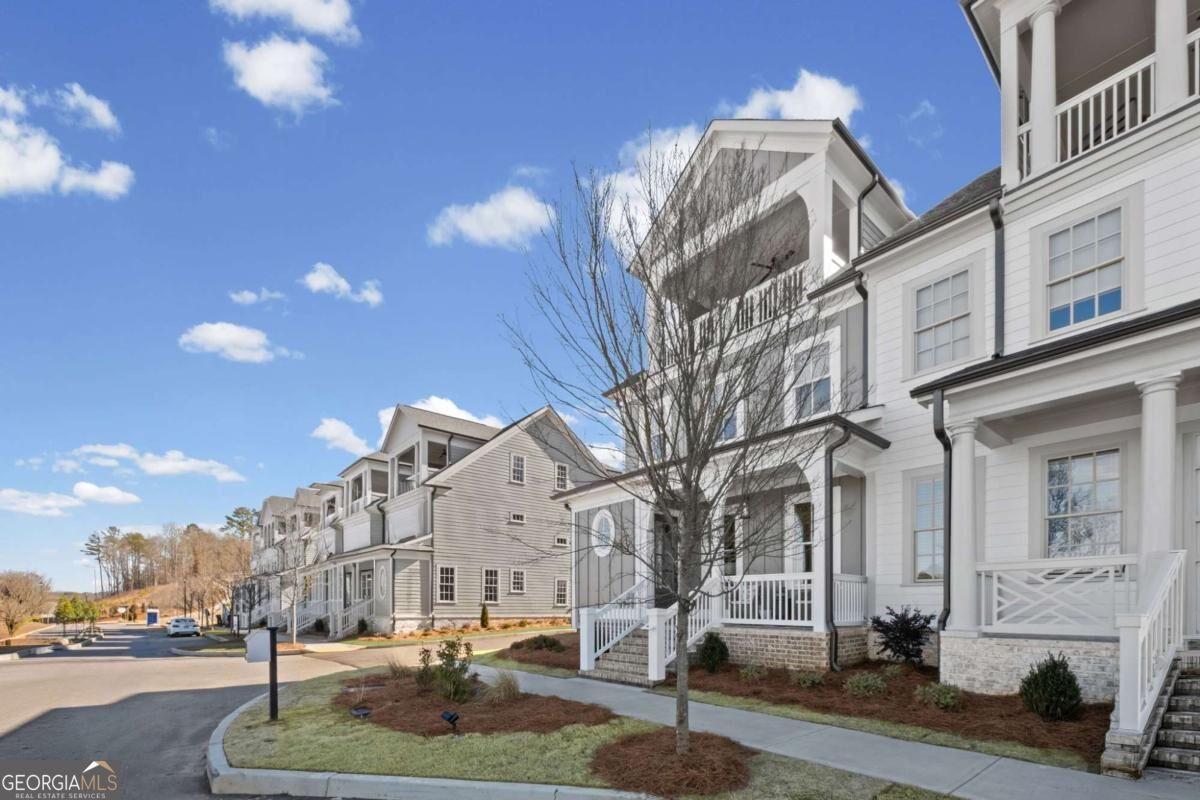
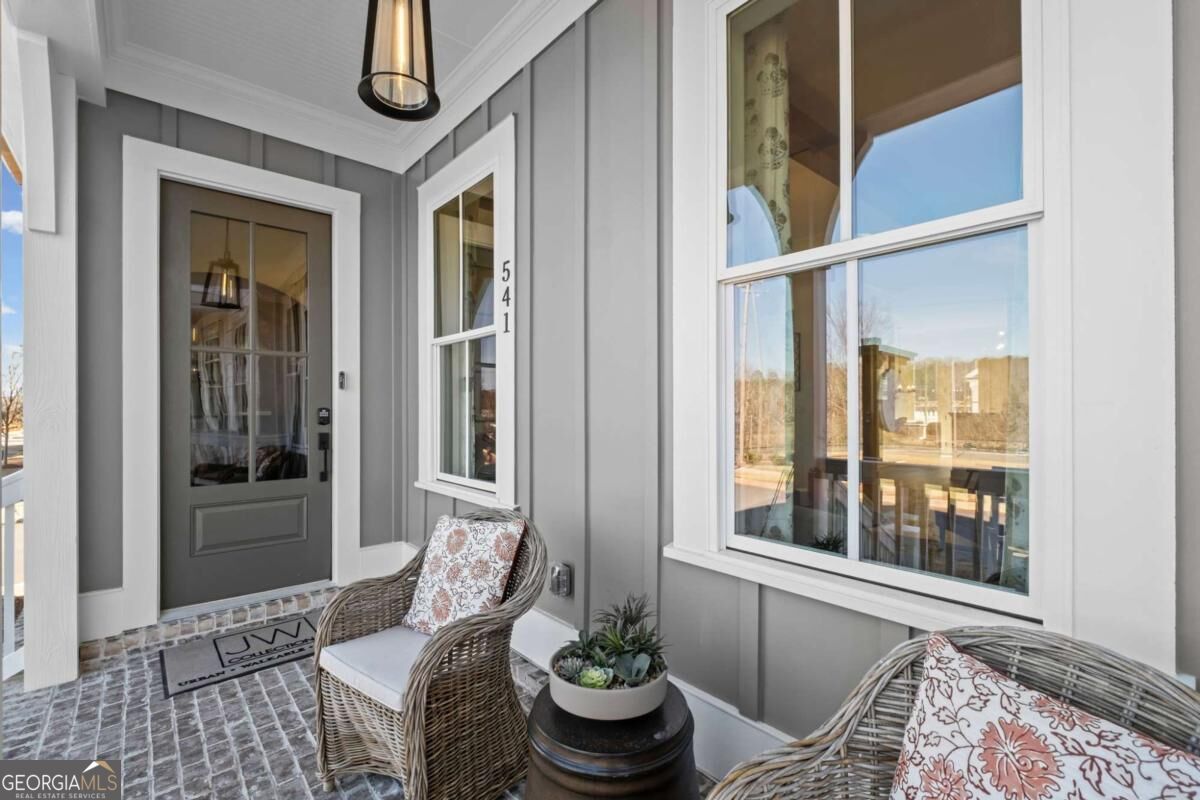
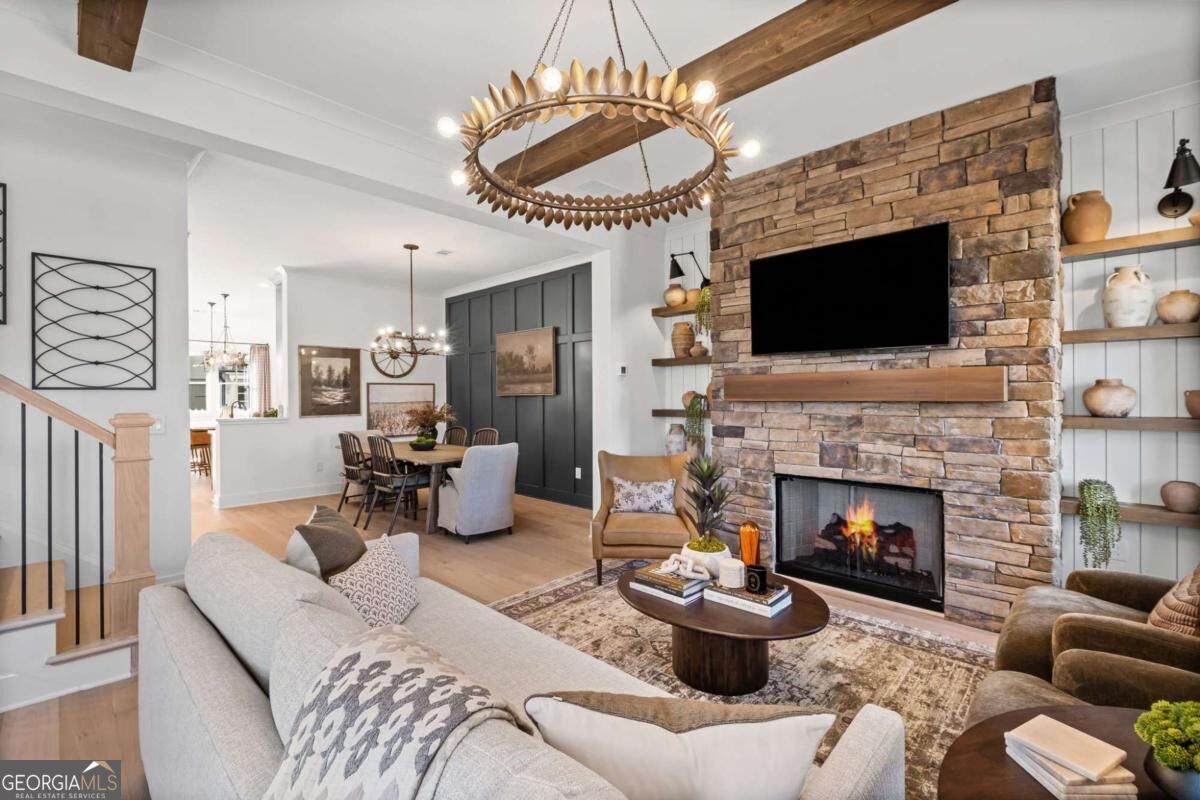
Luxury is almost ready to welcome you home! Discover the Arlington Plan at The Heritage at Farmer's Crossing, an exclusive enclave of just 16 designer townhomes by the renowned JW Collection, founded by John Wieland. Combining elevated design with the charm of Historic Downtown Ball Ground, this exceptional residence puts refined living and walkable convenience right outside your door. Inside, three bedrooms, three full baths, and a powder room complement sophisticated finishes, 10-foot main-level ceilings, hardwood flooring, quartz countertops, ceiling-height cabinetry, an oversized kitchen island, KitchenAid stainless steel appliances, and a statement fireplace. The private owner's suite features a spa-inspired bath with a freestanding soaking tub, oversized tiled shower, and custom walk-in closets. Two additional bedrooms with private baths offer comfort and privacy, while elevator-capable design adds flexibility. The grand finale? Your private rooftop sky terrace with sweeping North Georgia Mountain and downtown views. Entertain under the open sky, enjoy spectacular sunsets, and create an unforgettable outdoor retreat with an optional fireplace. A detached two-car garage provides approximately 400 square feet of additional space. Located beside Calvin Farmer Park and moments from downtown restaurants, boutique shops, botanical gardens, and recreation, this is small-town living with an extraordinary luxury upgrade. Designer luxury. Rooftop views. Downtown just steps away. Your new lifestyle is nearly ready. Contact VPR New Homes to schedule your tour of Lot 10! Photos are representative of the Arlington Plan and may depict another home of the same design. Features, finishes, and options may vary. Confirm current construction status and availability with the listing team.
| yesterday | Listing first seen on site | |
| yesterday | Listing updated with changes from the MLS |

Information deemed reliable but not guaranteed. The data relating to real estate for sale on this web site comes in part from the Broker Reciprocity Program of Georgia MLS. Real estate listings held by brokerage firms other than this office are marked with the Broker Reciprocity logo and detailed information about them includes the name of the listing brokers. Copyright © 2020-present Georgia MLS. All rights reserved.
Last checked: 2026-10-21 09:58 PM UTC