
4440 Pinehollow CTJohns Creek, GA 30022
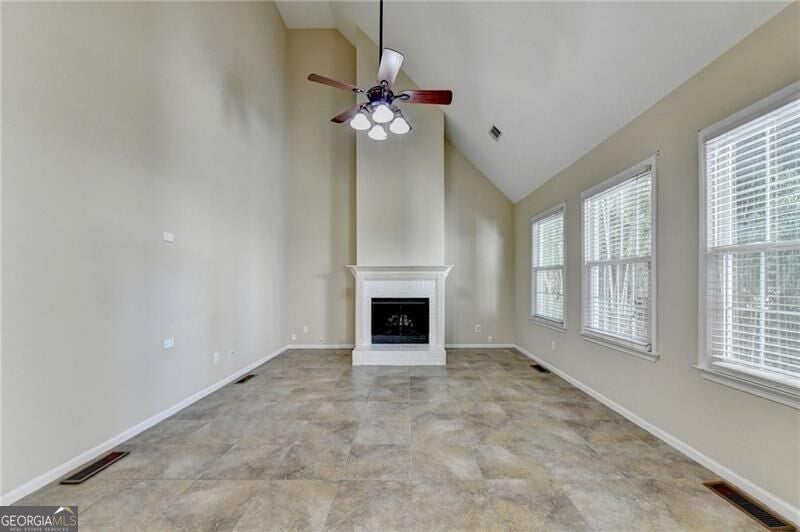
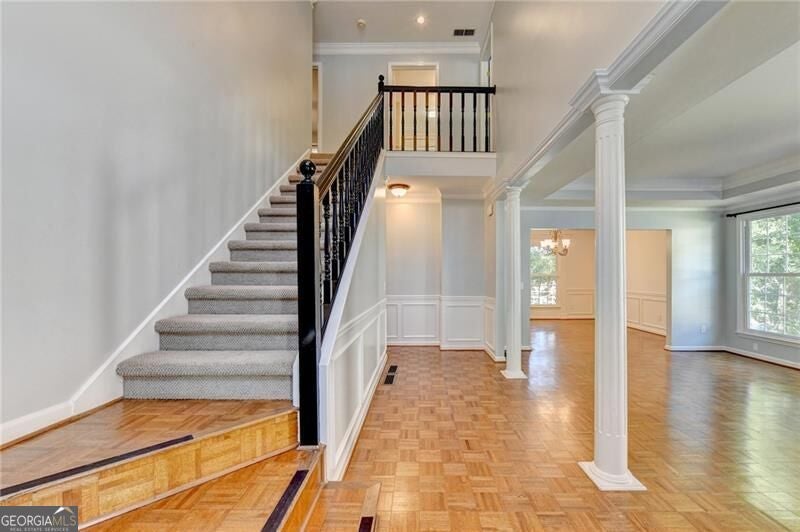
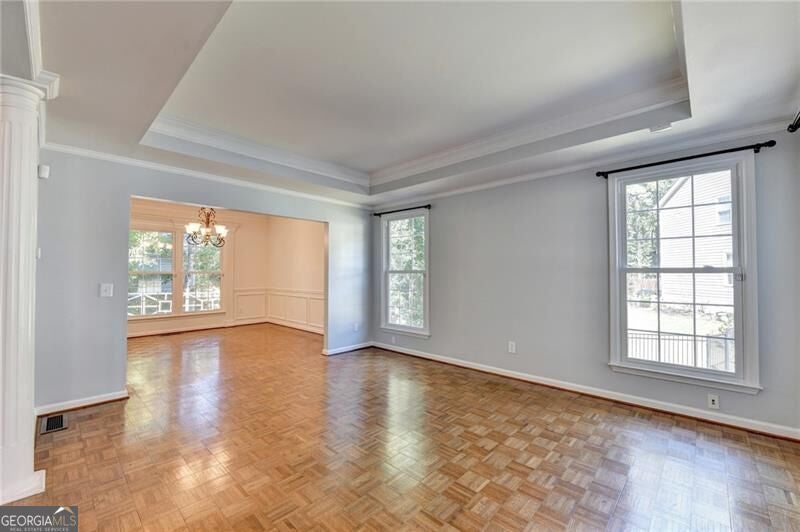
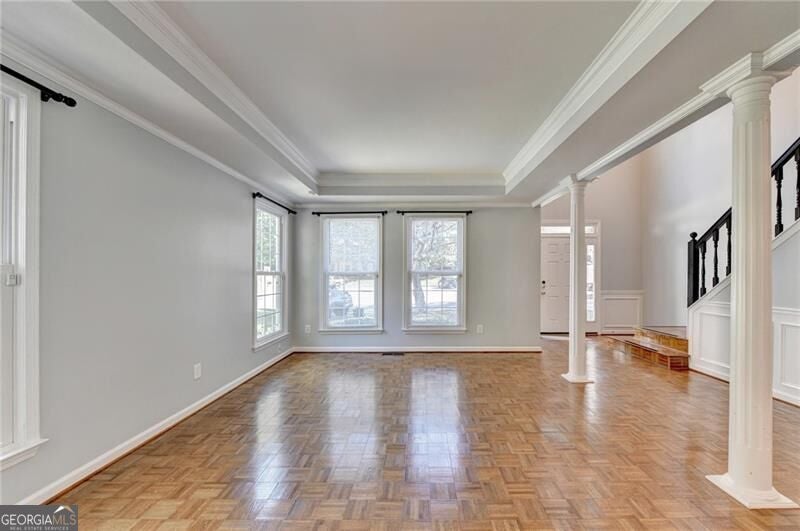
Your happily ever after awaits in this exceptional home, beautifully situated on a quiet cul-de-sac in sought-after Pinewalk! Offering one of the largest floor plans in the community, this impressive home combines generously proportioned living spaces, thoughtful updates, and endless possibilities for making it your own. Significant improvements include HardiePlank-style siding and energy-efficient windows (2017), copper plumbing, a replaced main-level HVAC system (2020), and newly installed epoxy garage flooring (2026). From the moment you enter, you'll appreciate the spacious, inviting interiors and wonderful flow for everyday living and entertaining. The updated eat-in kitchen opens seamlessly to the dramatic vaulted family room, where a beautiful white brick fireplace takes center stage, complemented by expansive rear windows that fill the space with natural light. A versatile main-level flex room is ideal for a home office, fitness studio, or whatever suits your lifestyle. Step outside to the lovely deck, a perfect setting for morning coffee, outdoor dining, or simply unwinding. Upstairs, the expansive primary suite offers a peaceful retreat with a beautifully updated bath featuring an oversized shower and custom walk-in closet. The secondary bedrooms are equally impressive, including an exceptionally large fourth bedroom offering incredible flexibility. The full, unfinished basement, complete with windows, presents an extraordinary opportunity to create additional living and entertaining spaces tailored to your needs. Beyond the home itself, Pinewalk offers a wonderful sense of community and an impressive array of amenities, including a swimming pool, tennis courts, swim team, playground, and inviting outdoor pavilions, all surrounded by beautifully maintained grounds. Enjoy convenient access to highly regarded schools, Ocee Park, Avalon, shopping, dining, and more. Exceptional space, thoughtful updates, an outstanding community, and a location you'll love. This is the one you've been waiting for!
| 5 hours ago | Listing first seen on site | |
| 5 hours ago | Listing updated with changes from the MLS |

Information deemed reliable but not guaranteed. The data relating to real estate for sale on this web site comes in part from the Broker Reciprocity Program of Georgia MLS. Real estate listings held by brokerage firms other than this office are marked with the Broker Reciprocity logo and detailed information about them includes the name of the listing brokers. Copyright © 2020-present Georgia MLS. All rights reserved.
Last checked: 2026-10-22 07:16 PM UTC