
3401 Leland Trail WAY SESmyrna, GA 30082
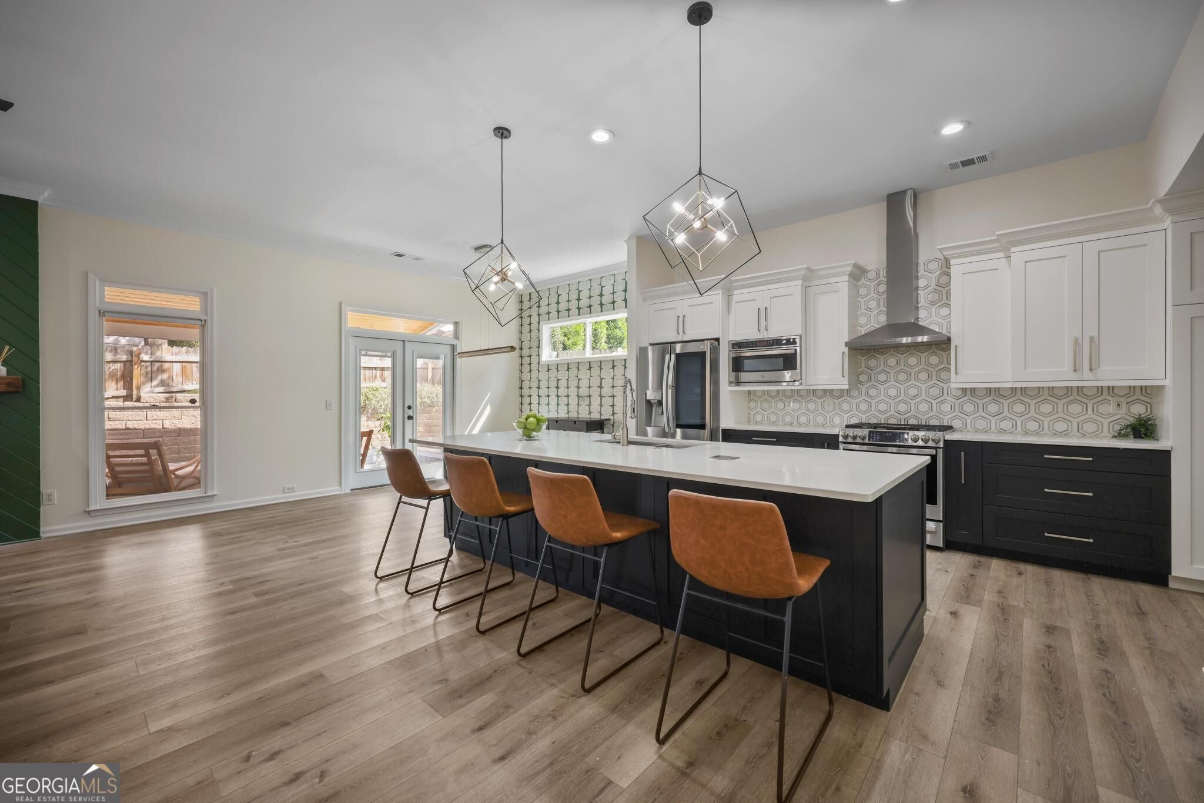
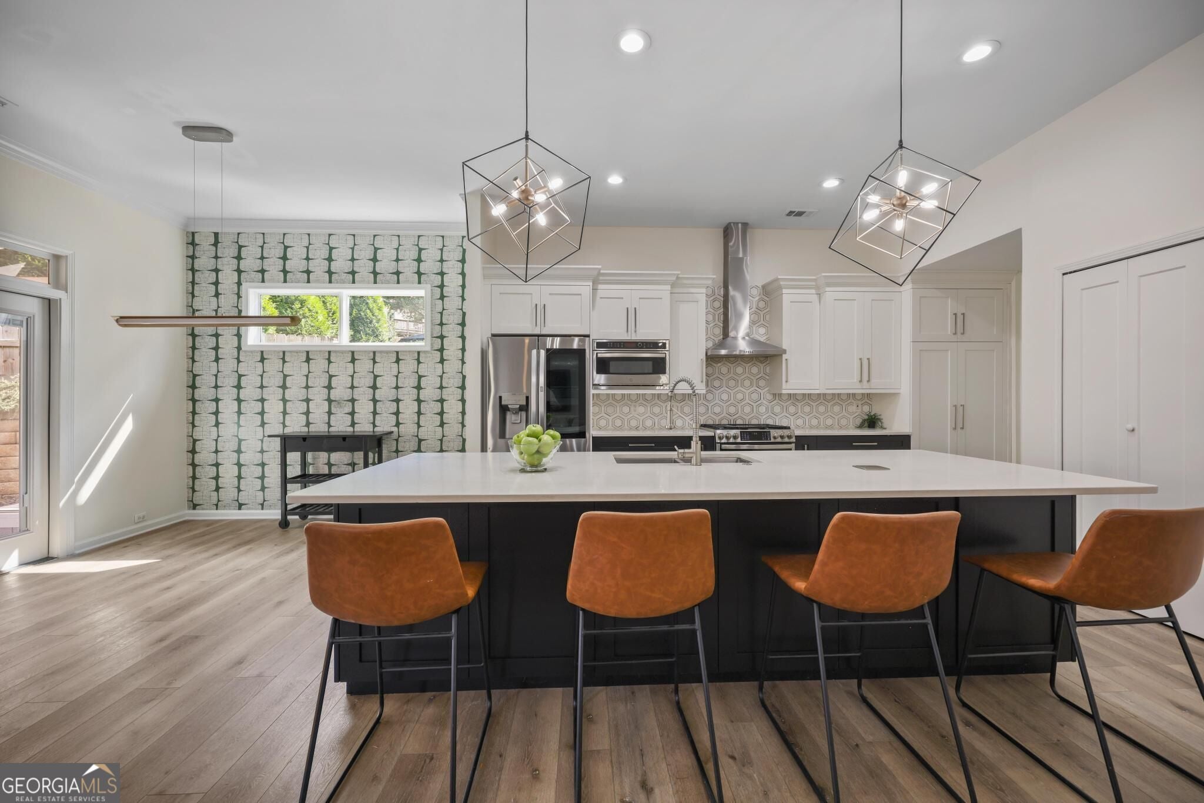
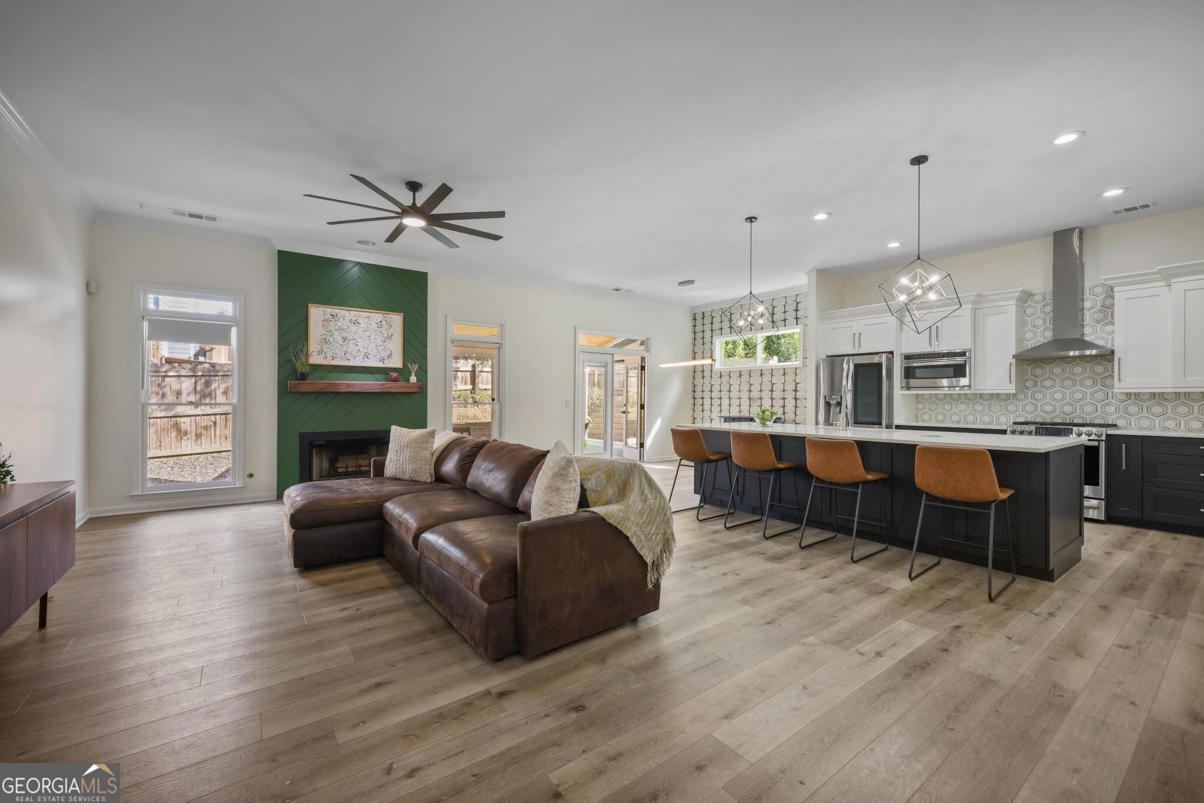
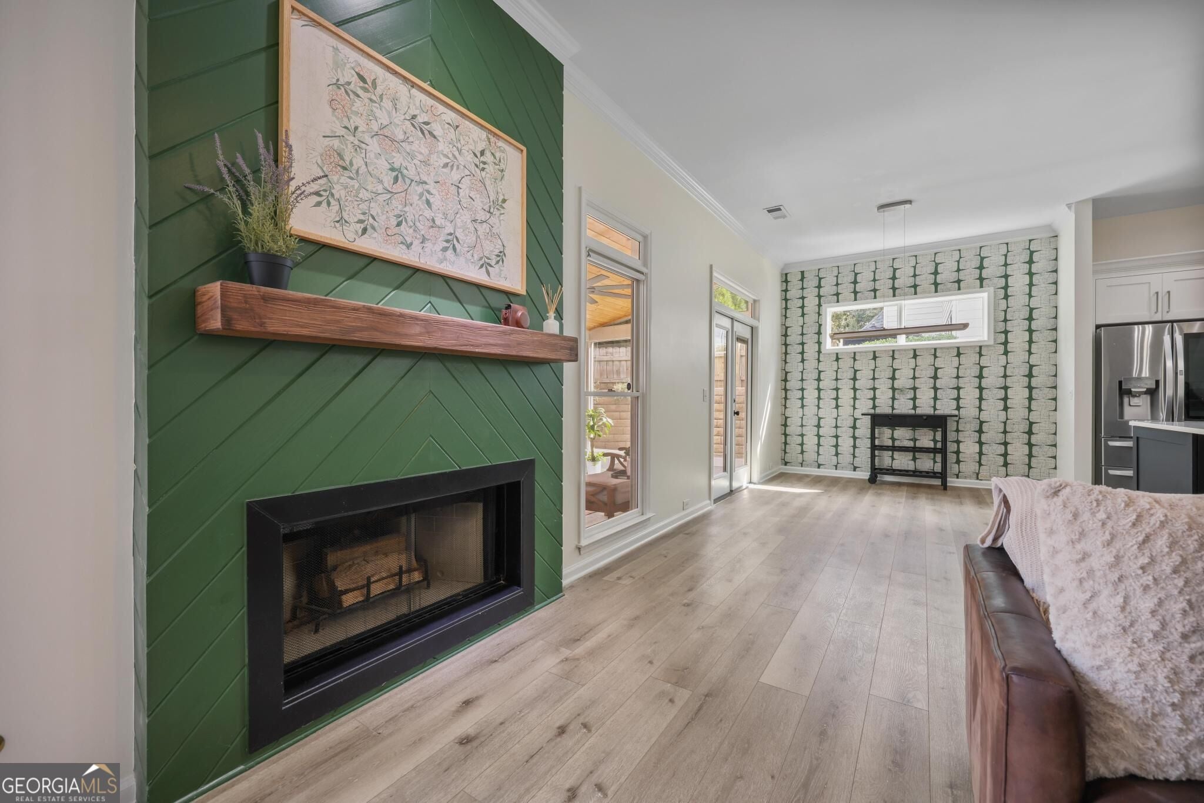
A rare find in Ennisbrook-ranch-style living, designer renovations, and a floor plan that truly stands apart! While many homes in the neighborhood feature traditional two-story layouts, this beautifully reimagined residence offers the ease of predominantly one-level living with a spacious primary suite on the main, plus a versatile upstairs fourth bedroom or bonus room. Extensively renovated with thoughtful design choices and modern finishes throughout, this is anything but your typical Ennisbrook home. At the heart of the transformation is a stunning, completely redesigned kitchen and open-concept living space. Walls were opened to create an effortless flow between the kitchen, dining, and living areas, making the home feel bright, connected, and ideal for entertaining. The kitchen is a true showpiece, featuring an oversized island with seating, quartz countertops, stylish two-tone shaker cabinetry, marble tile backsplash, stainless steel appliances, and updated lighting. Every detail feels intentional, creating a space that is as functional as it is beautiful. The designer touches continue throughout with upgraded luxury vinyl plank flooring, refreshed stair details, modern lighting, and a striking floor-to-ceiling fireplace featuring green chevron detailing and a floating wood mantel. The spacious main-level primary suite offers a private sitting area and beautifully updated en-suite bath with dual vanities, a soaking tub, and separate shower. Two additional bedrooms on the main level provide flexibility, while the upstairs bonus room offers the perfect opportunity for a fourth bedroom, home office, media room, or guest retreat. Both bathrooms have been thoughtfully refreshed with updated finishes, fixtures, and distinctive tilework. Outdoor living is equally inviting, with a newly enhanced screened porch featuring a wood-paneled ceiling, creating a comfortable extension of the living space. Beyond, the fully fenced backyard offers an attractive, low-maintenance retreat with decorative stonework and thoughtfully designed landscaping. Additional improvements include an upgraded HVAC system, tankless gas water heater, water softener, and EV charging outlet in the two-car garage. Located in sought-after Ennisbrook, residents enjoy neighborhood amenities including a swimming pool, clubhouse, tennis courts, and playground. Just minutes from Smyrna Market Village, the Silver Comet Trail, shopping, dining, and the exciting new StillFire Brewery, this location puts some of Smyrna's favorite destinations within easy reach. Rare ranch-style layout. Extensive modern renovations. Main-level primary suite. This is the Ennisbrook home you've been waiting for-beautifully updated and ready to enjoy from day one.
| 5 hours ago | Listing first seen on site | |
| 5 hours ago | Listing updated with changes from the MLS |

Information deemed reliable but not guaranteed. The data relating to real estate for sale on this web site comes in part from the Broker Reciprocity Program of Georgia MLS. Real estate listings held by brokerage firms other than this office are marked with the Broker Reciprocity logo and detailed information about them includes the name of the listing brokers. Copyright © 2020-present Georgia MLS. All rights reserved.
Last checked: 2026-10-22 07:16 PM UTC