Save
Ask
Tour
Hide
Share
$650,000
New Listing

7505 Brookstead XING
Johns Creek, GA 30097

For Sale|Single Family Residence|Active
5
Beds
4.5
Total Baths
4
Full Baths
1
Partial Bath
3,705
SqFt
$175
/SqFt
1994
Built
Subdivision:
HUNTINGTON
County:
Fulton
Call Now: 770-240-2004
Is this the listing for you? We can help make it yours.
770-240-2004
7505 Brookstead XING7505 Brookstead XING7505 Brookstead XING7505 Brookstead XING
Save
Ask
Tour
Hide
Share

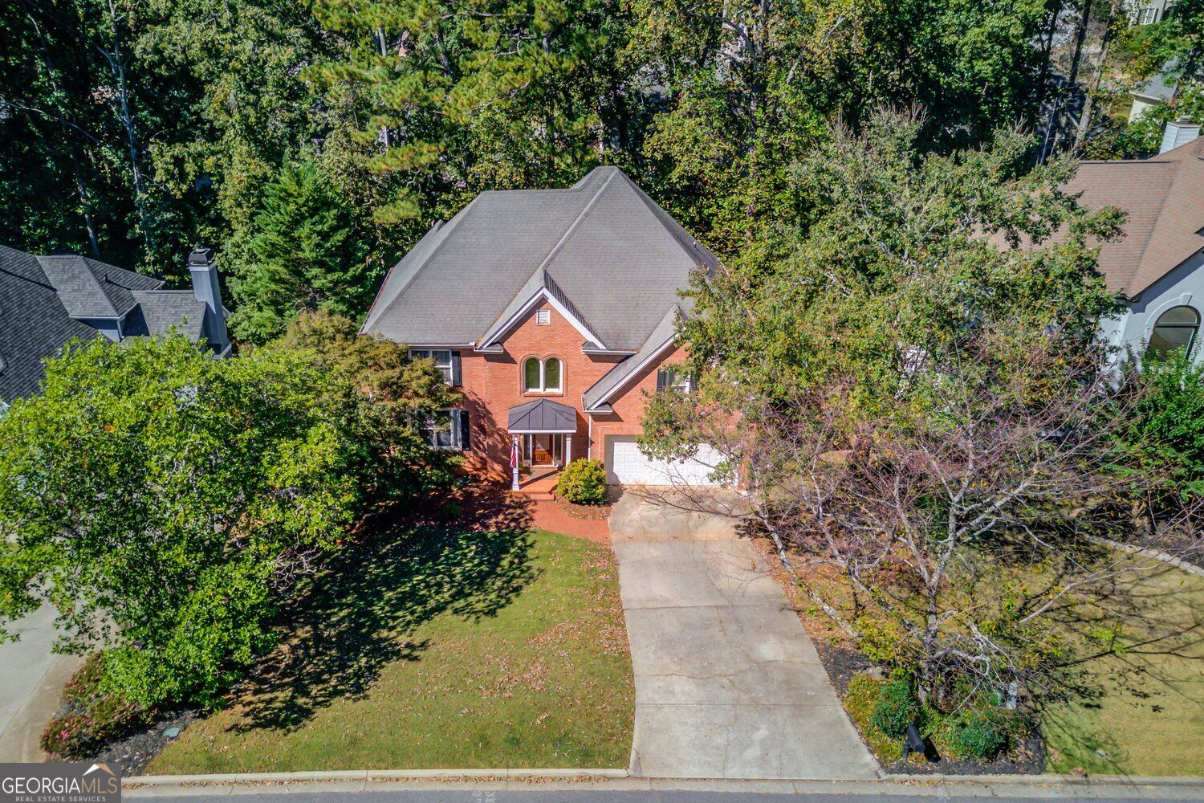
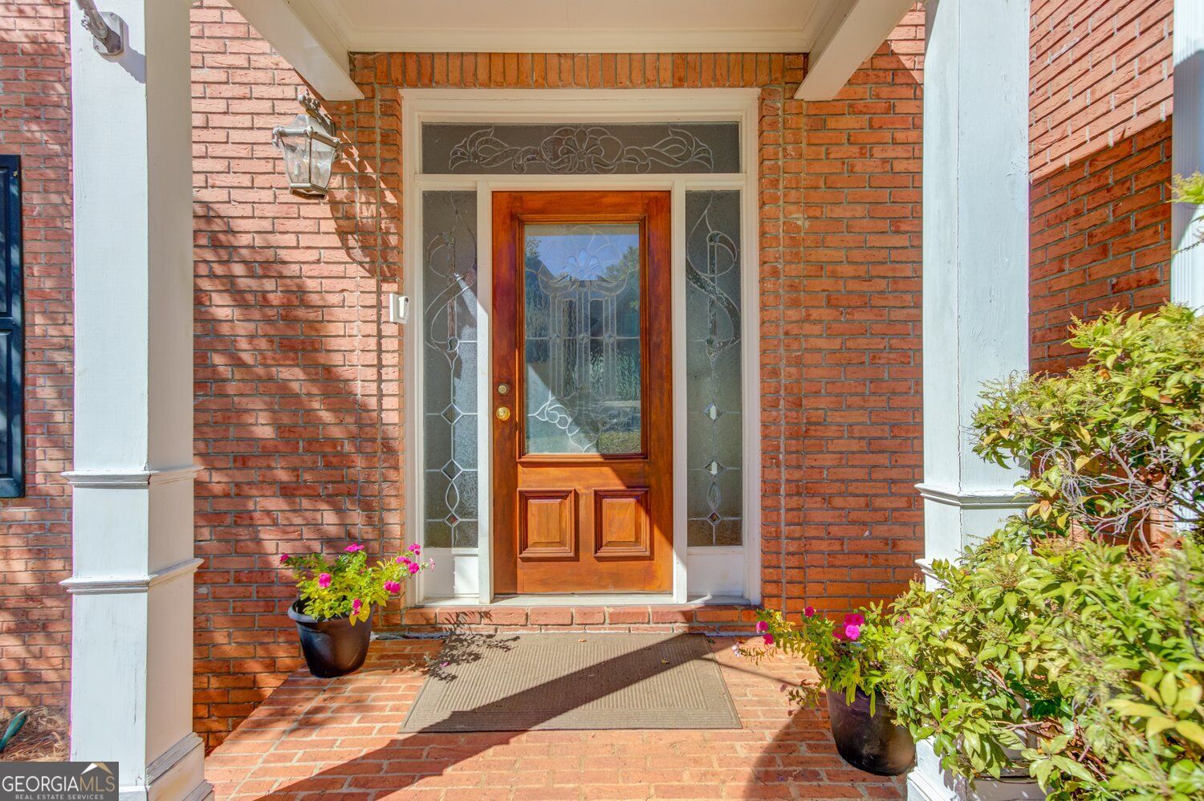
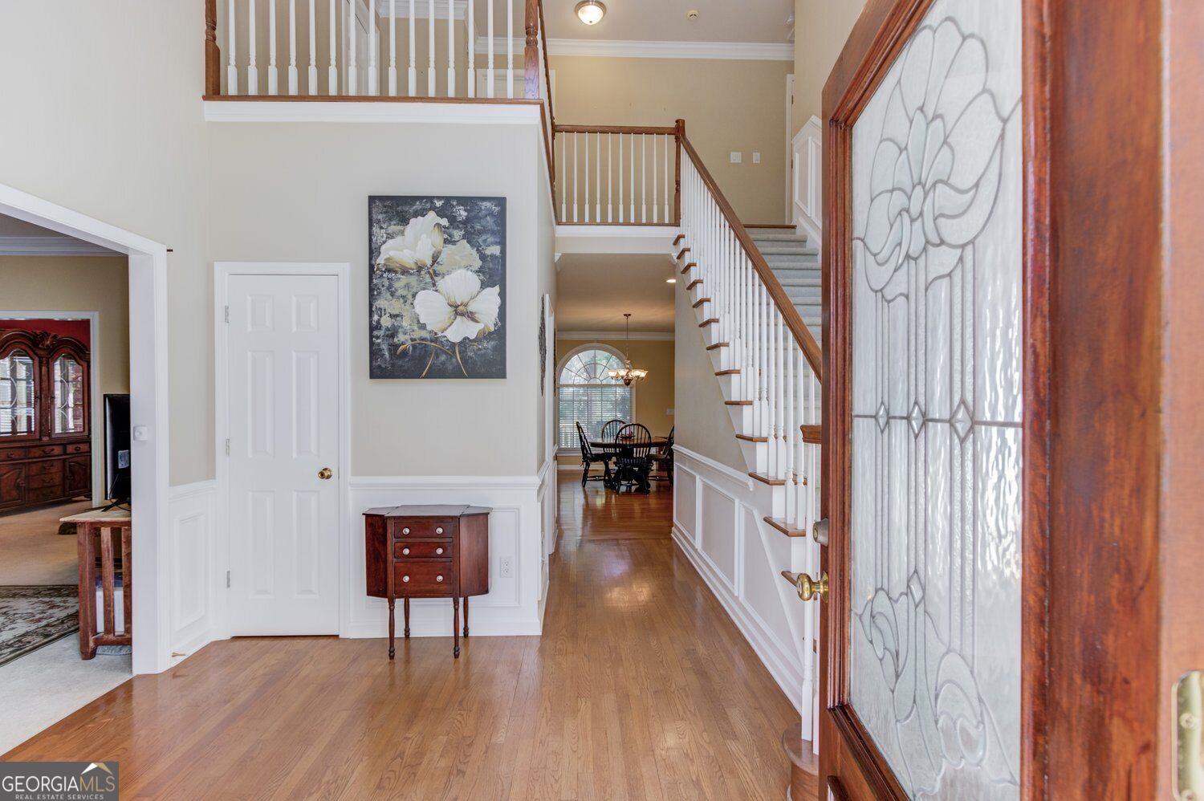
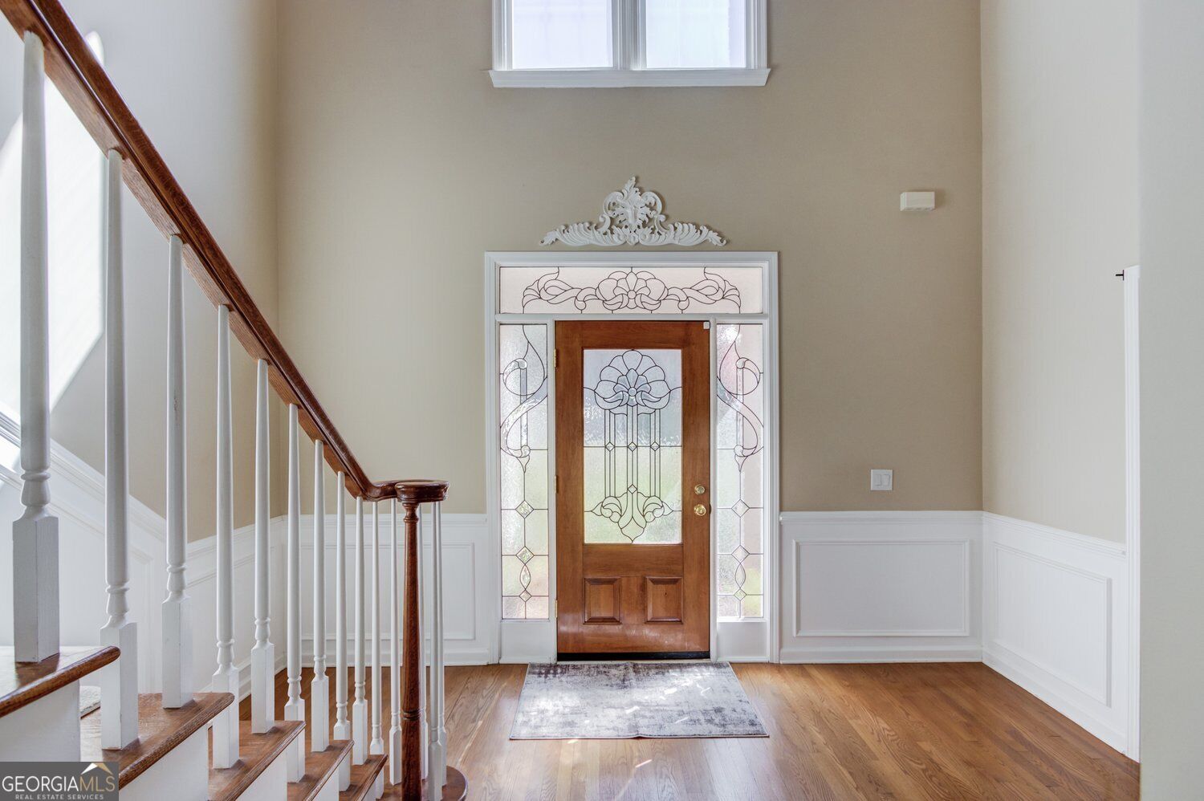
Don't miss this terrific value in the Huntington section of the Shakerag development in the Northview school district! This spacious floor plan offers a large kitchen with loads of white cabinetry, work island, pantry, separate cook-top, built-in oven, and microwave. An additional breakfast area flows into the family room with a double-sided brick fireplace, and dual sets of french doors opens into the vaulted sunroom with the double-sided brick fireplace and is loaded with great natural light. An additional spacious living room off the two-story foyer. Large formal dining room. Drop zone area off the garage with additional cabinetry and leads to the laundry room on the main level. Leaded glass front door and sidelights open into a large two-story foyer with a vaulted tray ceiling. Hardwood floors in the foyer, powder room, kitchen, and breakfast area. Upstairs features an oversized master suite with a vaulted tray ceiling. The vaulted master bath with separate his/hers vanities, marble walled shower for easy cleaning, a corner jetted tub, and a large walk-in closet. Three additional very spacious secondary bedrooms and two full secondary baths (rare at this price point), with one being a J-n-J bath with dual vanities. Finished terrace level with office/craft area, media/family room, storage rooms, bedroom and a full bath with a tiled stand-up shower plus an unfinished storage room. The terrace level private patio area views the wooded level rear yard. The community amenities are terrific with pool, numerous tennis courts, basketball, playgrounds, clubhouse facilities, and community events. Super convenient to plenty of shopping and restaurants and numerous parks. Don't miss this terrific value!

Save
Ask
Tour
Hide
Share
Listing Snapshot
Price 
$650,000
Days On Site 
0 Days
Bedrooms 
5
Inside Area (SqFt) 
3,705 sqft
Total Baths 
4.5
Full Baths 
4
Partial Baths 
1
Lot Size 
0.28 Acres
Year Built 
1994
MLS Number 
10877121
Status 
Active
Property Tax 
$3,736
HOA/Condo/Coop Fees 
$81.25 monthly
Sq Ft Source 
Owner
Friends & Family
Recent Activity
4 hours agoListing first seen on site
4 hours agoListing updated with changes from the MLS
General Features
Acres 
0.28
Attached Garage 
Yes
Garage 
Yes
Garage Spaces 
2
Land Lease 
No
Levels 
Two
Parking 
AttachedGarageGarage Door OpenerKitchen Level
Parking Spaces 
2
Property Sub Type 
Single Family Residence
Security 
Smoke Detector(s)
Sewer 
Public Sewer
SqFt Above 
2705
SqFt Below 
1000
Style 
Traditional
Utilities 
Cable AvailableElectricity AvailableNatural Gas AvailableSewer ConnectedUnderground UtilitiesWater Available
Water Source 
Public
Interior Features
Appliances 
OvenCooktopDishwasherDisposalGas Water HeaterMicrowaveOther
Basement 
FullDaylightExterior EntryFinishedInterior Entry
Cooling 
Central AirCeiling Fan(s)ElectricZoned
Electric 
220 Volts
Fireplace 
Yes
Fireplace Features 
Family Room
Fireplaces 
1
Flooring 
CarpetHardwoodTile
Heating 
Forced AirCentralNatural GasZoned
Interior 
Kitchen IslandPantryEntrance FoyerDouble VanityTray Ceiling(s)Vaulted Ceiling(s)Walk-In Closet(s)High Speed Internet
Laundry Features 
Laundry RoomCommon Area
Window Features 
Insulated WindowsDouble Pane Windows
Dining Room 
Kitchen 
Save
Ask
Tour
Hide
Share
Exterior Features
Construction Details 
ConcreteBrick
Exterior 
Other
Fencing 
Back YardWood
Lot Features 
LevelPrivate
Patio And Porch 
DeckPatio
Roof 
Other
Windows/Doors 
Insulated WindowsDouble Pane Windows
Community Features
Accessibility Features 
Therapeutic Whirlpool
Association Fee 
$975.0
Association Fee Frequency 
Annually
Community Features 
PlaygroundPoolStreet LightsTennis Court(s)
Financing Terms Available 
CashConventional
Schools
School District
Unknown
Elementary School
Shakerag
Middle School
River Trail
High School
Northview
Listing courtesy of RE/MAX Center


Information deemed reliable but not guaranteed. The data relating to real estate for sale on this web site comes in part from the Broker Reciprocity Program of Georgia MLS. Real estate listings held by brokerage firms other than this office are marked with the Broker Reciprocity logo and detailed information about them includes the name of the listing brokers. Copyright © 2020-present Georgia MLS. All rights reserved.
Last checked: 2026-10-22 07:16 PM UTC

Neighborhood & Commute
Source: Walkscore
Save
Ask
Tour
Hide
Share