Save
Ask
Tour
Hide
Share
$344,900
New Listing

1535 Duluth HWY 2001
Lawrenceville, GA 30043

For Sale|Condominium|Active
2
Beds
2
Total Baths
2
Full Baths
1,685
SqFt
$205
/SqFt
2006
Built
Subdivision:
Orchards of Sugarloaf Parc
County:
Gwinnett
Call Now: 770-240-2004
Is this the listing for you? We can help make it yours.
770-240-2004
1535 Duluth HWY 20011535 Duluth HWY 20011535 Duluth HWY 20011535 Duluth HWY 2001
Save
Ask
Tour
Hide
Share

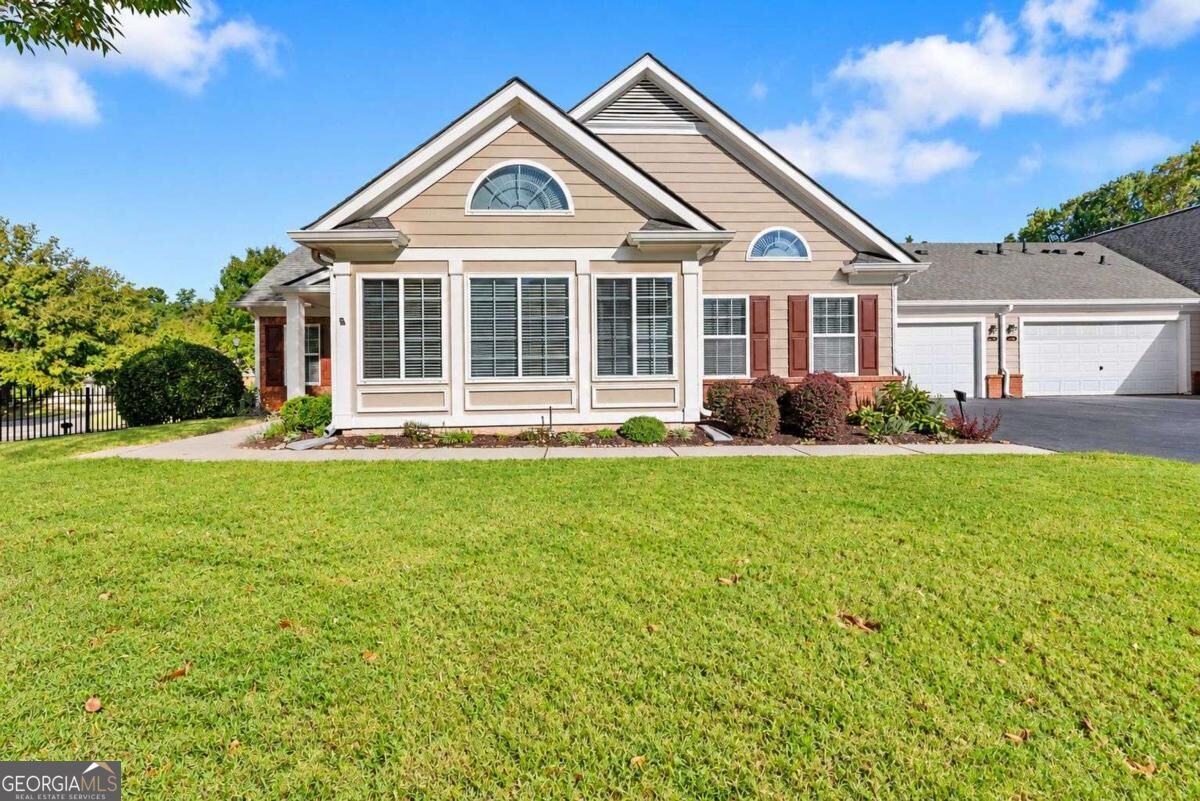
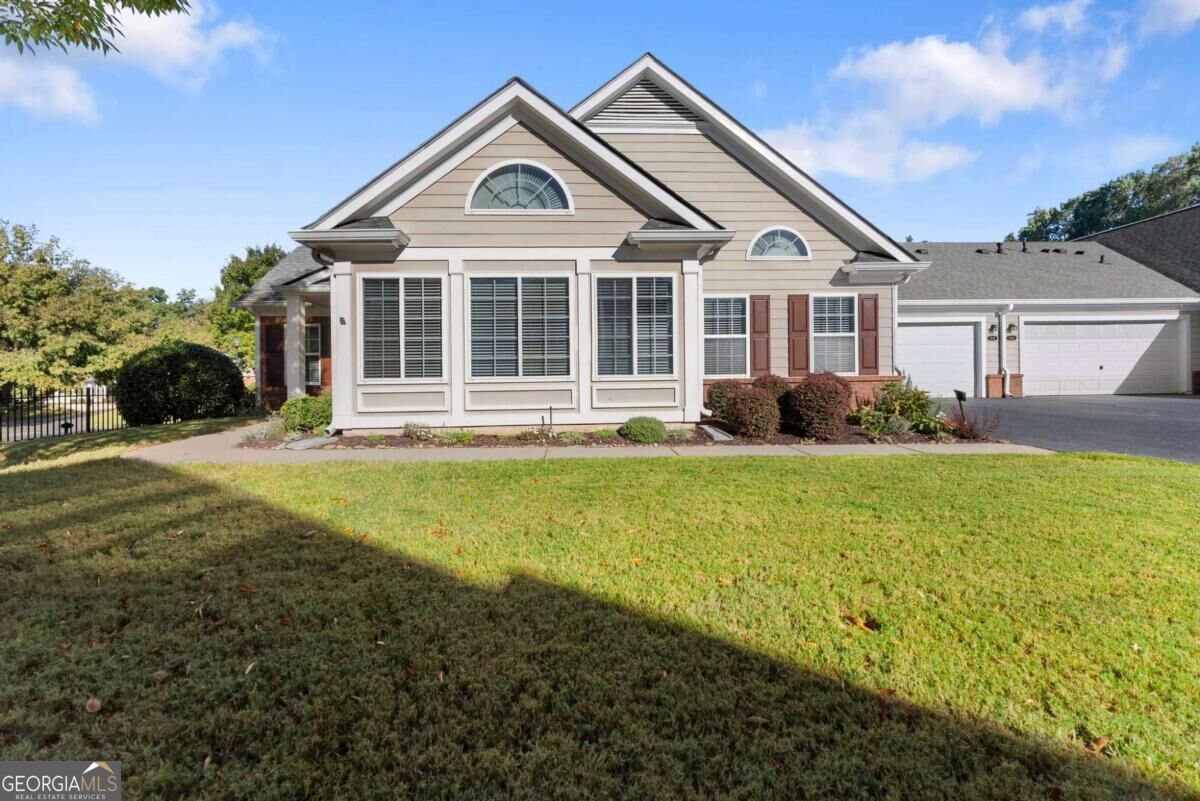
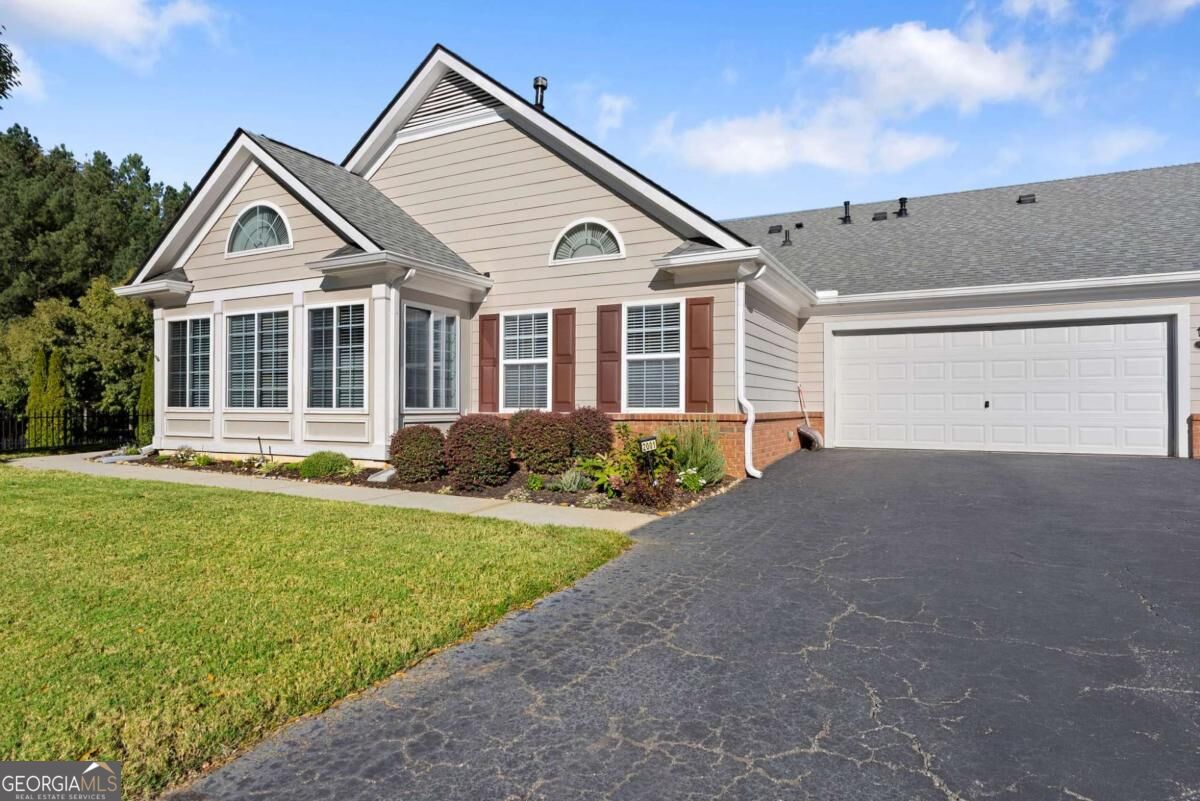
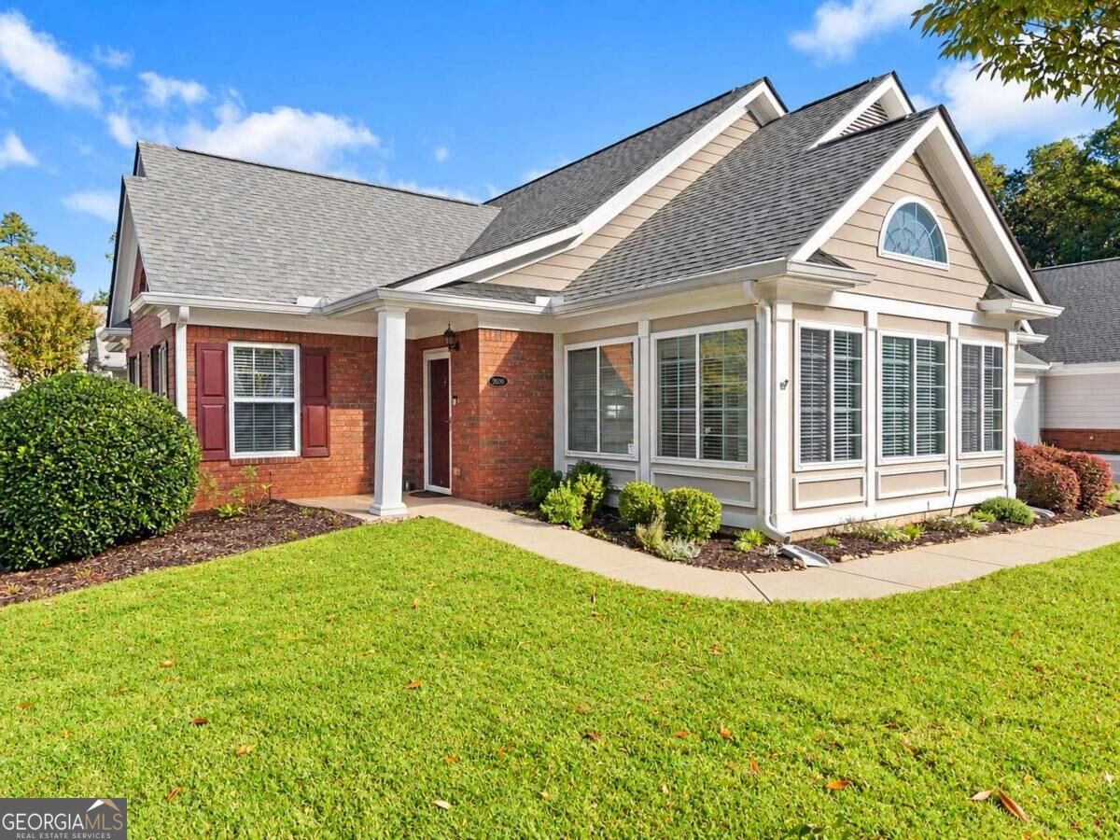
Welcome home to this beautiful, well-maintained ranch-style home offering comfortable one-level living and plenty of natural light throughout! Step inside to find an inviting open floor plan featuring vaulted ceilings, hardwood floors, and a cozy fireplace in the spacious living room. The kitchen offers ample cabinet and counter space, a breakfast bar, and an easy flow into the dining and living areas, making it perfect for everyday living or entertaining. The spacious primary suite features vaulted ceilings, a walk-in closet, and a private bathroom with a vanity and separate shower. Additional bedroom provides plenty of flexibility for guests, a home office, or extra living space. Enjoy the bright, sun-filled sitting area overlooking the beautifully maintained yard, along with a welcoming front porch and attached two-car garage conveniently located next to the community pool. With its charming brick exterior, functional layout, and inviting living spaces, this home is ready for its next owner!

Save
Ask
Tour
Hide
Share
Listing Snapshot
Price 
$344,900
Days On Site 
0 Days
Bedrooms 
2
Inside Area (SqFt) 
1,685 sqft
Total Baths 
2
Full Baths 
2
Partial Baths 
N/A
Lot Size 
0.01 Acres
Year Built 
2006
MLS Number 
10877184
Status 
Active
Property Tax 
$1,450
HOA/Condo/Coop Fees 
$435 monthly
Sq Ft Source 
Public Records
Friends & Family
Recent Activity
4 hours agoListing first seen on site
4 hours agoListing updated with changes from the MLS
General Features
Acres 
0.01
Attached Garage 
Yes
Foundation 
Slab
Garage 
Yes
Garage Spaces 
2
Land Lease 
No
Levels 
One
Parking 
AttachedGarageGarage Door Opener
Parking Spaces 
2
Property Sub Type 
Condominium
Security 
Smoke Detector(s)
Sewer 
Public Sewer
SqFt Above 
1685
Style 
Ranch
Utilities 
Electricity AvailableSewer AvailableWater Available
Water Source 
Public
Interior Features
Appliances 
DishwasherDryerElectric Water HeaterMicrowaveRefrigeratorWasher
Basement 
None
Cooling 
Ceiling Fan(s)Central Air
Fireplace 
Yes
Fireplace Features 
Factory BuiltGas Log
Fireplaces 
1
Flooring 
CarpetHardwood
Heating 
CentralForced AirNatural Gas
Interior 
Breakfast BarHigh CeilingsWalk-In Closet(s)Master Downstairs
Main Level Bedrooms 
2
Dining Room 
Kitchen 
Save
Ask
Tour
Hide
Share
Exterior Features
Construction Details 
BrickConcrete
Lot Features 
Level
Roof 
Composition
Waterfront Features 
NONE
Community Features
Accessibility Features 
Accessible EntranceAccessible Kitchen
Association Fee 
$5220.0
Association Fee Frequency 
Annually
Community Features 
ClubhouseFitness CenterPoolStreet Lights
Senior Community 
Yes
Schools
School District
Unknown
Elementary School
Jackson
Middle School
NorthBrook
High School
Peachtree Ridge
Listing courtesy of Anchor Real Estate Advisors


Information deemed reliable but not guaranteed. The data relating to real estate for sale on this web site comes in part from the Broker Reciprocity Program of Georgia MLS. Real estate listings held by brokerage firms other than this office are marked with the Broker Reciprocity logo and detailed information about them includes the name of the listing brokers. Copyright © 2020-present Georgia MLS. All rights reserved.
Last checked: 2026-10-22 07:16 PM UTC

Neighborhood & Commute
Source: Walkscore
Save
Ask
Tour
Hide
Share