
104 Autumn Glen DRWoodstock, GA 30188
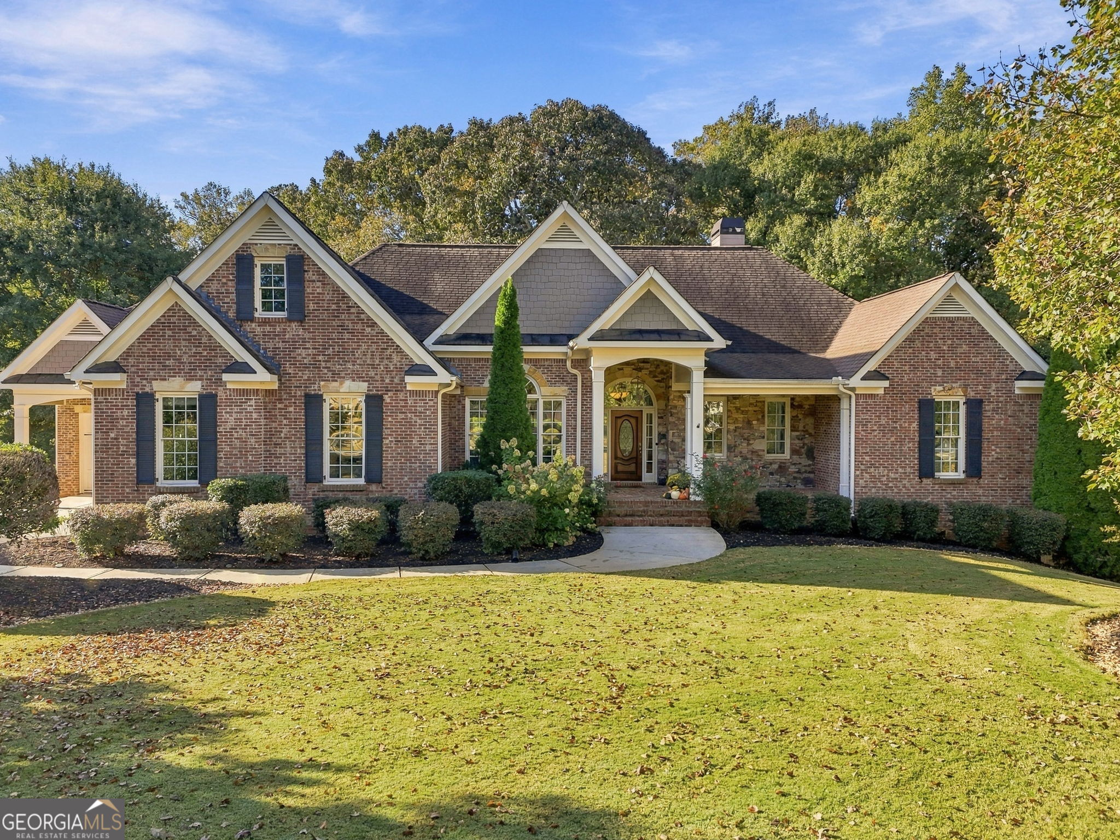
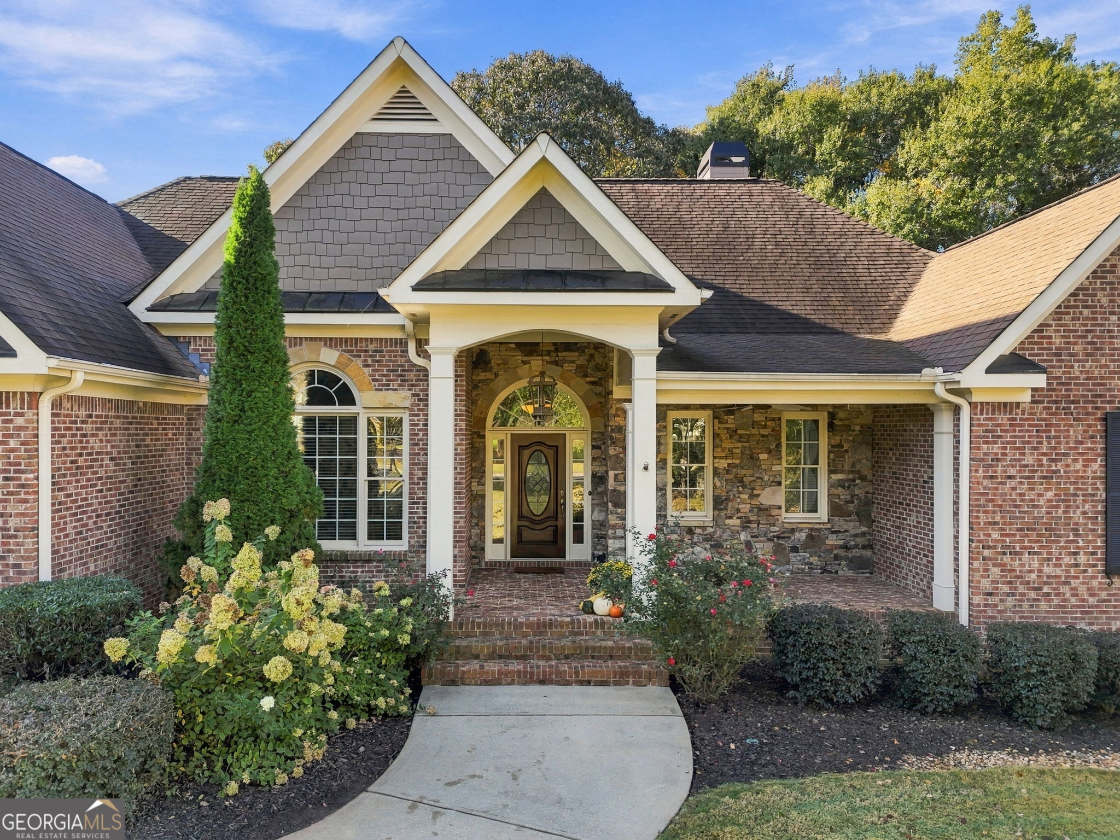
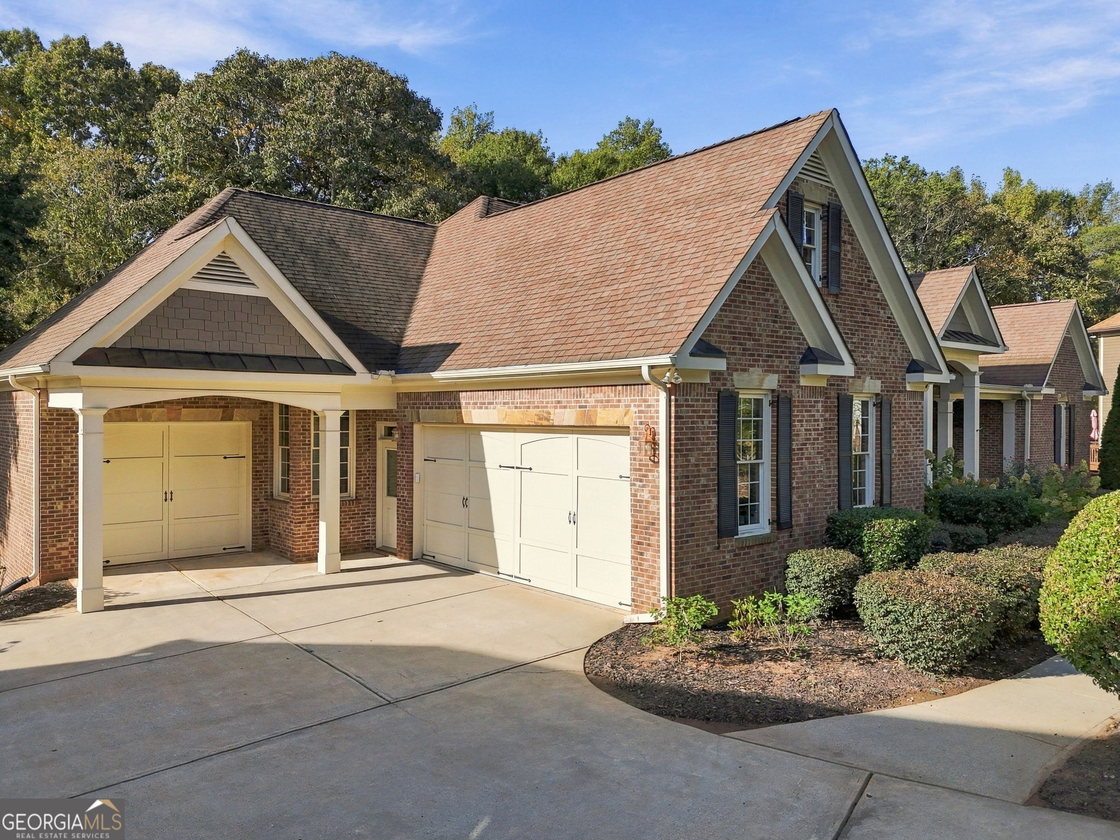
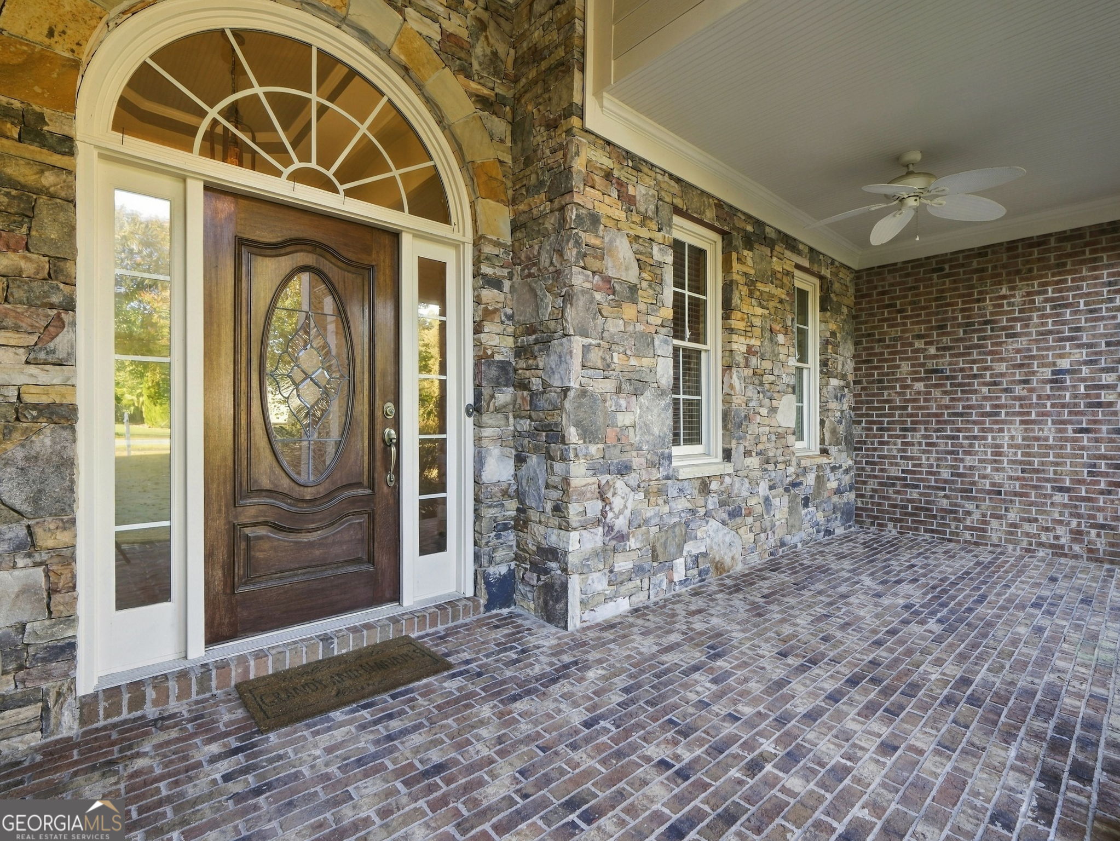
Welcome to 104 Autumn Glen Drive, where timeless architecture, thoughtful design, and a beautiful wooded setting come together. Situated on approximately 0.62 acres, this well-maintained brick ranch offers spacious one-level living with a split-bedroom floor plan, hardwood floors, extensive architectural millwork, and soaring ceilings. From the welcoming foyer, the impressive great room draws you in with its dramatic ceiling height, striking stone fireplace with gas logs, and custom built-in bookshelves. The spacious kitchen features abundant cabinetry, GE Profile appliances, double ovens, a gas cooktop, and a walk-in pantry. An adjoining breakfast area offers lovely views of the private backyard, with easy access to the rear deck. The generously sized primary suite provides a comfortable retreat with a separate sitting area, two walk-in closets, and a spacious bath featuring individual vanities, a jetted tub, and a large shower. Two additional bedrooms share a thoughtfully arranged full bath, while a separate heated and cooled flex room offers versatility for a home office, exercise room, or creative space. One of the home's most compelling features lies just downstairs. The expansive daylight basement offers approximately 2,668 square feet of unfinished space, creating the potential to nearly double the home's finished living area. With high ceilings, an already framed layout, plumbing stubbed for a future bathroom, and exterior access, this remarkable lower level is ready for your vision. Imagine additional gathering spaces, a recreation area, hobby rooms, or a dedicated workshop, with the flexibility to finish the space according to your needs. Outside, the covered front porch and rear deck invite you to enjoy the changing seasons and peaceful wooded surroundings. A Generac whole-house generator, Lennox HVAC system installed in 2023, and two-car garage add practical value to this thoughtfully maintained property. With its distinctive architectural details, generous living spaces, beautiful natural setting, and exceptional potential for expansion, 104 Autumn Glen Drive offers something increasingly difficult to find: a home that is comfortable and inviting today, with room to imagine what comes next.
| 2 hours ago | Status changed to Active | |
| 2 hours ago | Listing updated with changes from the MLS | |
| 8 hours ago | Listing first seen on site |

Information deemed reliable but not guaranteed. The data relating to real estate for sale on this web site comes in part from the Broker Reciprocity Program of Georgia MLS. Real estate listings held by brokerage firms other than this office are marked with the Broker Reciprocity logo and detailed information about them includes the name of the listing brokers. Copyright © 2020-present Georgia MLS. All rights reserved.
Last checked: 2026-10-28 07:26 AM UTC