
2390 Glade OverlookCumming, GA 30041
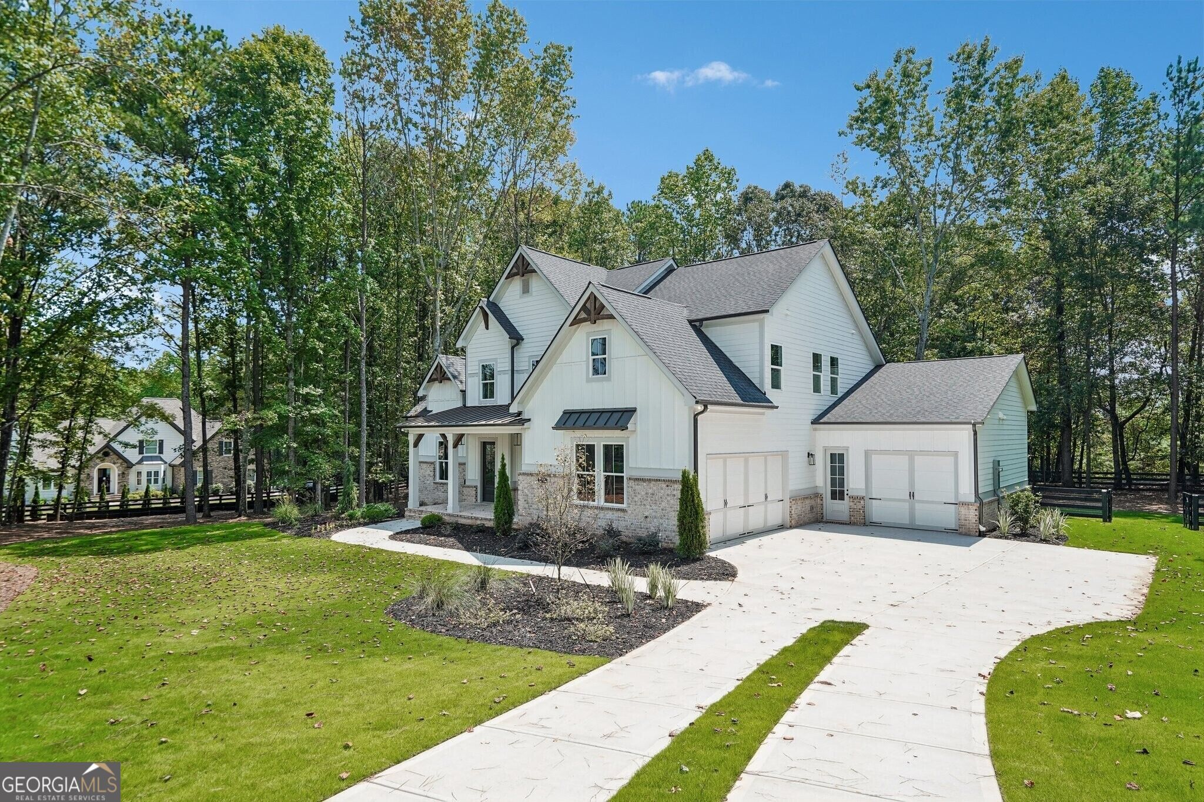
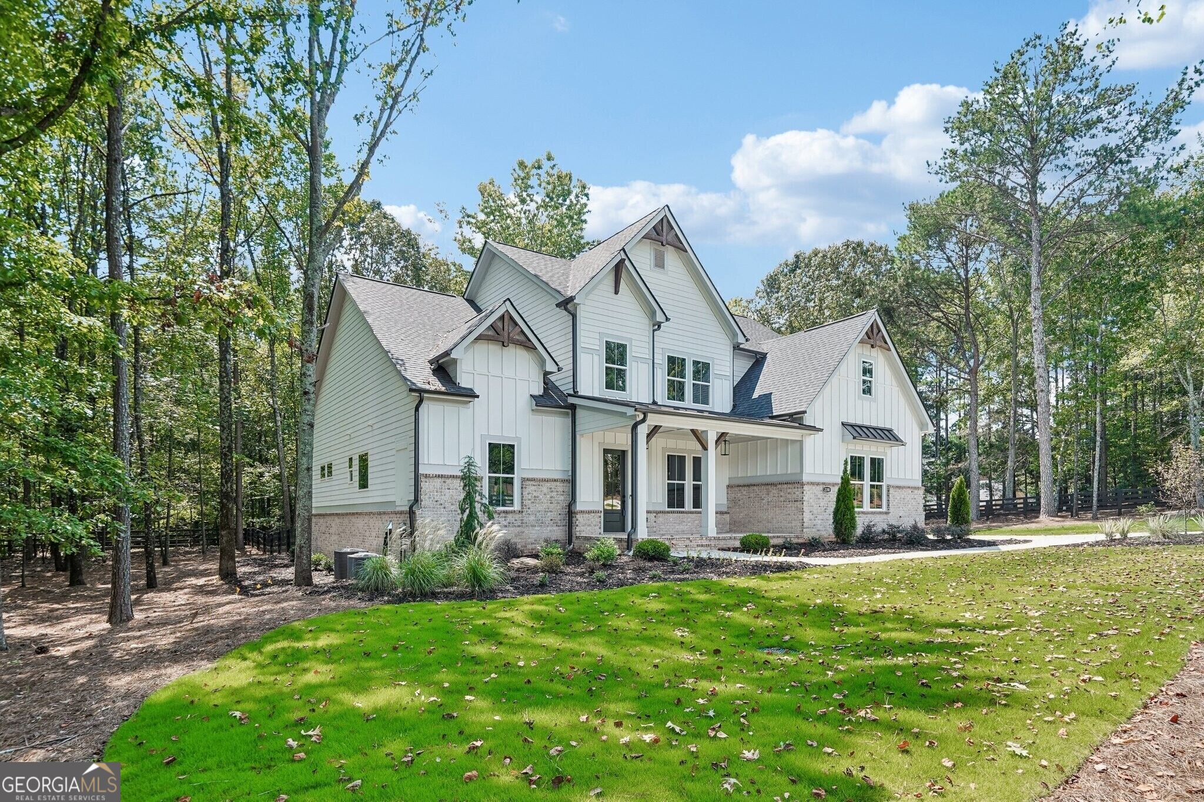
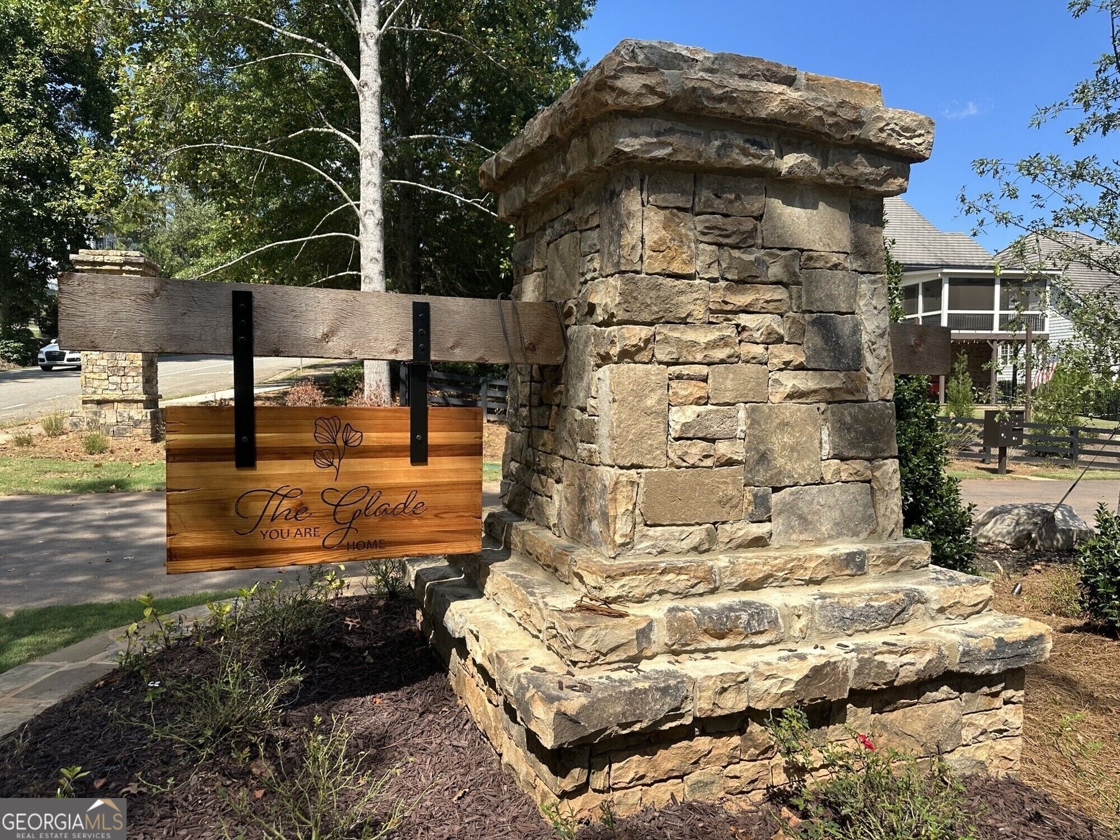
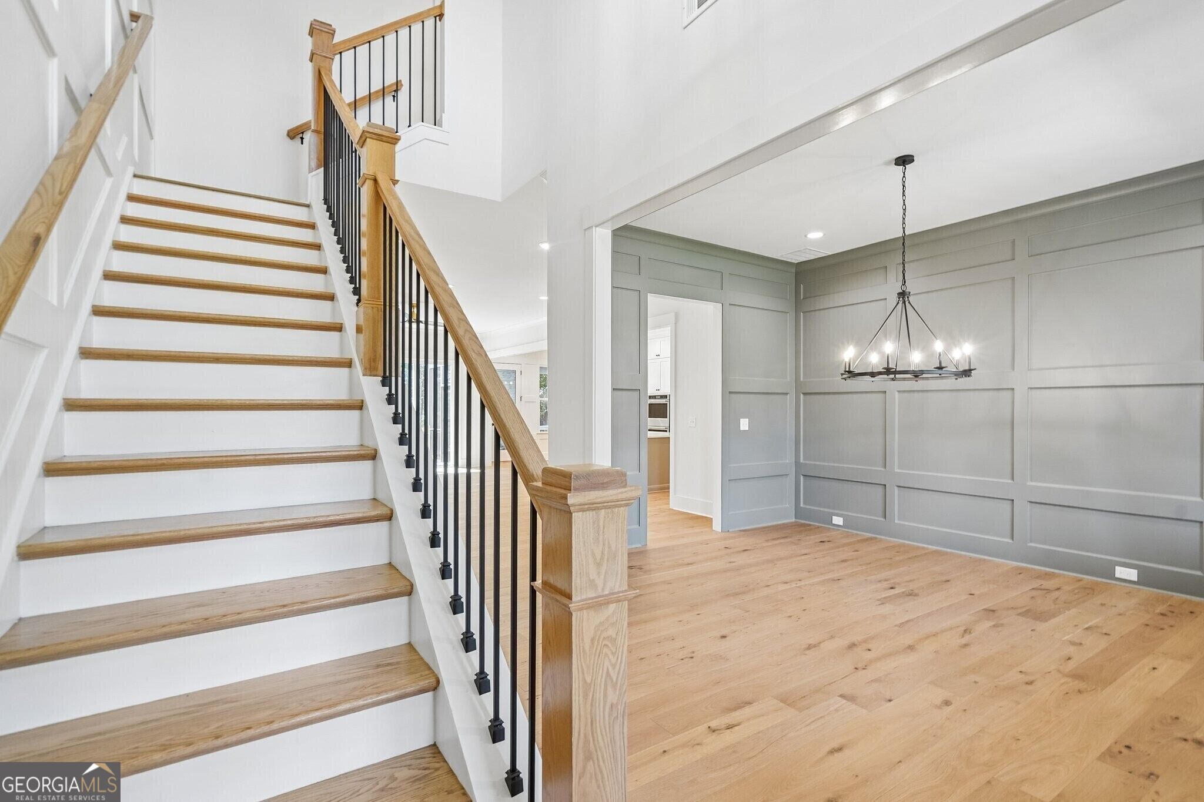
The Tamarack Plan built by Peachtree Residential - where elegance meets thoughtful design. "Quick Move-in"! This home sits on a 1.29 acre fenced, wooded lot. This stunning home features a side-entry garage plus a tandem third-car garage, widened for extra storage and complete with its own private entry door. The 3 garages have beautiful, epoxy floors. Enjoy relaxing on the rocking chair front porch with an upgraded chevron brick accented floor. You will love the screened back porch featuring a stone surround fireplace with a beautiful tongue and groove ceiling, chevron brick-accented floor and an extended deck for grilling. Step inside to a grand two-story foyer that sets the tone for this beautiful residence. A formal dining room off the entry provides the perfect setting for your next family gathering. The spacious family room impresses with soaring ceilings, custom built-ins, and a 10-foot sliding glass door that fills the space with natural light. Flowing seamlessly from the family room, the chef-inspired kitchen is a true showpiece, boasting cabinetry to the ceiling, an expansive 8-foot island, and a hidden pantry with custom shelving that combines function with style. Enjoy casual meals in the sunlit breakfast area, offering serene views of the screened patio - the ultimate spot for game day or evening relaxation. The primary suite on the main level offers a private retreat with a vaulted shiplap ceiling with cedar beams and abundant natural light. The spa-like ensuite showcases a tiled shower with bench, freestanding soaking tub, dual quartz vanities, and an enlarged walk-in closet with custom shelving. Also on the main level is a guest suite with private bath and oversized closet, perfect for visitors or extended family. Additional conveniences include a mudroom with built-in benches and cubbies, a spacious laundry room with cabinetry, and a powder bath. Upstairs, discover three generous secondary bedrooms - one with a private bath - and an expansive bonus room offering endless possibilities for a media room, playroom, or home gym. Custom closets in all the secondary bedroom closets! Don't miss the opportunity to call this estate-style masterpiece your next home - crafted with timeless design and modern comfort in mind.
| 18 hours ago | Listing first seen on site | |
| 18 hours ago | Listing updated with changes from the MLS |

Information deemed reliable but not guaranteed. The data relating to real estate for sale on this web site comes in part from the Broker Reciprocity Program of Georgia MLS. Real estate listings held by brokerage firms other than this office are marked with the Broker Reciprocity logo and detailed information about them includes the name of the listing brokers. Copyright © 2020-present Georgia MLS. All rights reserved.
Last checked: 2026-10-28 06:54 AM UTC