Save
Ask
Tour
Hide
Share
$429,900
7 Days On Site

4836 Golden Finch LN SW
Powder Springs, GA 30127

For Sale|Single Family Residence|Active
4
Beds
2.5
Total Baths
2
Full Baths
1
Partial Bath
2,804
SqFt
$153
/SqFt
2023
Built
Subdivision:
Holloman Reserve
County:
Cobb
Call Now: 770-240-2004
Is this the listing for you? We can help make it yours.
770-240-2004
4836 Golden Finch LN SW4836 Golden Finch LN SW4836 Golden Finch LN SW4836 Golden Finch LN SW
Save
Ask
Tour
Hide
Share

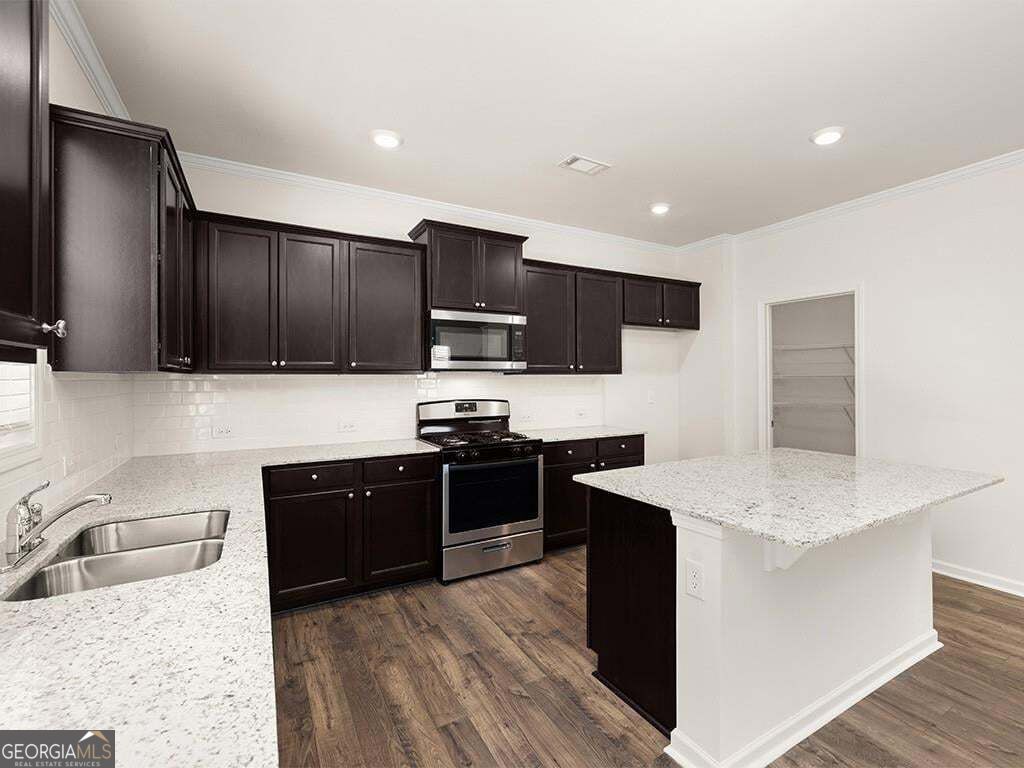
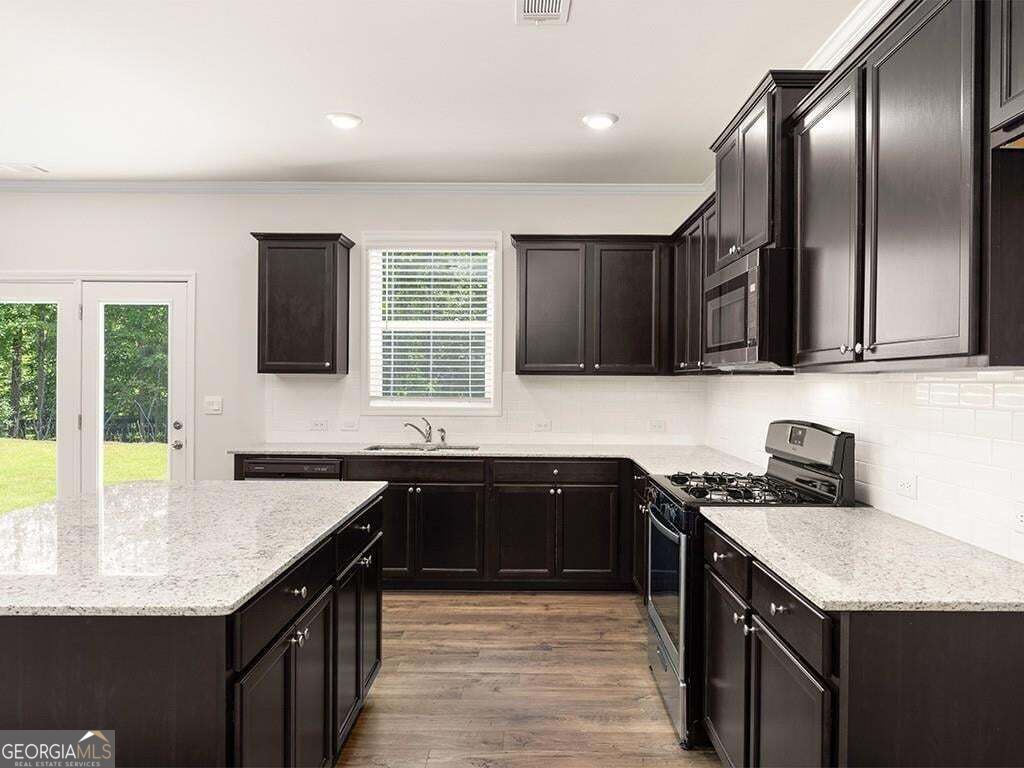
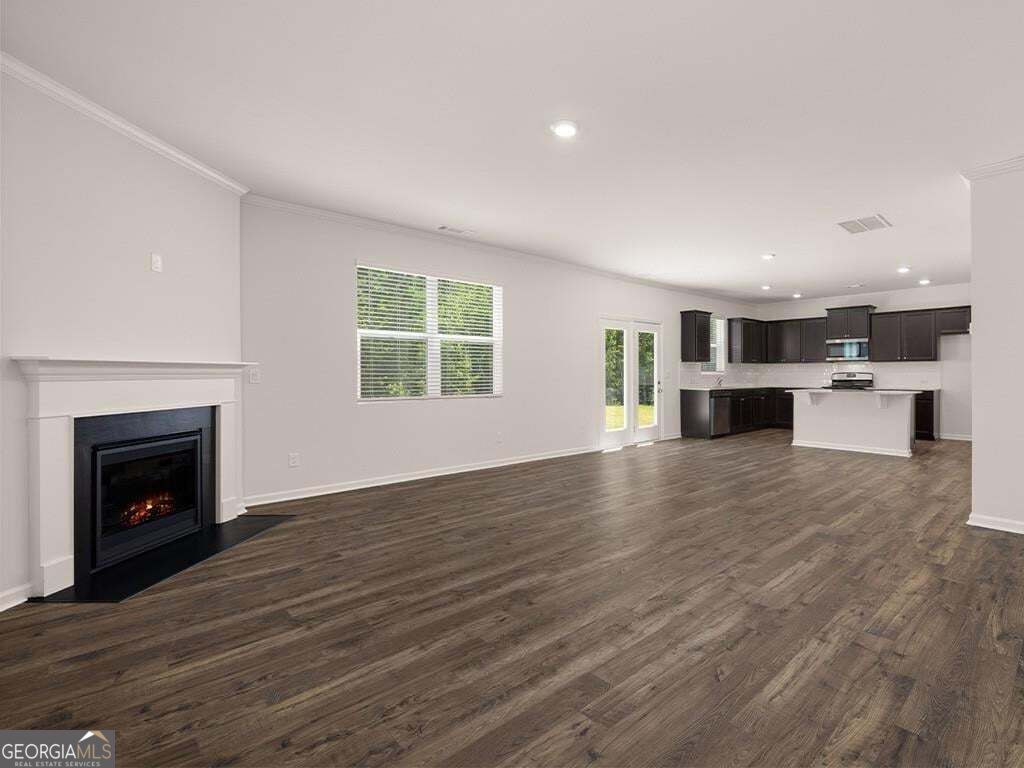
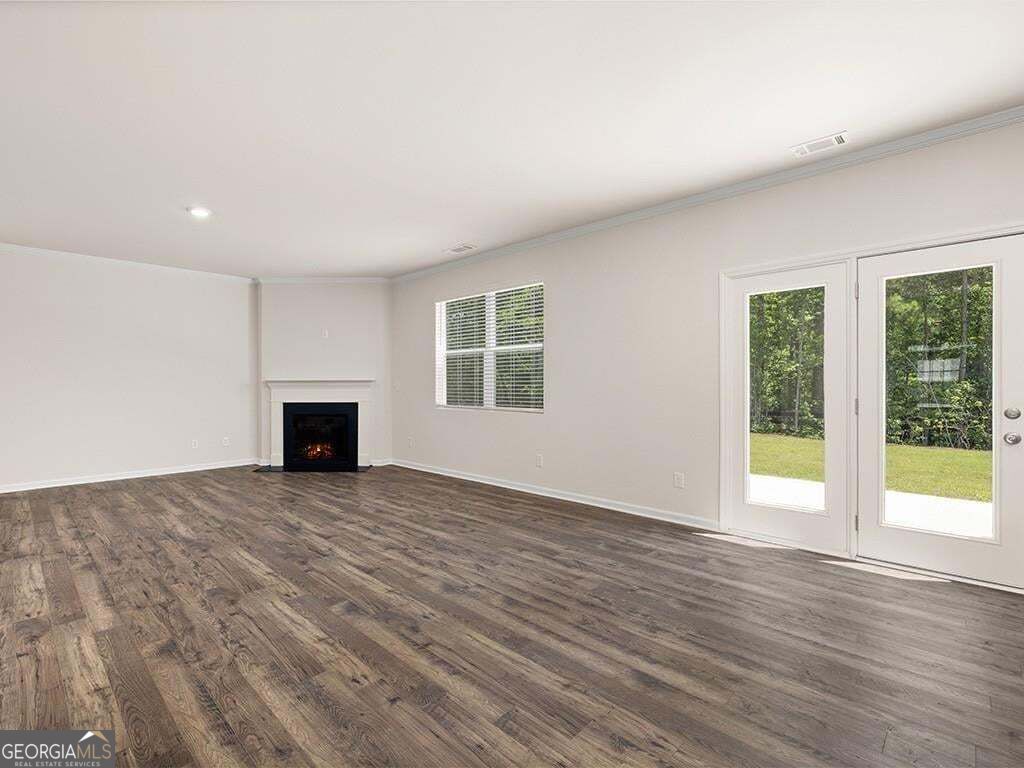
Welcome home to this beautifully maintained 2023-built two-story home that offers the perfect blend of modern style, comfort, and functionality. With four spacious bedrooms, two and one-half bathrooms, and a versatile loft, there's plenty of room for everyone to live, work, and relax. The open-concept floor plan creates an inviting space for everyday living and entertaining, while the upstairs loft offers endless possibilities as a media room, home office, playroom, or additional living area. The generously sized bedrooms provide comfort and privacy, with the primary suite serving as a peaceful retreat after a long day. Built with today's lifestyle in mind, this like-new home offers the benefits of modern construction without the wait of new construction. Whether you're hosting family gatherings, enjoying quiet evenings at home, or creating lasting memories, this home is ready for its next chapter. Don't miss your opportunity to own this beautiful, move-in-ready home-schedule your private showing today!

Save
Ask
Tour
Hide
Share
Listing Snapshot
Price 
$429,900
Days On Site 
7 Days
Bedrooms 
4
Inside Area (SqFt) 
2,804 sqft
Total Baths 
2.5
Full Baths 
2
Partial Baths 
1
Lot Size 
0.233 Acres
Year Built 
2023
MLS Number 
10880349
Status 
Active
Property Tax 
$5,255
HOA/Condo/Coop Fees 
N/A
Sq Ft Source 
N/A
Friends & Family
Recent Activity
a week agoListing first seen on site
a week agoListing updated with changes from the MLS
General Features
Acres 
0.233
Garage 
Yes
Garage Spaces 
2
Land Lease 
No
Levels 
Two
Parking 
Garage
Parking Spaces 
2
Property Sub Type 
Single Family Residence
Security 
Key Card Entry
Sewer 
Public Sewer
SqFt Above 
2804
Style 
Craftsman
Utilities 
None
Water Source 
Public
Interior Features
Appliances 
DishwasherDisposalGas Water HeaterMicrowave
Basement 
None
Fireplace 
Yes
Fireplaces 
1
Flooring 
Other
Heating 
Central
Interior 
Kitchen IslandPantryOther
Laundry Features 
Other
Window Features 
Insulated WindowsDouble Pane Windows
Kitchen 
Save
Ask
Tour
Hide
Share
Exterior Features
Construction Details 
ConcreteStone
Exterior 
Lighting
Lot Features 
Level
Roof 
Composition
Windows/Doors 
Insulated WindowsDouble Pane Windows
Community Features
Community Features 
None
Financing Terms Available 
CashAssumableConventionalFHAUSDA LoanVA Loan
Schools
School District
Unknown
Elementary School
Hendricks
Middle School
Cooper
High School
Mceachern
Listing courtesy of BHGRE Metro Brokers


Information deemed reliable but not guaranteed. The data relating to real estate for sale on this web site comes in part from the Broker Reciprocity Program of Georgia MLS. Real estate listings held by brokerage firms other than this office are marked with the Broker Reciprocity logo and detailed information about them includes the name of the listing brokers. Copyright © 2020-present Georgia MLS. All rights reserved.
Last checked: 2026-11-05 11:52 AM UTC

Neighborhood & Commute
Source: Walkscore
Save
Ask
Tour
Hide
Share