
310 Ellenton PLCanton, GA 30115
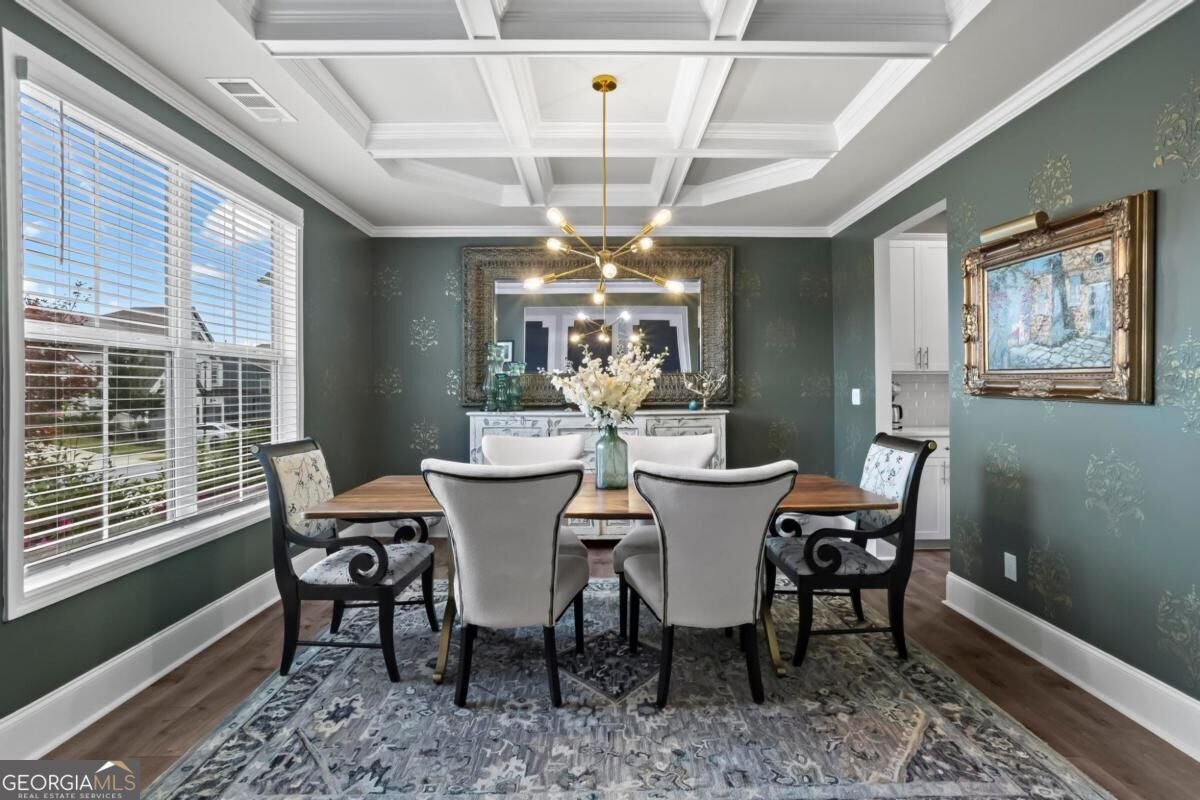
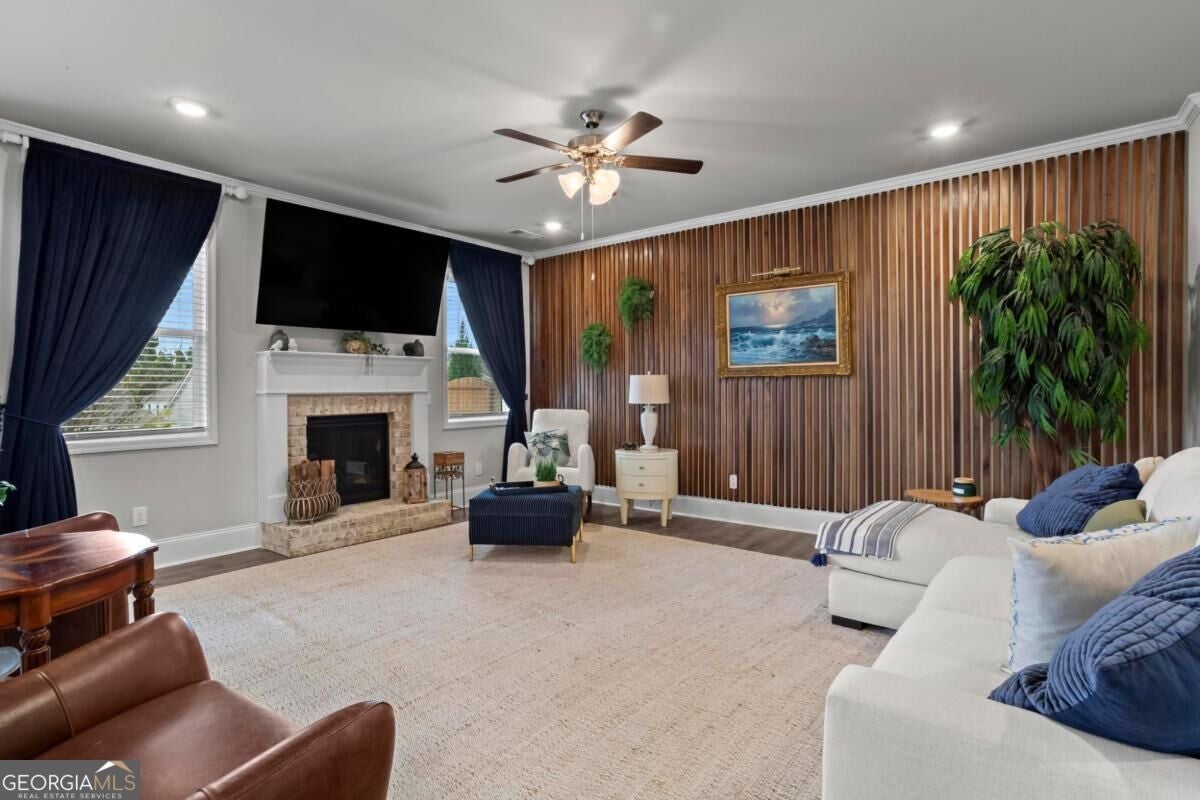
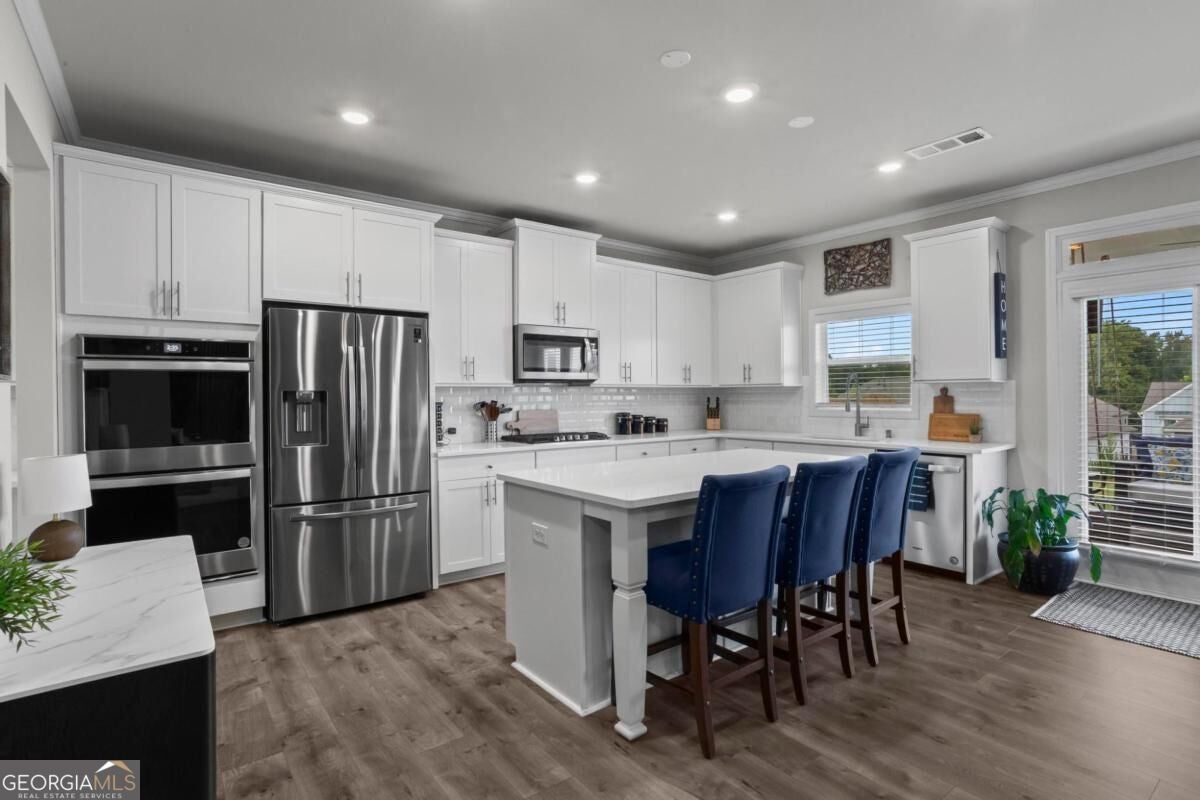
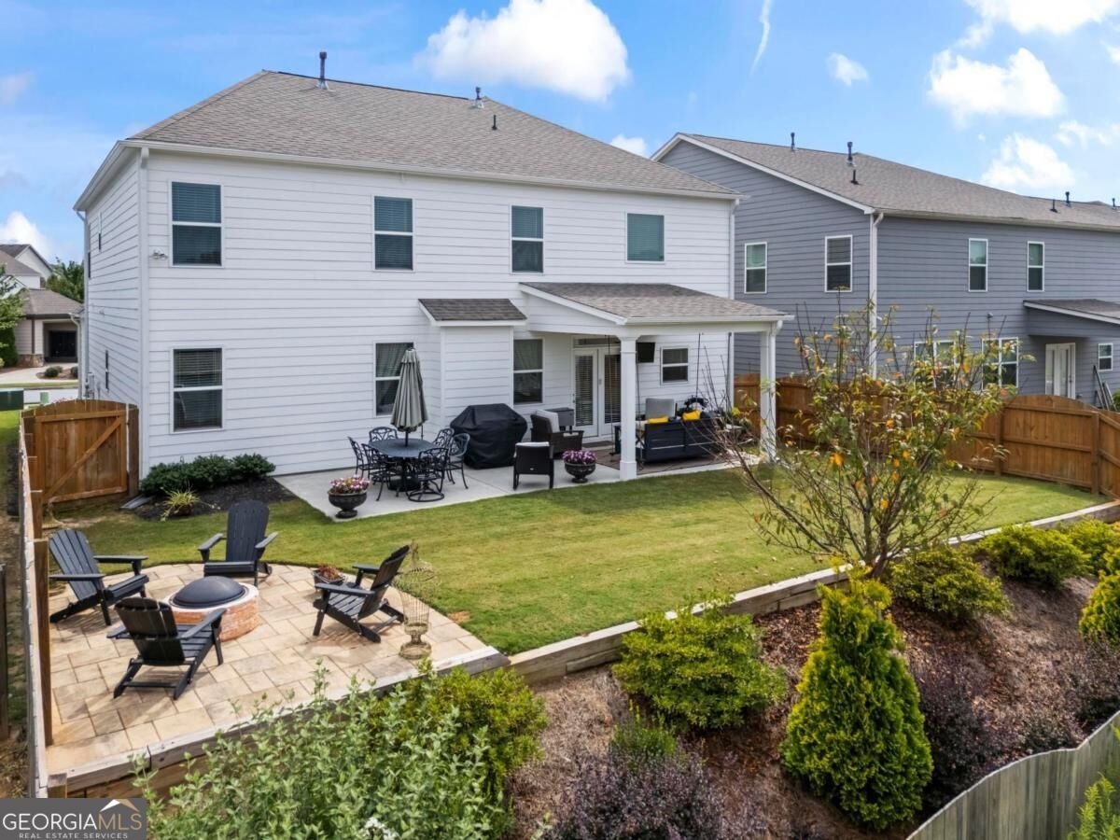
Prepare to be stunned by this incredible home in the heart of Hickory Flat! 310 Ellenton Place is a like-new home with custom designer touches, several improvements inside and out, and a prime lot in the Spring Meadows community, directly across from the pool, playground, mailboxes, and bus stop. YouCOre just minutes from top-rated Hickory Flat Elementary, Dean Rusk Middle, and Sequoyah High School, as well as the new Hickory Flat Marketplace, coming soon with a 65,000 sq ft Onelife Fitness plus popular dining and retail. Holly Springs Town Center is about 10 minutes away, and the downtowns of Woodstock, Roswell, and Alpharetta are roughly 20 minutes from your front door. With 4 bedrooms, 3 full baths, and over 3,000 sq ft, this home was thoughtfully built and improved with bold designer selections that set it apart from typical builder-grade homes. Tall ceilings, abundant natural light, durable LVP flooring, and crown molding run throughout the main level. The formal dining room is a true showpiece with a coffered ceiling and deep green walls finished in gold stenciled detail, while the family room features a striking floor-to-ceiling wood slat accent wall. The bright chefCOs kitchen is a dream, with an oversized island, stone countertops, designer backsplash, stainless steel appliances including a double oven, and a butlerCOs pantry/dry bar leading to the walk-in pantry. A bedroom and full bath on the main level add everyday convenience. Upstairs, youCOll find three bedrooms, two full baths, the laundry room, and a versatile bonus room perfect for a second living area or media space. The oversized primary suite is filled with natural light and offers an updated en-suite bath with a double vanity, separate shower and tub, and a large walk-in closet. Step outside to your private retreat, complete with a covered porch, oversized concrete patio, stone paver fire pit, and a newly installed stone walkway along the side of the home. Homes with this level of finish this close to top-rated schools, shopping, popular downtowns, and Hickory FlatCOs newest developments donCOt come along often. DonCOt wait to see this one for yourself!
| 2 hours ago | Listing first seen on site | |
| 2 hours ago | Listing updated with changes from the MLS |

Information deemed reliable but not guaranteed. The data relating to real estate for sale on this web site comes in part from the Broker Reciprocity Program of Georgia MLS. Real estate listings held by brokerage firms other than this office are marked with the Broker Reciprocity logo and detailed information about them includes the name of the listing brokers. Copyright © 2020-present Georgia MLS. All rights reserved.
Last checked: 2026-10-29 06:59 PM UTC