
3824 Palisade CTSnellville, GA 30039
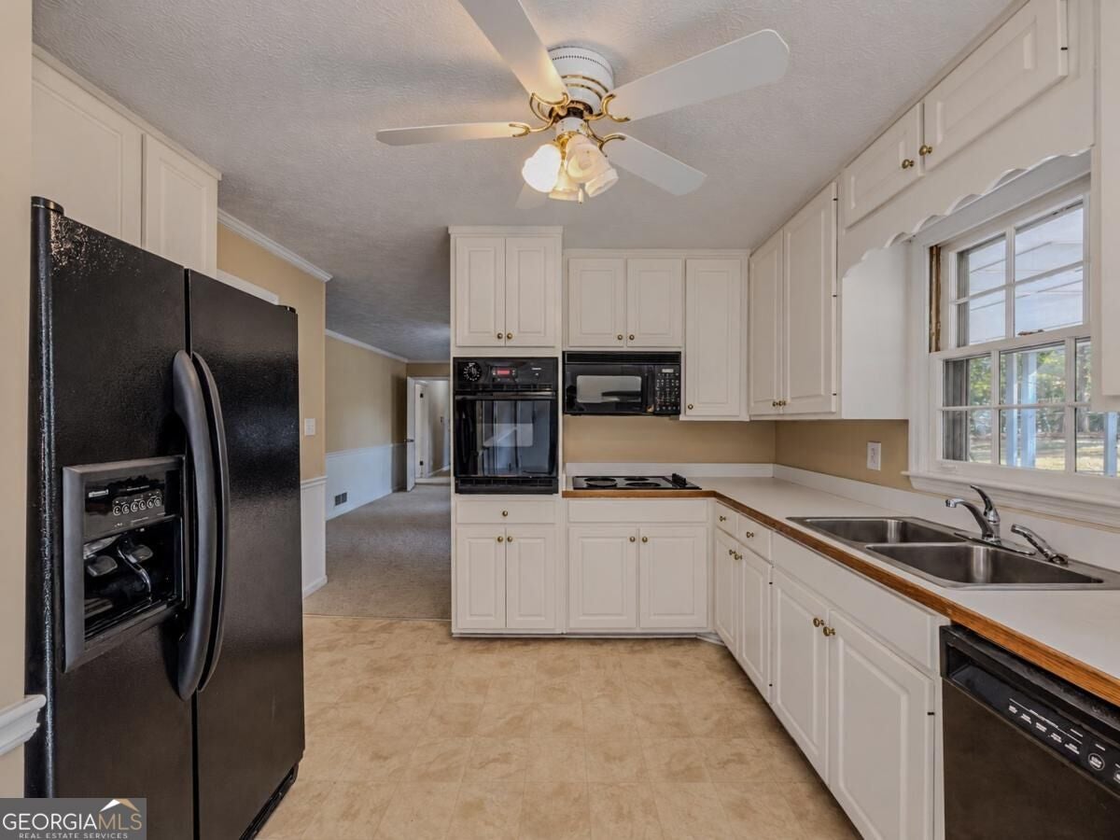
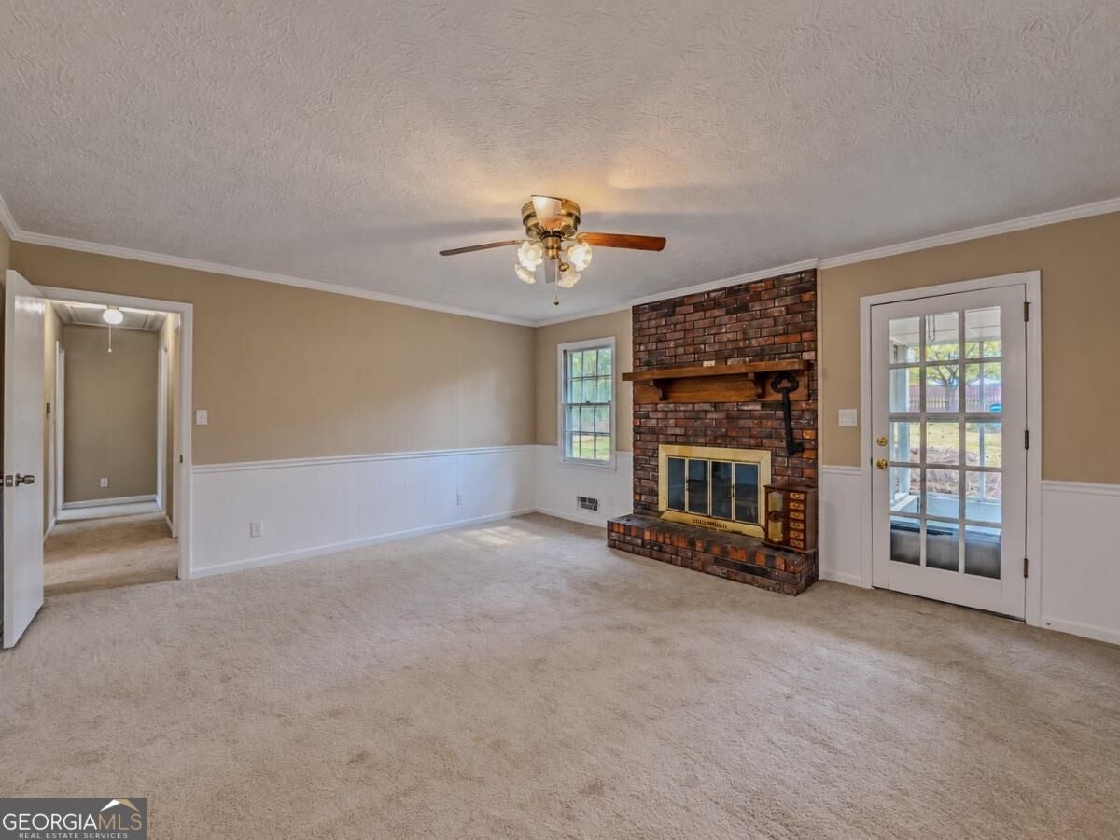
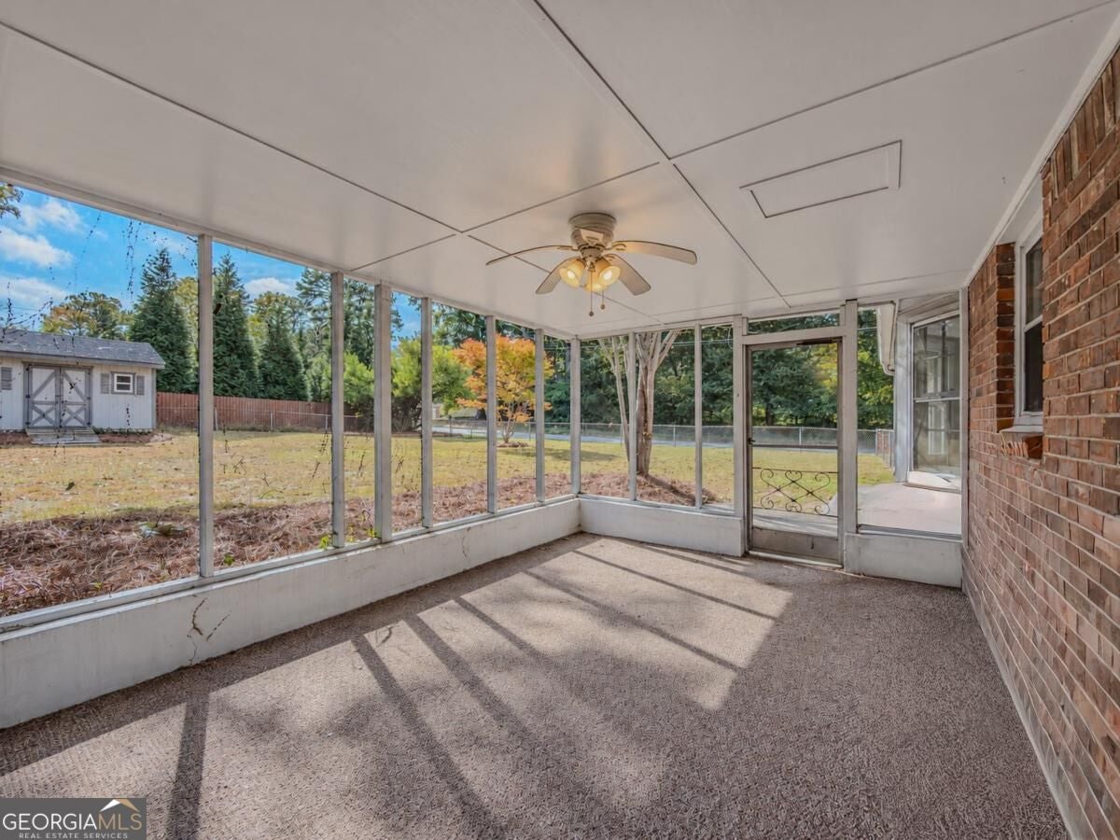
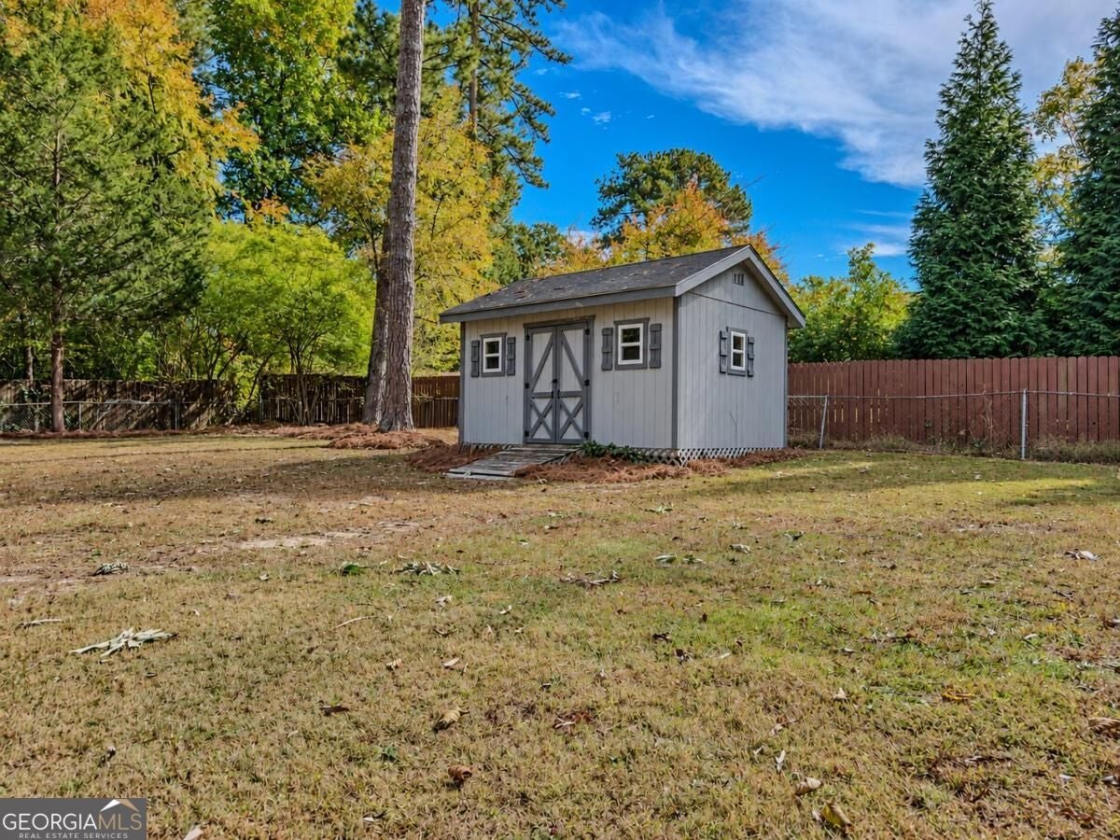
Timeless charm, thoughtful updates, and the ease of one-level living come together in this beautifully maintained, four-sided brick ranch situated on a spacious corner lot! Fresh interior paint and brand-new carpet give this home a move-in-ready feel while offering the opportunity to add your own personal touches. Inside, the inviting family room features a classic brick fireplace with a wood mantel, creating a warm and welcoming atmosphere for relaxing or entertaining. The kitchen offers an abundance of white cabinetry, generous counter space, and a practical layout, while the adjoining living and dining areas provide comfortable spaces for everyday living and gatherings. One of the home's standout features is the spacious screened-in porch, an ideal place to enjoy your morning coffee, unwind after a long day, or entertain guests while overlooking the backyard. The generously sized corner lot features a fenced backyard with mature trees, offering a wonderful setting for gardening, recreation, or simply enjoying the outdoors. A detached storage shed provides additional space for lawn equipment, tools, and seasonal storage. The four-sided brick exterior adds to the home's lasting appeal, while its well-maintained condition reflects the care and attention it has received over the years. With its classic character, recent updates, and the convenience of single-level living, this home offers an exceptional opportunity to move right in and make it your own. Don't miss your chance to call this charming brick ranch home!
| 39 minutes ago | Listing first seen on site | |
| 39 minutes ago | Listing updated with changes from the MLS |

Information deemed reliable but not guaranteed. The data relating to real estate for sale on this web site comes in part from the Broker Reciprocity Program of Georgia MLS. Real estate listings held by brokerage firms other than this office are marked with the Broker Reciprocity logo and detailed information about them includes the name of the listing brokers. Copyright © 2020-present Georgia MLS. All rights reserved.
Last checked: 2026-10-29 06:59 PM UTC