
5295 Mirror Lake DRCumming, GA 30028
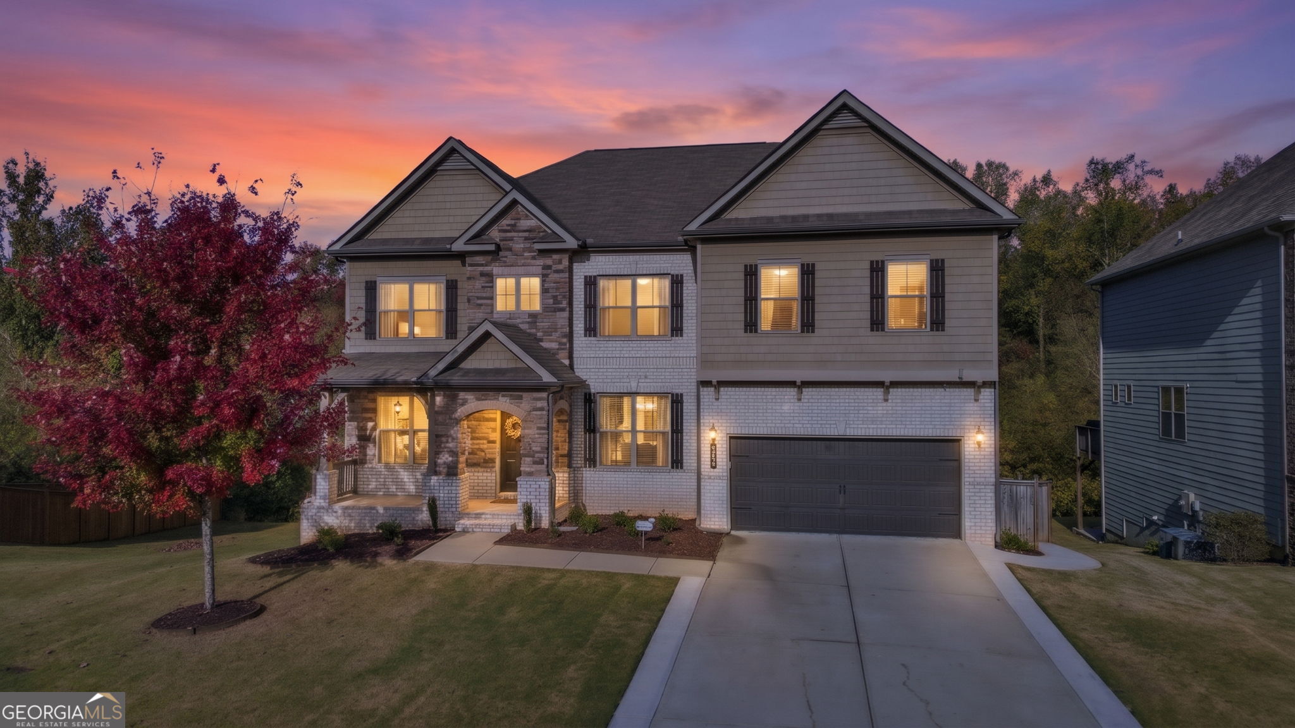
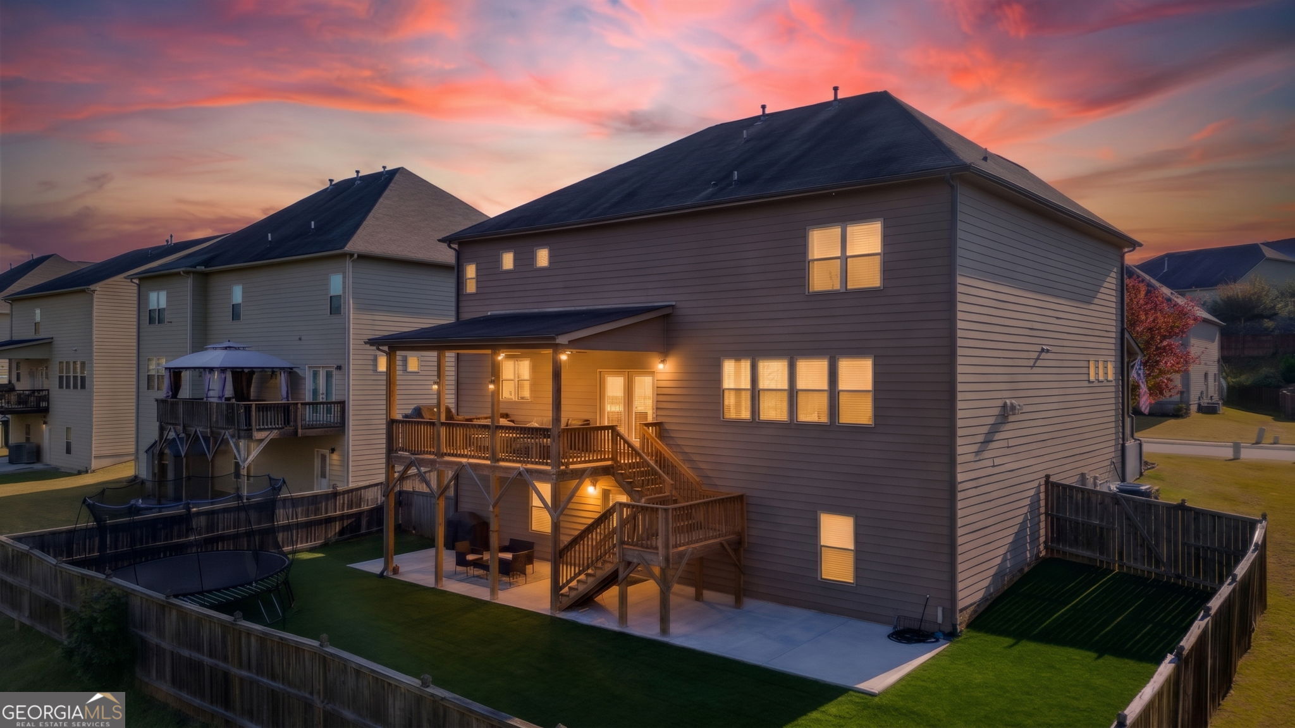
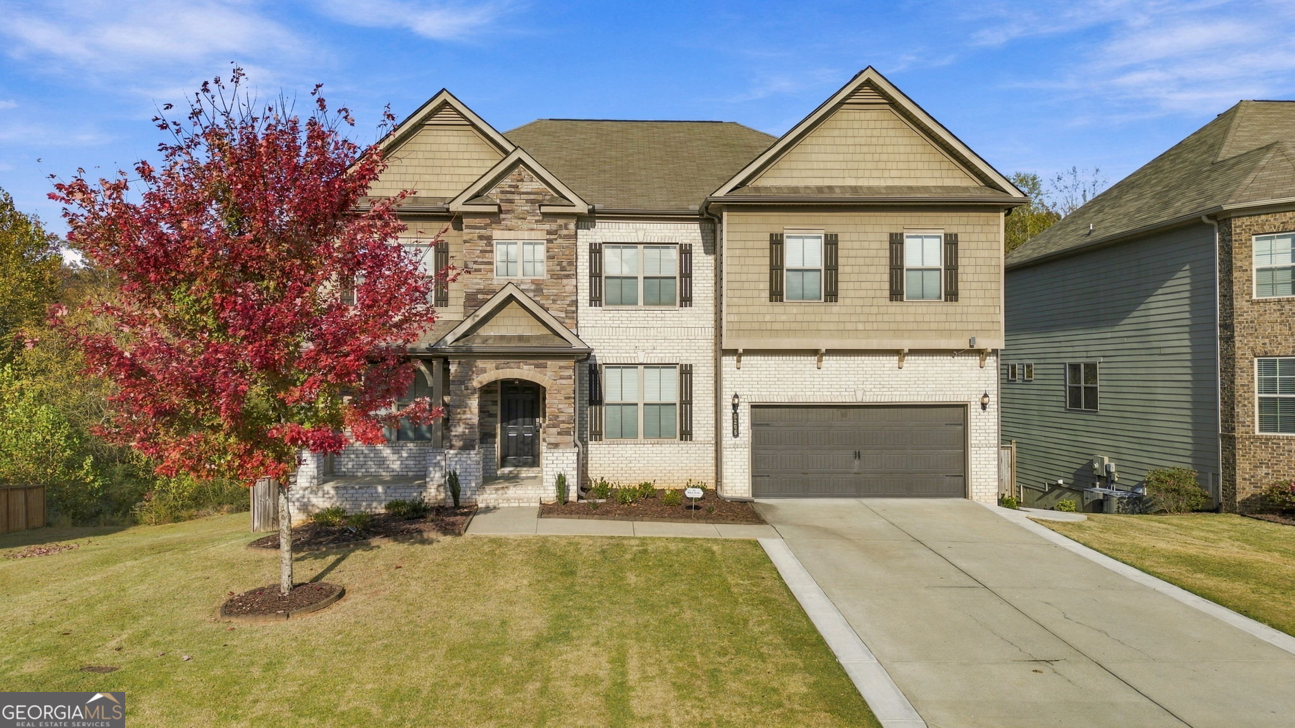
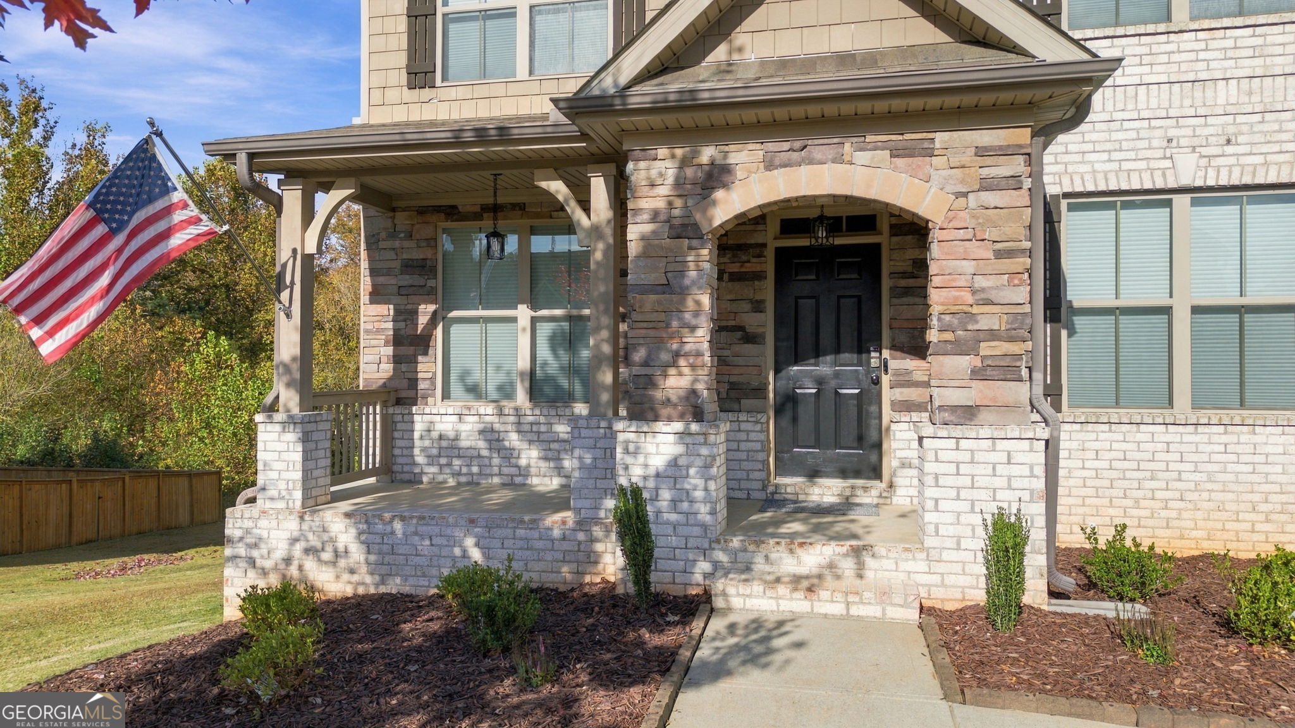
UP TO $16K AVAILABLE THROUGH SPECIAL PROGRAM WITH PREFERRED LENDER THAT CAN BE APPLIED TO YOUR DOWN PAYMENT, RATE BUY DOWN, OR CLOSING COSTS. BEAUTIFULLY UPGRADED. THOUGHTFULLY DESIGNED. FULL OF POSSIBILITIES. Discover space, comfort, and flexibility in this beautifully appointed 6-bedroom, 5-bath home, featuring a fully finished terrace level, inviting outdoor living areas, and thoughtful upgrades throughout. From its brick and stone accents to its welcoming covered front porch, this home makes a lasting first impression. DESIGNED FOR MULTIGENERATIONAL LIVING. Bring everyone together with space for privacy and independence. The fully finished terrace level includes a spacious SECOND KITCHEN with stainless steel appliances, additional bedrooms, a full bathroom, and a LAUNDRY hookup. Ideal for extended family or long-term guests, this thoughtfully equipped level offers the convenience of everyday living without relying on the primary-floor kitchen or upstairs laundry. It also provides potential for rental income. French doors open to the COVERED PATIO and fully fenced backyard, creating an inviting outdoor extension of this versatile living space. Premium artificial turf with drainage creates a green setting with MINIMAL MAINTENANCE and no mowing required. ThereCOs room for pets, play, and entertaining, while an extended concrete pad provides additional gathering space. Beyond the fence, a peaceful creek, wooded backdrop, and approximately 100-foot no-build buffer add privacy and a relaxing connection to nature. A CHEFCOS DREAM. AN ENTERTAINERCOS DELIGHT. The EXPANSIVE primary kitchen features granite countertops, an oversized center island, stainless steel appliances, and DOUBLE WALL OVENS that make preparing everything from family favorites to holiday feasts a pleasure. A stone backsplash and generous walk-in pantry combine style with function, while the adjoining butlerCOs pantry offers extra storage and serving space for effortless hosting. With an open flow into the dining area and great room, the kitchen keeps everyone connected and becomes the natural gathering place of the home. WELCOMING SPACES, INSIDE AND OUT. The main level offers a formal dining room with wainscoting and a full bedroom complete with an en-suite bathroom. Gather around the great roomCOs classic fireplace flanked by built-ins, or step onto the massive covered deck, complete with dual ceiling fans and new stairs connecting you to the backyard below. A SPACIOUS RETREAT UPSTAIRS. The vast primary suite offers a private sitting room, a CUSTOM CLOSET SYSTEM, and a bathroom with a fully tiled DOUBLE SHOWER, separate vanities, and a private water closet. A conveniently connected laundry room is accessible directly from the primary closet or the hallway serving the three additional spacious bedrooms, each featuring a walk-in closet. Two additional full bathrooms, including a Jack-and-Jill, complete the upper level. THOUGHTFUL UPGRADES. CONVENIENT LOCATION. Fresh paint, updated fixtures and hardware, durable pet-friendly flooring throughout the home, upgraded HVAC systems including a new Trane system with UV lights and a 5-inch filter, a TANKLESS water heater, WHOLE-HOUSE WATER FILTRATION, and a smart water shutoff valve with leak detection enhance everyday comfort. An oversized two-car garage with space to add hanging storage racks offers practical storage potential. Enjoy a neighborhood pool and playground, plus convenient access to schools, shopping, dining, Lake Lanier, golfing, Coal Mountain Park, Lanierland Park, and North Georgia Premium Outlets. Mountain trails, vineyards, and charming North Georgia destinations are an easy drive away. ROOM TO COME TOGETHER, SPACE TO SPREAD OUT, AND POSSIBILITIES TO MAKE IT YOUR OWN.
| just now | Listing first seen on site | |
| 3 hours ago | Listing updated with changes from the MLS |

Information deemed reliable but not guaranteed. The data relating to real estate for sale on this web site comes in part from the Broker Reciprocity Program of Georgia MLS. Real estate listings held by brokerage firms other than this office are marked with the Broker Reciprocity logo and detailed information about them includes the name of the listing brokers. Copyright © 2020-present Georgia MLS. All rights reserved.
Last checked: 2026-11-12 07:04 PM UTC