
160 Jep Wheeler LNWoodstock, GA 30188
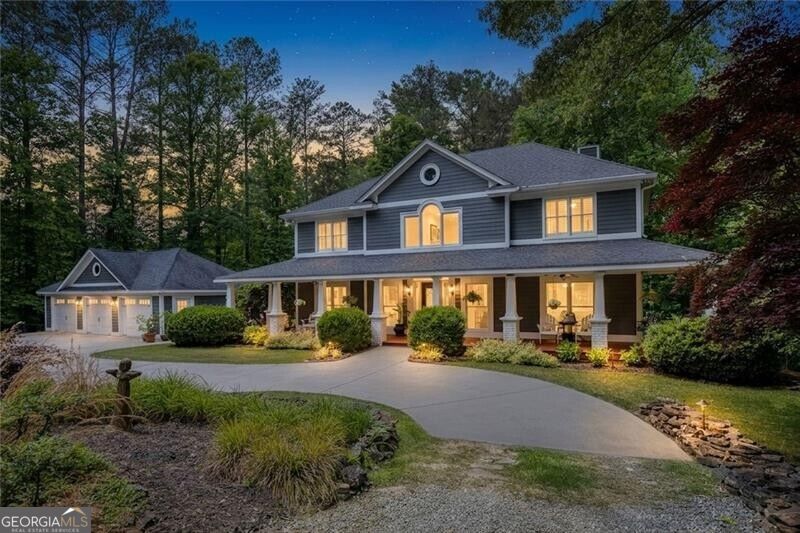
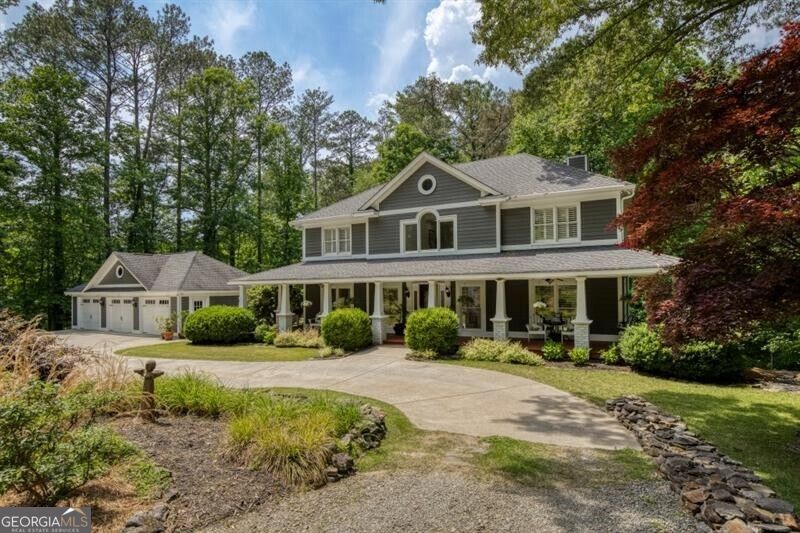
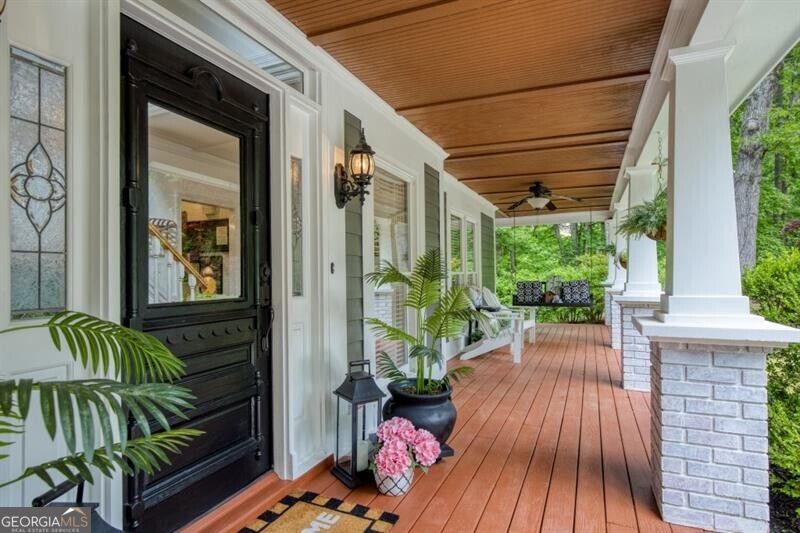
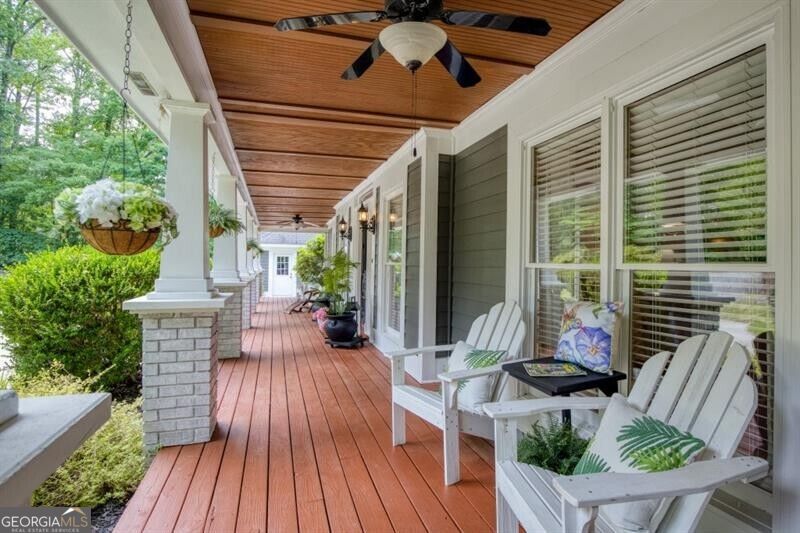
Live your dream life on the Lane! Wonderfully nestled on 3.94 quiet, wooded acres, this pristine and meticulously kept custom farmhouse offers a rare blend of timeless country charm and warm sophistication. From the moment you turn down the stacked stone-lined driveway and wind through the park-like landscape, you'll feel the world melt away. Perfectly situated for ultimate privacy without sacrificing convenience, this sought-after property sits just off Jep Wheeler Road, mere minutes from the premier dining, boutique shopping, parks, and top-rated schools of Hickory Flat in Cherokee County. The exterior is picture-perfect, defined by an expansive, wrap-around front porch designed for morning coffees, evening sunsets, and effortless conversation. For car enthusiasts, creators, and hobbyists, the property features an incredible 3-bay garage capacity showcasing a detached garage complete with a spacious workshop and abundant extra storage and additional 2 car garages just in case you need room for more. Inside, the light-filled interior sets the tone for a cheerful and inviting home. Freshly painted interior, and premier rich hardwood floors that flow seamlessly across the main level and into the kitchen, the heart of the home, boasts a splendid upgraded farmhouse kitchen-a chef's and entertainer's delight featuring premium finishes, a generous gathering island, walk-in pantry and a seamless view into the fireside family room. The main level also boasts a dedicated home office for remote work and an elegant, separate dining room tailored for memorable celebrations featuring beautiful views of the property. Upstairs, you will find three beautiful bedrooms and fully modernized, upgraded bathrooms. The primary suite serves as a true sanctuary, boasting dual walk-in closets, plantation shutters and a spa-like bath with double vanities and an oversized walk-in shower. The thoughtfully designed floor plan continues into the finished terrace level, which hosts a complete in-law/guest suite featuring its own private bedroom, full bathroom, and flexible space for guests or an additional office. Storage is abundant at every turn, ensuring a clean, organized aesthetic throughout. This is a rare opportunity to own a well-loved estate that perfectly captures the essence of peaceful country living with city conveniences just around the corner. You will love living here!
| 19 hours ago | Listing first seen on site | |
| 19 hours ago | Listing updated with changes from the MLS |

Information deemed reliable but not guaranteed. The data relating to real estate for sale on this web site comes in part from the Broker Reciprocity Program of Georgia MLS. Real estate listings held by brokerage firms other than this office are marked with the Broker Reciprocity logo and detailed information about them includes the name of the listing brokers. Copyright © 2020-present Georgia MLS. All rights reserved.
Last checked: 2026-11-04 11:57 AM UTC