
4240 Cavalier WAYDuluth, GA 30097
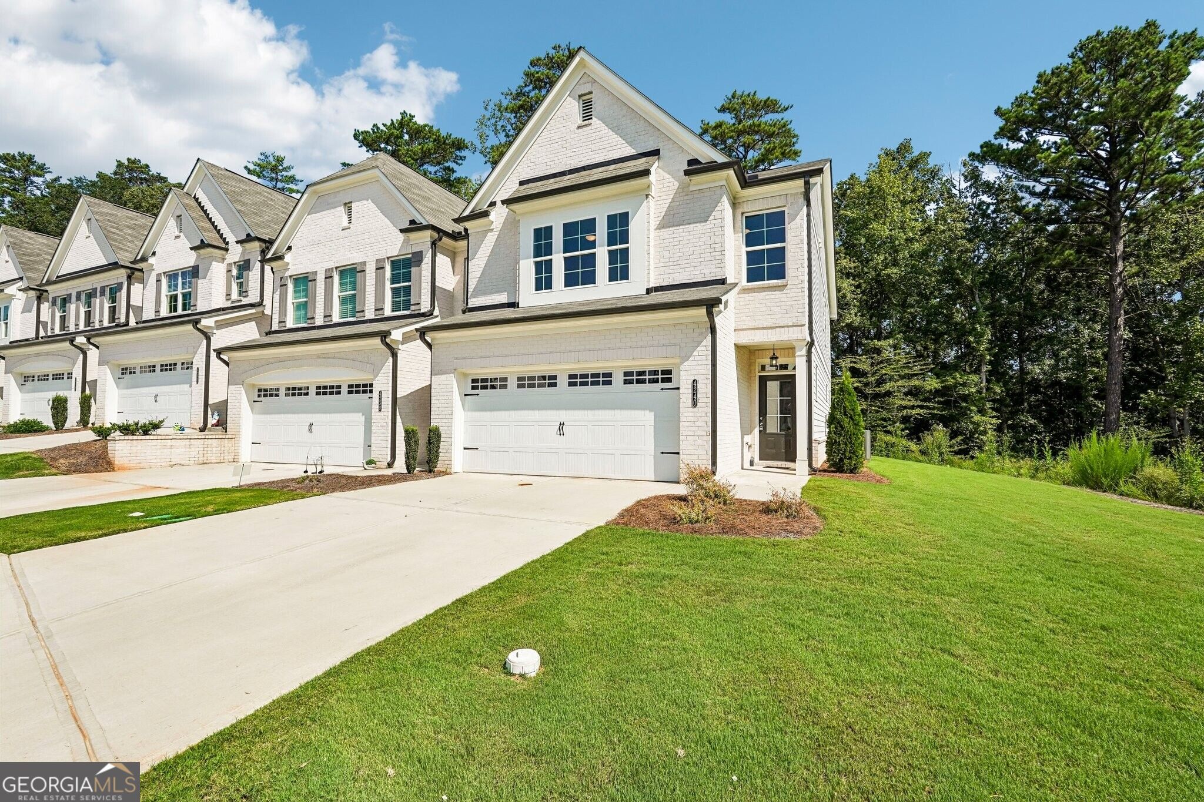
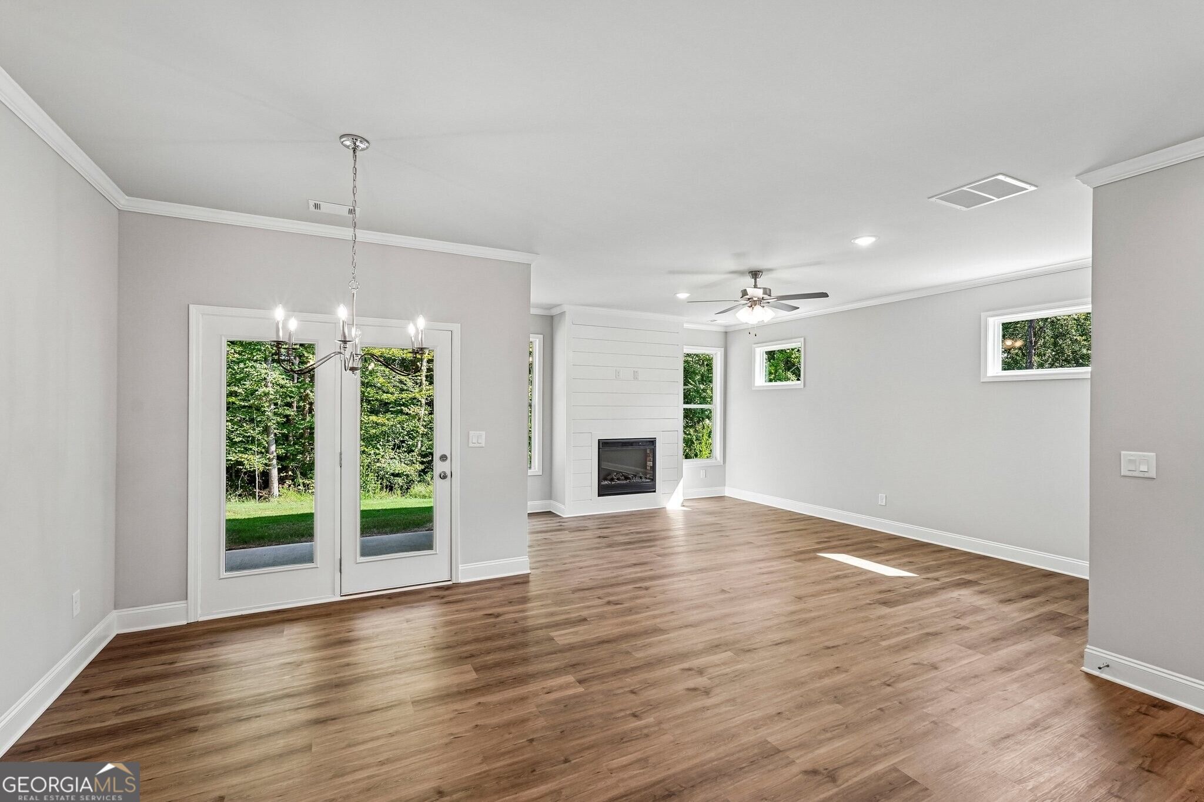
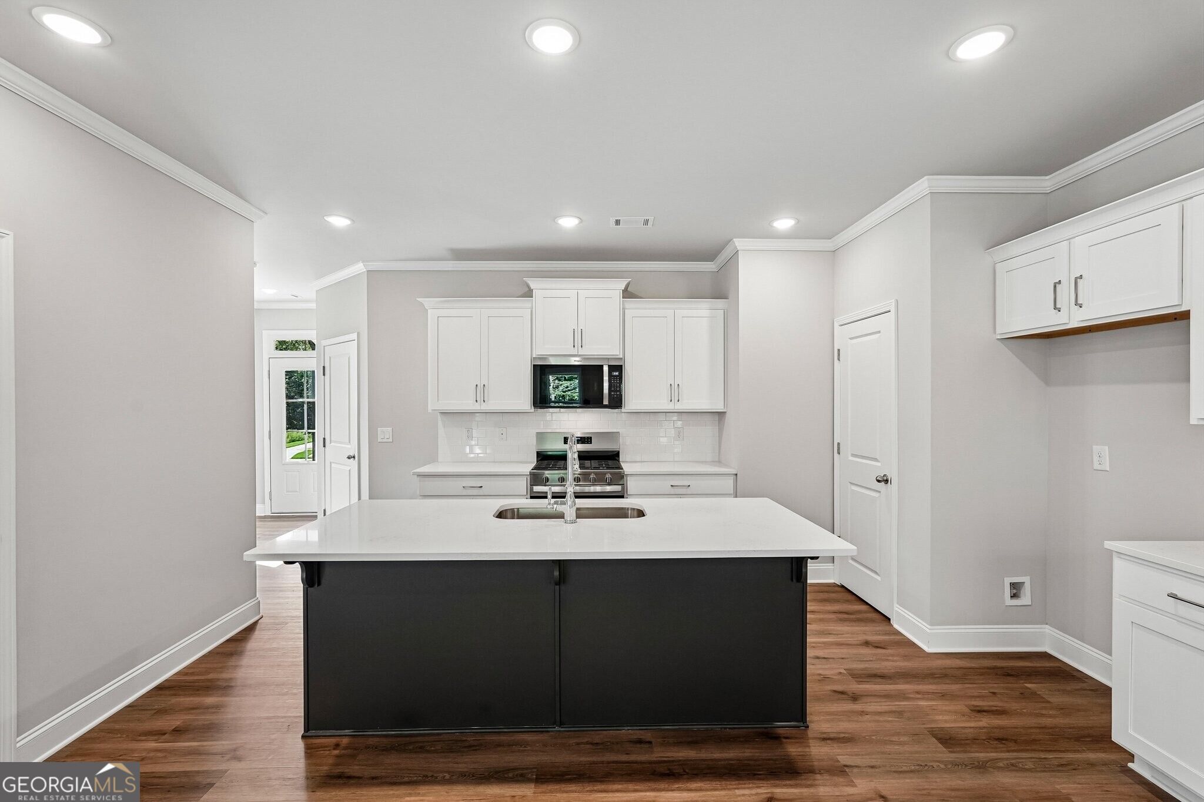
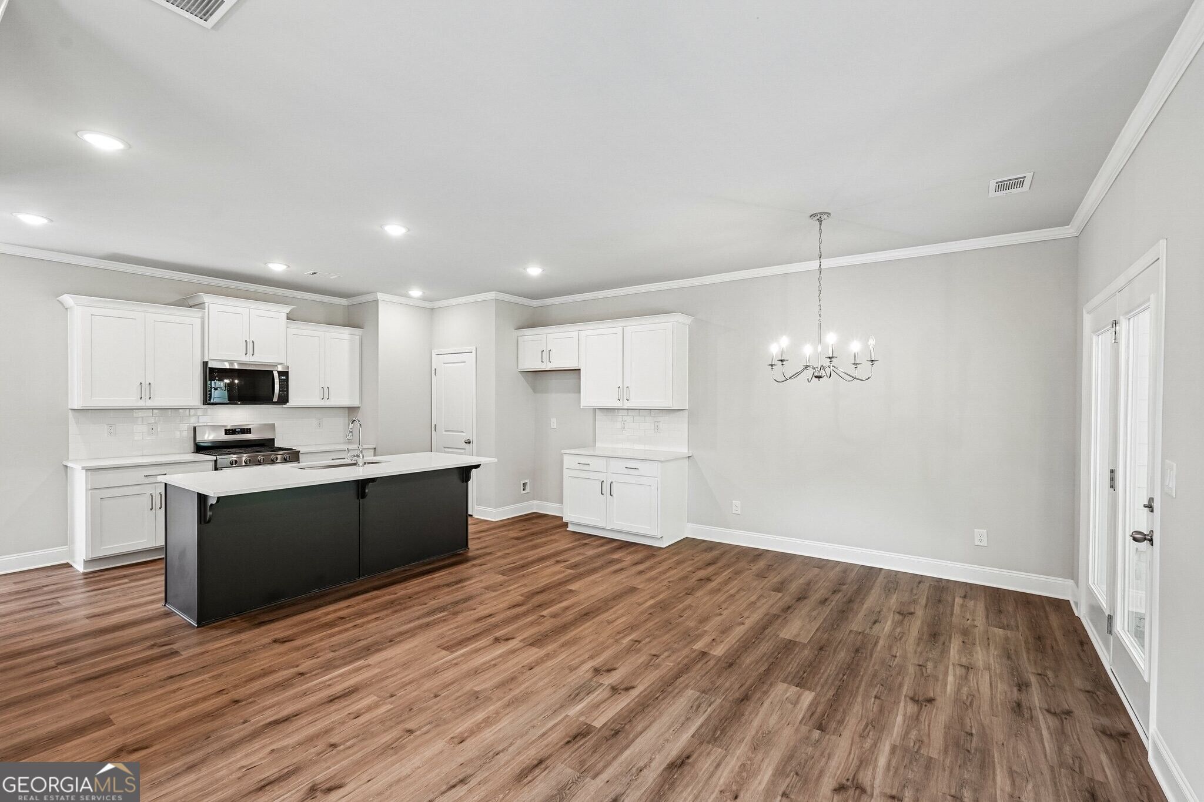
The Pinewood plan built by Southvine Homes! Ready for a Quick Move-In! Discover exceptional low-maintenance living in this highly desirable Duluth location, just minutes from Historic Downtown Duluth, where year-round festivals, popular restaurants, boutique shopping, and local entertainment are right at your fingertips. Situated on a premium wooded homesite, this desirable end-unit townhome is conveniently located across from the community amenities and offers a thoughtfully designed open-concept layout with stylish finishes throughout. Featuring 3 spacious bedrooms, 2.5 baths, and an upstairs loft, this beautifully appointed home combines comfort, functionality, and modern style. Luxury vinyl plank flooring flows throughout the main level, where the inviting family room showcases a contemporary electric fireplace with a stunning shiplap surround. The open dining area seamlessly connects to the entertainer's kitchen, complete with crisp white cabinetry, stone countertops, tile backsplash, and stainless-steel appliances. Extend your living space outdoors to the private covered rear porch, where you can unwind and enjoy the peaceful wooded surroundings. Upstairs, the spacious primary suite offers a relaxing retreat with abundant natural light, elegant double trey ceilings, and an oversized walk-in closet. The spa-inspired primary bath features a double quartz vanity, tile flooring, and a beautifully appointed tile shower with frameless glass enclosure. An open loft separates the primary suite from the generously sized secondary bedrooms, providing the perfect space for a home office, media room, playroom, or additional flex space. A conveniently located laundry room and secondary full bath with quartz countertops complete the upper level. Enjoy maintenance-free living with access to the community pool and cabana, all while being ideally situated near Rogers Bridge Park, Chattahoochee Dog Park, and numerous Chattahoochee River recreation areas. Experience the best of Duluth living with convenience, comfort, and an exceptional location! INCENTIVE: Up to $5,000 toward closing costs with use of seller's preferred lender and binding contract by 11/30/2026.
| 3 hours ago | Listing first seen on site | |
| 3 hours ago | Listing updated with changes from the MLS |

Information deemed reliable but not guaranteed. The data relating to real estate for sale on this web site comes in part from the Broker Reciprocity Program of Georgia MLS. Real estate listings held by brokerage firms other than this office are marked with the Broker Reciprocity logo and detailed information about them includes the name of the listing brokers. Copyright © 2020-present Georgia MLS. All rights reserved.
Last checked: 2026-11-05 06:07 PM UTC