Save
Ask
Tour
Hide
Share
$749,000
New Listing

3335 Highway 9 N
Alpharetta, GA 30004

For Sale|Single Family Residence|Active
5
Beds
5.5
Total Baths
5
Full Baths
1
Partial Bath
3,696
SqFt
$203
/SqFt
2021
Built
Subdivision:
Kennewick Park
County:
Fulton
Call Now: 770-240-2004
Is this the listing for you? We can help make it yours.
770-240-2004
3335 Highway 9 N3335 Highway 9 N3335 Highway 9 N3335 Highway 9 N
Save
Ask
Tour
Hide
Share

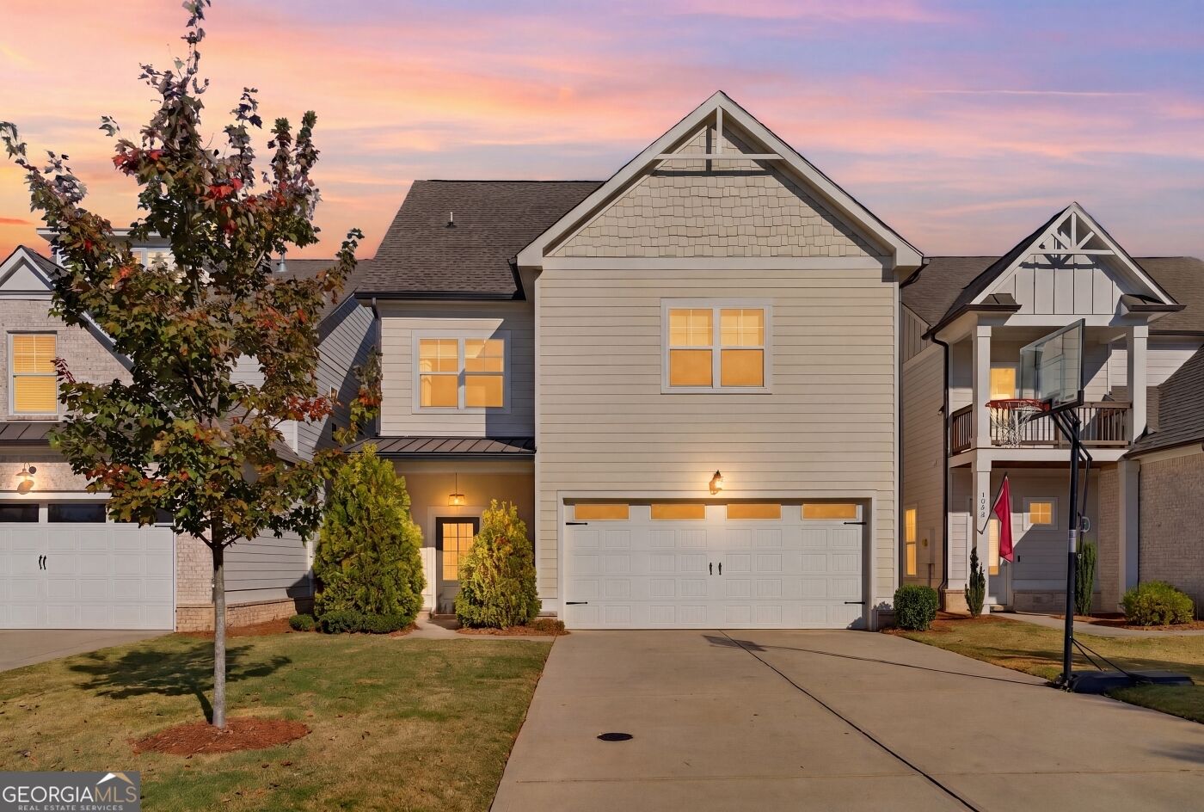
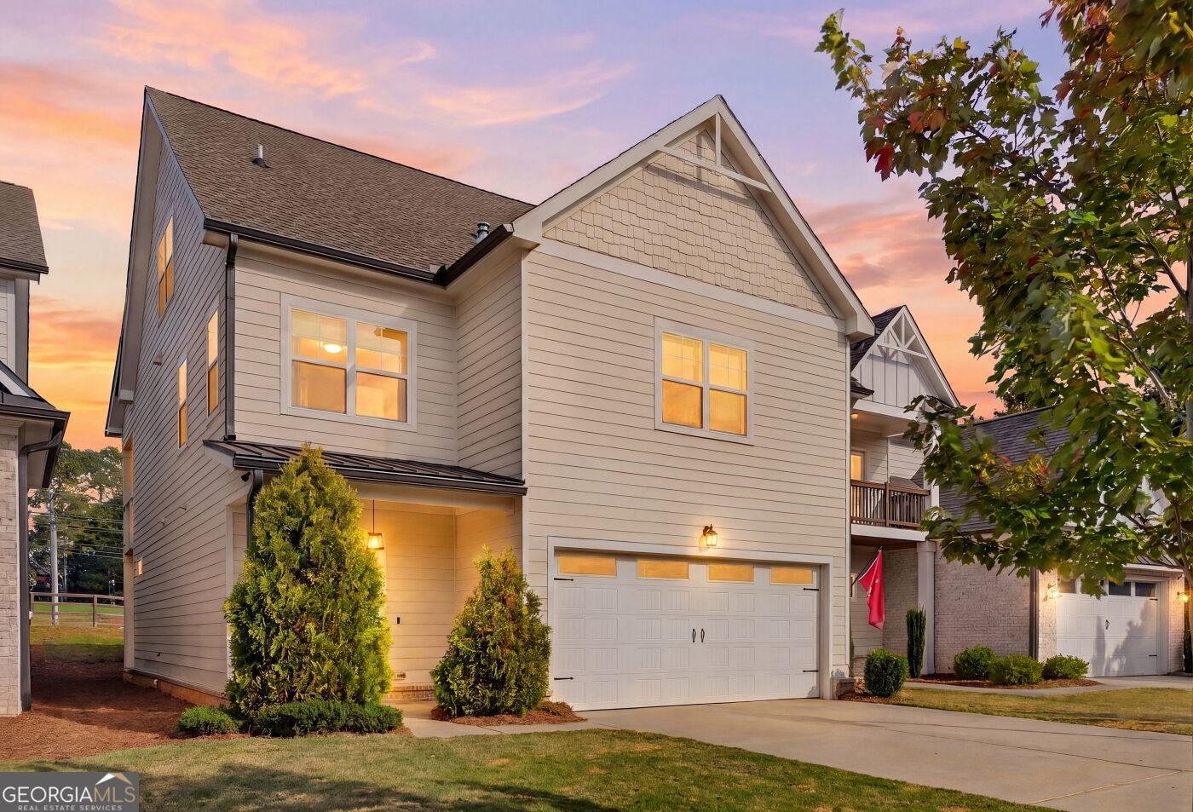
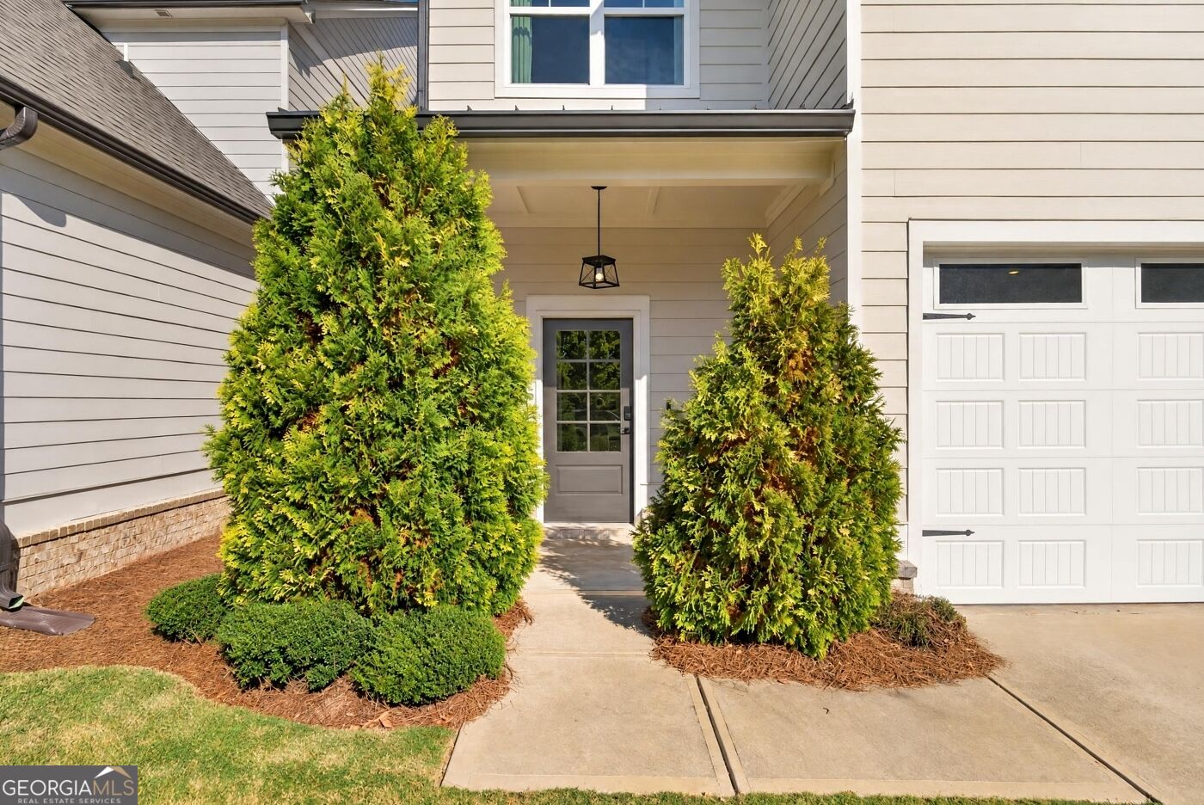
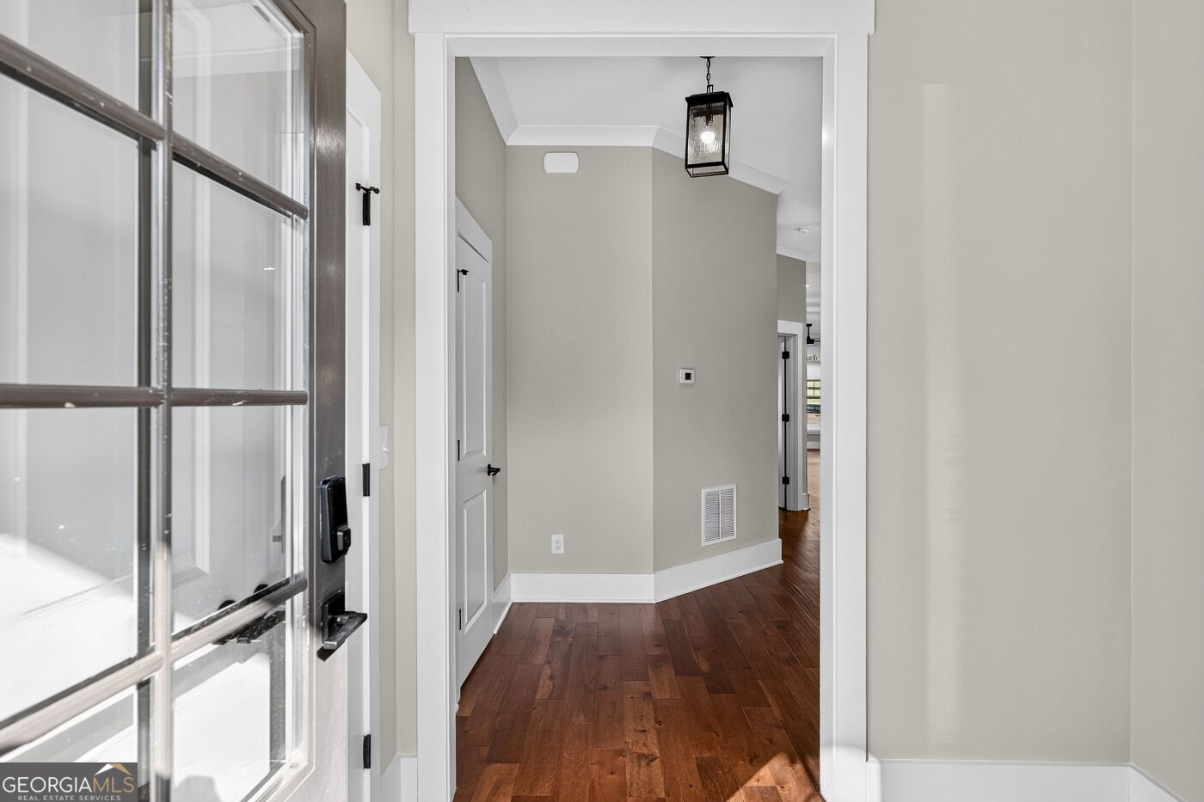
Located in the sought-after Cambridge High School district, this beautifully designed home offers a spacious layout, modern finishes, and room to grow. Engineered hardwood floors throughout the home complement the 10-foot ceilings and inviting open-concept living space. The stylish white kitchen boasts a granite island, stainless steel appliances, and soft-close drawers, while a main-level guest bedroom adds flexibility for visitors or a home office. Upstairs, the spacious primary suite offers a generous walk-in closet and a relaxing bathroom with a freestanding soaking tub. Two additional bedrooms and a versatile loft provide plenty of room for family, work, or leisure, with the option to convert the loft into another bedroom. The finished third floor features an additional bedroom and full bathroom, offering versatile living space that can serve as a private guest suite, home office, media room, or bonus retreat. Enjoy outdoor living on the covered patio, perfect for grilling and entertaining, with a greenspace conveniently located across the street. Situated in the desirable Milton-Alpharetta area, the home offers easy access to GA-400, shopping, dining, parks, and entertainment. Enjoy nearby destinations including Avalon and Downtown Alpharetta, along with easy access to grocery stores, recreational facilities, and everyday essentials.

Save
Ask
Tour
Hide
Share
Listing Snapshot
Price 
$749,000
Days On Site 
0 Days
Bedrooms 
5
Inside Area (SqFt) 
3,696 sqft
Total Baths 
5.5
Full Baths 
5
Partial Baths 
1
Lot Size 
0.159 Acres
Year Built 
2021
MLS Number 
10885460
Status 
Active
Property Tax 
$5,590
HOA/Condo/Coop Fees 
N/A
Sq Ft Source 
Builder
Friends & Family
Recent Activity
3 hours agoListing first seen on site
3 hours agoListing updated with changes from the MLS
General Features
Acres 
0.159
Attached Garage 
Yes
Foundation 
Slab
Garage 
Yes
Green Energy Efficient 
Thermostat
Land Lease 
No
Levels 
Three Or More
Parking 
AttachedGarageGarage Door OpenerKitchen Level
Property Sub Type 
Single Family Residence
Sewer 
Public Sewer
SqFt Above 
3696
Style 
Brick FrontTraditional
Utilities 
Underground Utilities
Water Source 
Public
Interior Features
Appliances 
DishwasherDisposalGas Water HeaterMicrowaveRefrigerator
Basement 
None
Cooling 
Ceiling Fan(s)Central AirElectric
Fireplace 
Yes
Fireplace Features 
Family Room
Fireplaces 
1
Flooring 
CarpetHardwood
Heating 
Forced AirNatural Gas
Interior 
Breakfast BarKitchen IslandPantryDouble VanityHigh CeilingsWalk-In Closet(s)High Speed Internet
Laundry Features 
Laundry RoomUpper Level
Main Level Bedrooms 
1
Window Features 
Window Treatments
Kitchen 
Save
Ask
Tour
Hide
Share
Exterior Features
Construction Details 
Other
Lot Features 
Level
Patio And Porch 
Porch
Roof 
Composition
Waterfront Features 
None
Windows/Doors 
Window Treatments
Community Features
Community Features 
SidewalksStreet Lights
Schools
School District
Unknown
Elementary School
Cogburn Woods
Middle School
Hopewell
High School
Cambridge
Listing courtesy of Method Real Estate Advisors


Information deemed reliable but not guaranteed. The data relating to real estate for sale on this web site comes in part from the Broker Reciprocity Program of Georgia MLS. Real estate listings held by brokerage firms other than this office are marked with the Broker Reciprocity logo and detailed information about them includes the name of the listing brokers. Copyright © 2020-present Georgia MLS. All rights reserved.
Last checked: 2026-11-05 06:12 PM UTC

Neighborhood & Commute
Source: Walkscore
Save
Ask
Tour
Hide
Share