Save
Ask
Tour
Hide
Share
$449,000
New Listing

3341 Lindenridge DR
Buford, GA 30519

For Sale|Condominium|Active
3
Beds
3
Total Baths
3
Full Baths
2,227
SqFt
$202
/SqFt
2017
Built
Subdivision:
Orchards Of Park Ridge
County:
Gwinnett
Call Now: 770-240-2004
Is this the listing for you? We can help make it yours.
770-240-2004
3341 Lindenridge DR3341 Lindenridge DR3341 Lindenridge DR3341 Lindenridge DR
Save
Ask
Tour
Hide
Share

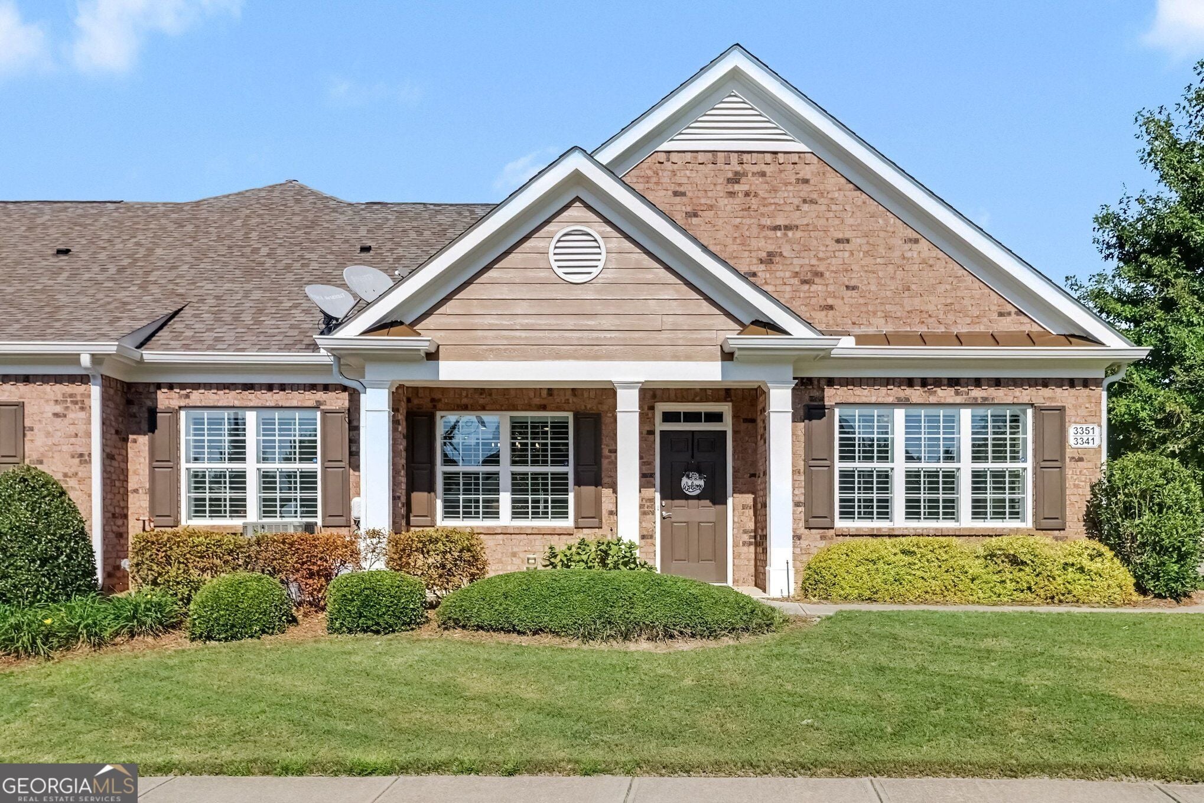
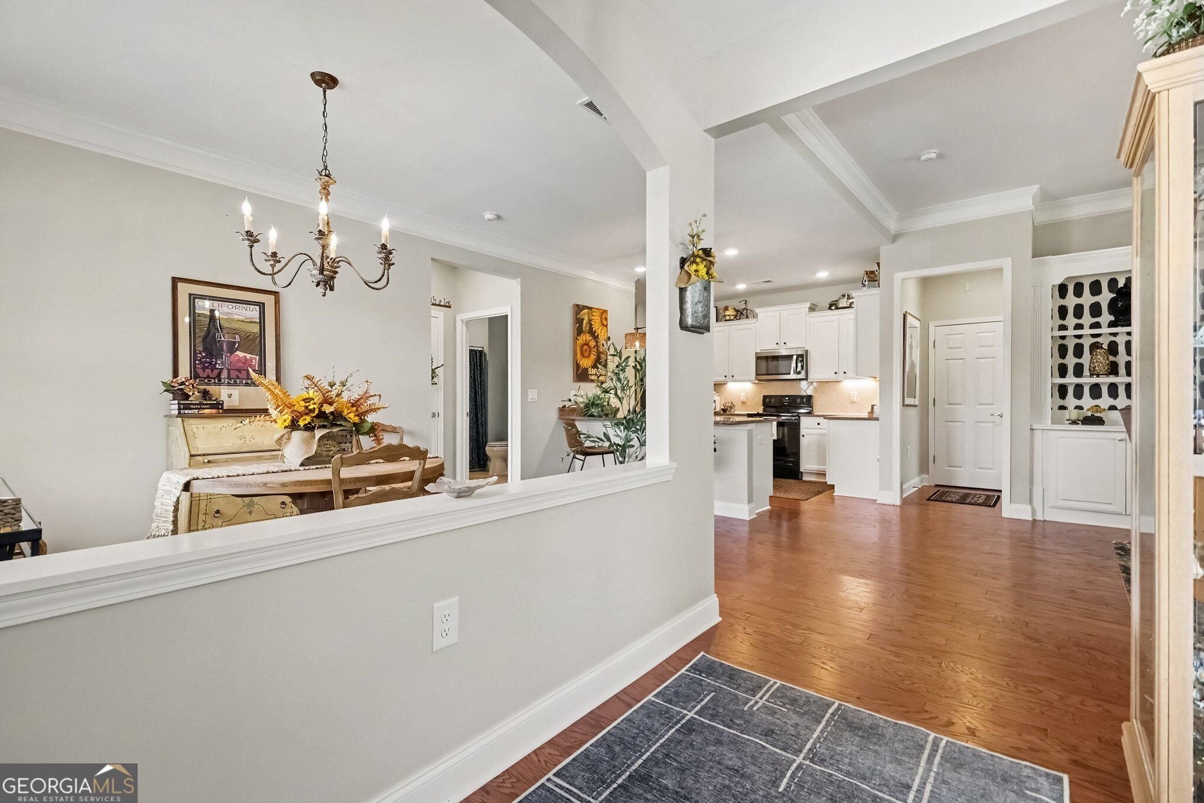
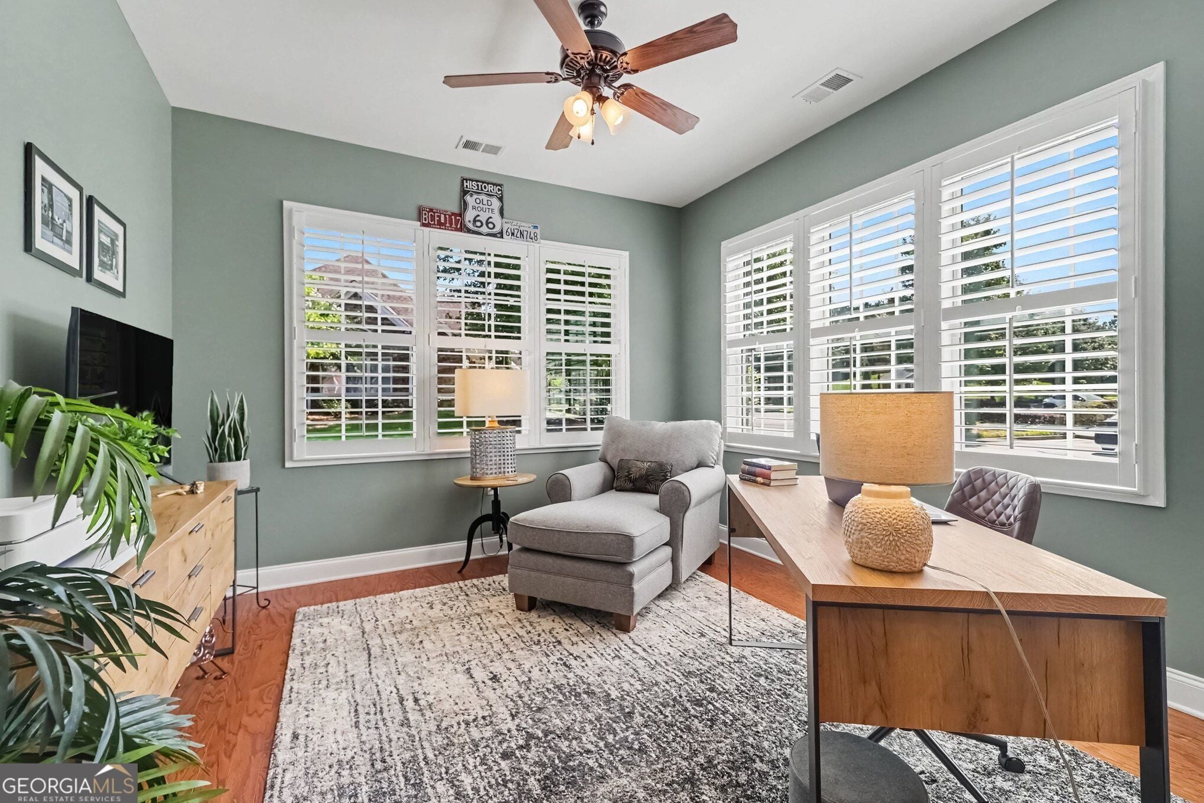
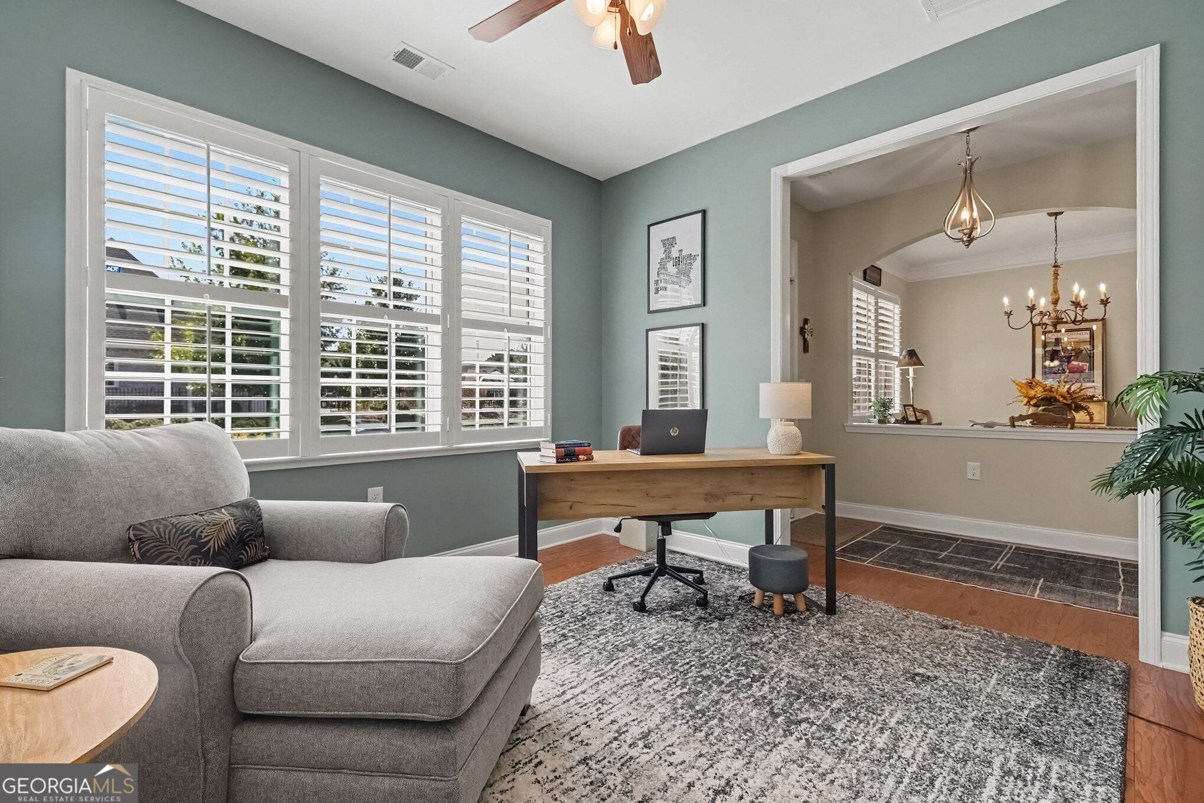
Welcome to this beautifully maintained 3-bedroom, 3-full-bath condo in the sought-after Orchards at Park Ridge, a gated 55+ active adult community. The open-concept main level offers a thoughtfully designed layout with defined living spaces, abundant natural light, tall ceilings, and beautiful hardwood floors. A separate sunroom provides the perfect office or flex space. The stylish kitchen features granite countertops, breakfast bar, and ample cabinetry, opening to the fireside living room. Two bedrooms are located on the main level, including the spacious primary suite with trey ceiling, ensuite bath with double vanity, and walk-in closet. Upstairs, a large bedroom and full bath provide an ideal private retreat for guests, hobbies, or crafts. A 2-car garage adds convenience and storage. Enjoy low-maintenance living with HOA fees covering exterior maintenance, landscaping and irrigation, termite bond, and access to the clubhouse, saltwater pool, and fitness center. Conveniently located near the Mall of Georgia, grocery stores, restaurants, and shopping!

Save
Ask
Tour
Hide
Share
Listing Snapshot
Price 
$449,000
Days On Site 
0 Days
Bedrooms 
3
Inside Area (SqFt) 
2,227 sqft
Total Baths 
3
Full Baths 
3
Partial Baths 
N/A
Lot Size 
0.04 Acres
Year Built 
2017
MLS Number 
10885499
Status 
Active
Property Tax 
$2,450
HOA/Condo/Coop Fees 
$350 monthly
Sq Ft Source 
Public Records
Friends & Family
Recent Activity
2 hours agoListing first seen on site
2 hours agoListing updated with changes from the MLS
General Features
Acres 
0.04
Garage 
Yes
Garage Spaces 
2
Land Lease 
No
Levels 
One and One Half
Parking 
Garage
Parking Spaces 
2
Property Sub Type 
Condominium
Security 
Carbon Monoxide Detector(s)Smoke Detector(s)
Sewer 
Public Sewer
SqFt Above 
2227
Style 
Traditional
Utilities 
Electricity AvailableNatural Gas AvailableSewer AvailableWater Available
Water Source 
Public
Interior Features
Appliances 
DishwasherDisposalDryerMicrowaveRefrigeratorWasher
Basement 
None
Cooling 
Ceiling Fan(s)Central AirElectric
Electric 
220 Volts
Fireplace 
Yes
Fireplace Features 
Family RoomGas Log
Fireplaces 
1
Flooring 
CarpetHardwoodTile
Heating 
CentralNatural Gas
Interior 
Breakfast BarTray Ceiling(s)Walk-In Closet(s)Master Downstairs
Laundry Features 
Laundry RoomOther
Main Level Bedrooms 
2
Window Features 
Insulated WindowsDouble Pane Windows
Kitchen 
Save
Ask
Tour
Hide
Share
Exterior Features
Construction Details 
Brick
Lot Features 
Other
Roof 
Composition
Waterfront Features 
NONE
Windows/Doors 
Insulated WindowsDouble Pane Windows
Community Features
Association Fee 
$4200.0
Association Fee Frequency 
Annually
Community Features 
ClubhouseFitness CenterGatedPool
Schools
School District
Unknown
Elementary School
Ivy Creek
Middle School
Glenn C Jones
High School
Mill Creek
Listing courtesy of Redfin Corporation


Information deemed reliable but not guaranteed. The data relating to real estate for sale on this web site comes in part from the Broker Reciprocity Program of Georgia MLS. Real estate listings held by brokerage firms other than this office are marked with the Broker Reciprocity logo and detailed information about them includes the name of the listing brokers. Copyright © 2020-present Georgia MLS. All rights reserved.
Last checked: 2026-11-05 06:12 PM UTC

Neighborhood & Commute
Source: Walkscore
Save
Ask
Tour
Hide
Share