
5720 Golf Club DRBraselton, GA 30517
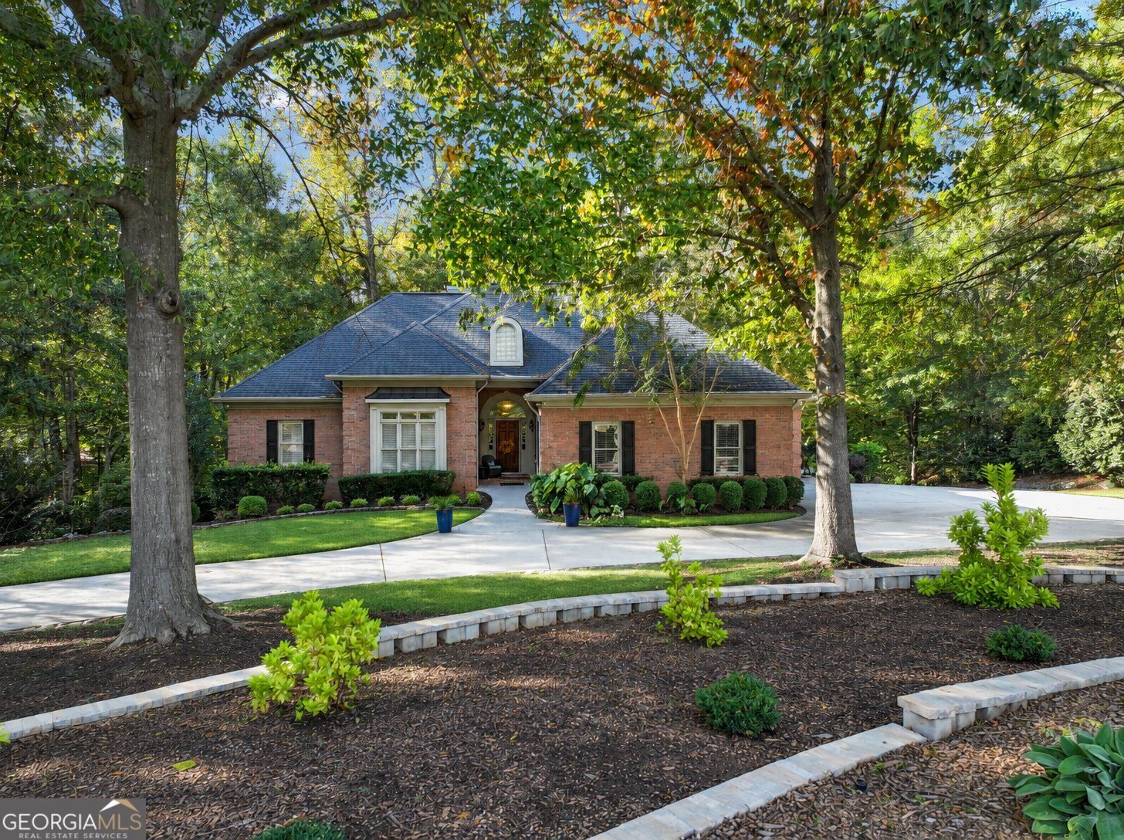
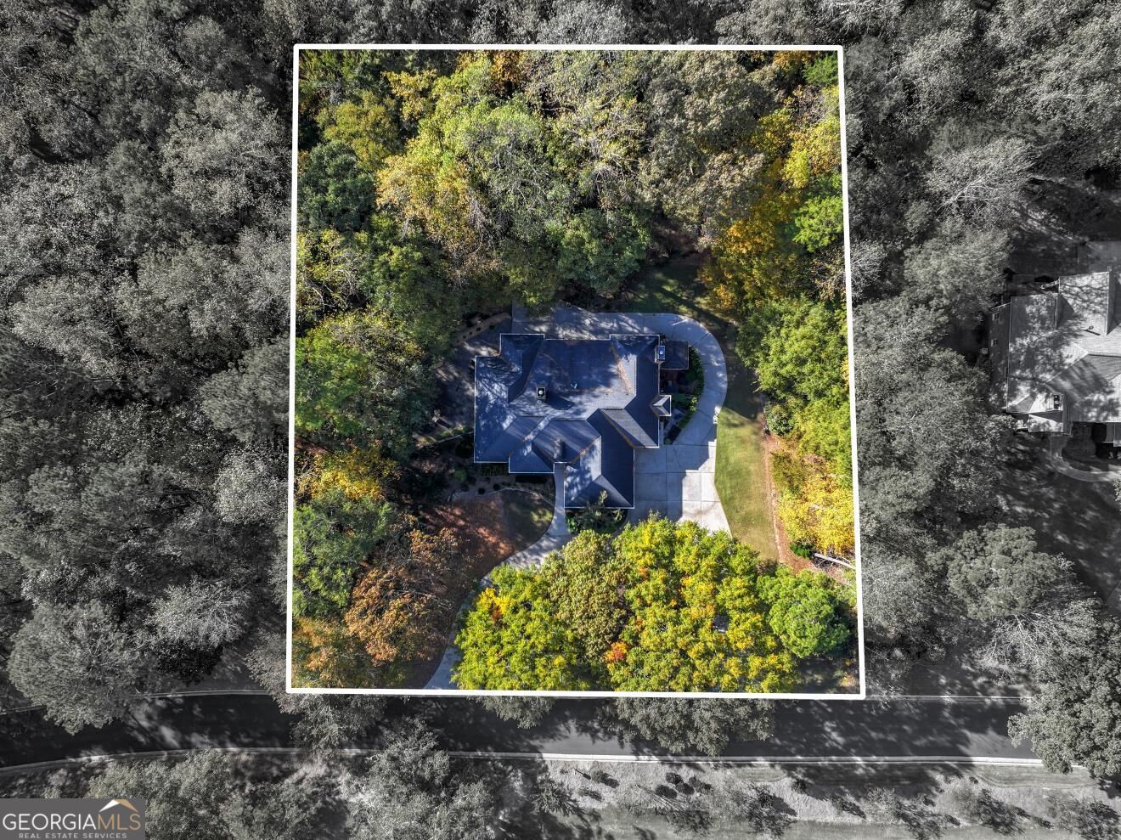
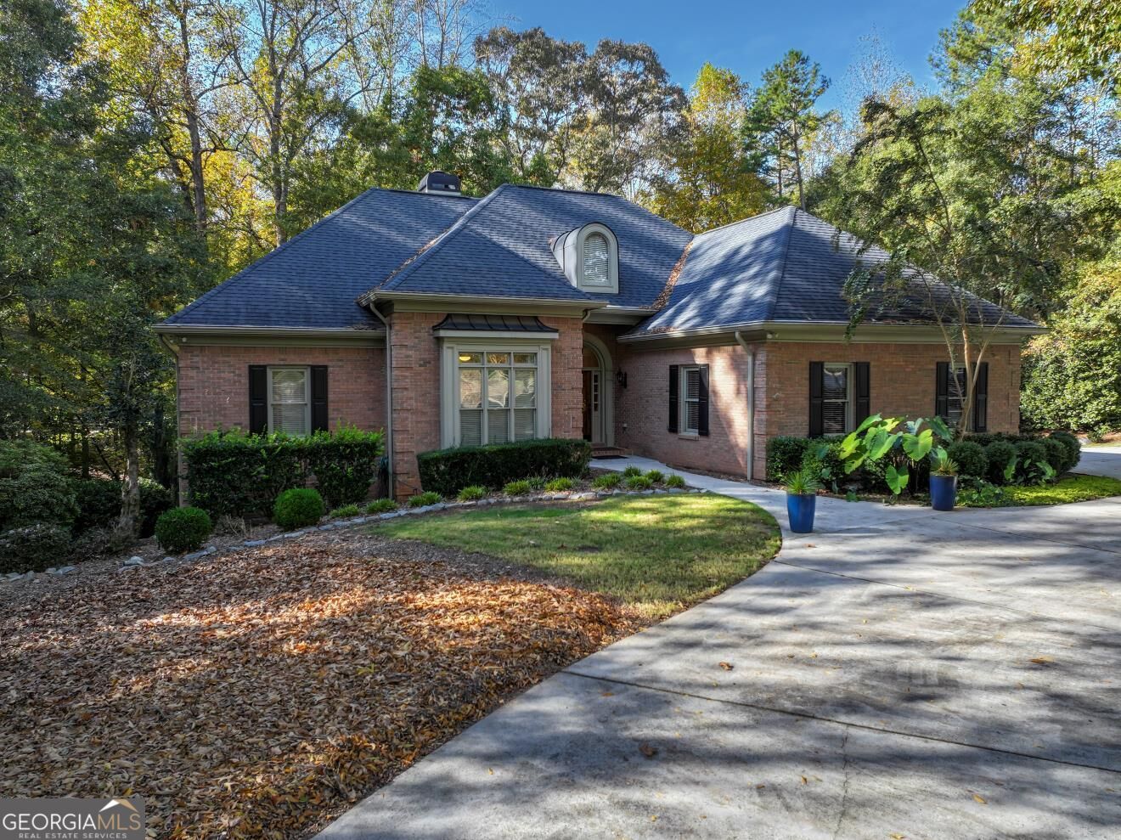
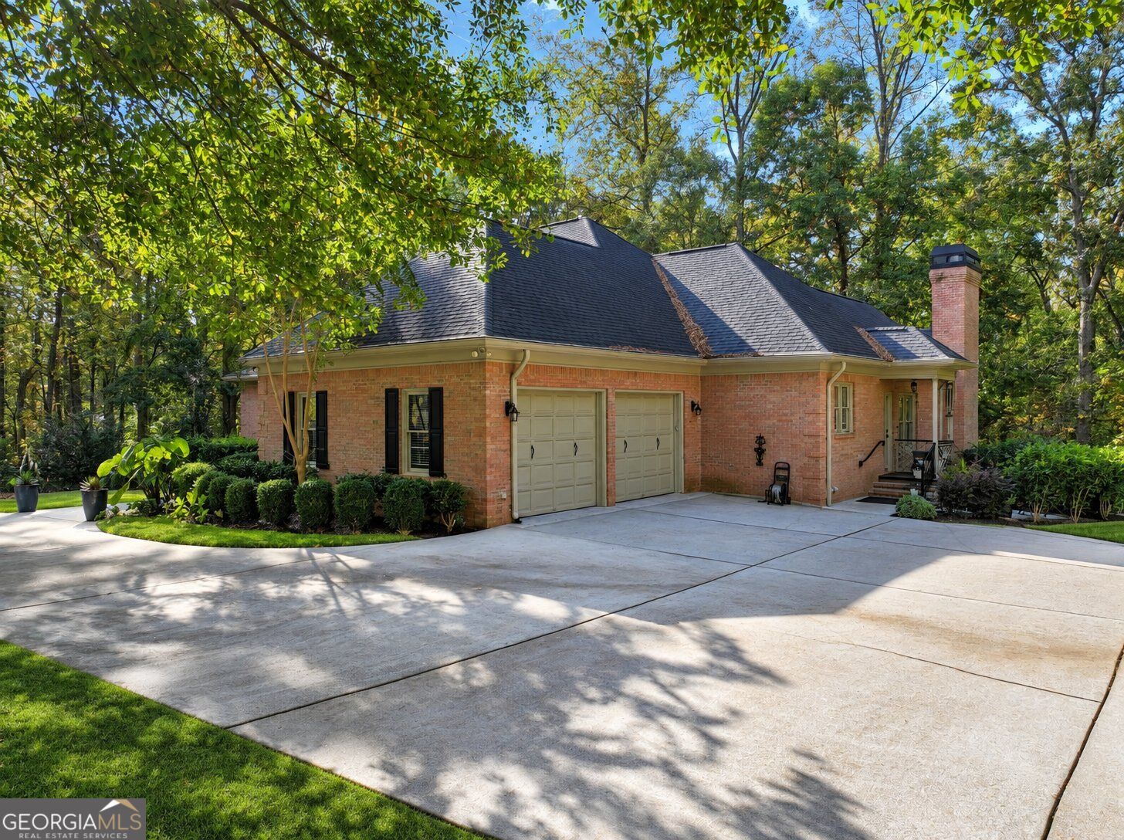
Set within the prestigious 24/7 gated community of Chateau Elan, this exceptional property offers refined living in a world-class golf and country club setting, with amenities including golf, swimming pools, tennis courts, and dining. Situated on 2.14 beautifully wooded acres, the property offers exceptional privacy and natural beauty, along with convenient golf course access and a direct walking path to the first hole. The home features an expansive main-level floor plan with hardwood flooring throughout, offering multiple gathering spaces ideal for everyday living and entertaining. The spacious living room, separate den, and generously sized dining room flow seamlessly into the kitchen, which features stone countertops, a floating island, extensive cabinetry, a walk-in pantry, and a gourmet stove. A wet bar and oversized laundry room add convenience and functionality. The primary suite offers a private retreat with a spacious bath, double vanities, and a walk-in closet with built-in organization, while two additional bedrooms or flexible-use spaces complete the main level. Walk out to the back porch to view the perfect outdoor setting, with mature trees and a private wooded backdrop that create a peaceful sense of seclusion. The natural surroundings provide a beautiful extension of the home's living spaces. The recently completed finished walkout basement expands the home's living space, featuring high ceilings, abundant natural light, a second living area, wet bar, two additional bedrooms, a full bathroom, ample storage, and a dedicated workshop. With its private outdoor setting and walkout access, the lower level offers excellent flexibility for guests or extended living. Additional features include a U-shaped driveway with ample parking and a custom side carport designed to accommodate a golf cart. Combining 2.14 private acres, generous living spaces, convenient golf course access, and the exceptional amenities of Chateau Elan, this property presents a rare opportunity for private estate living within one of the area's premier golf and country club communities.
| 2 hours ago | Listing first seen on site | |
| 2 hours ago | Listing updated with changes from the MLS |

Information deemed reliable but not guaranteed. The data relating to real estate for sale on this web site comes in part from the Broker Reciprocity Program of Georgia MLS. Real estate listings held by brokerage firms other than this office are marked with the Broker Reciprocity logo and detailed information about them includes the name of the listing brokers. Copyright © 2020-present Georgia MLS. All rights reserved.
Last checked: 2026-11-05 06:12 PM UTC