Save
Ask
Tour
Hide
Share
$314,900
New Listing

1121 Allene AVE SW 102
Atlanta, GA 30310

For Sale|Condominium|Active
3
Beds
2
Total Baths
2
Full Baths
970
SqFt
$325
/SqFt
2026
Built
Subdivision:
1121 Allene
County:
Fulton
Call Now: 770-240-2004
Is this the listing for you? We can help make it yours.
770-240-2004
1121 Allene AVE SW 1021121 Allene AVE SW 1021121 Allene AVE SW 1021121 Allene AVE SW 102
Save
Ask
Tour
Hide
Share

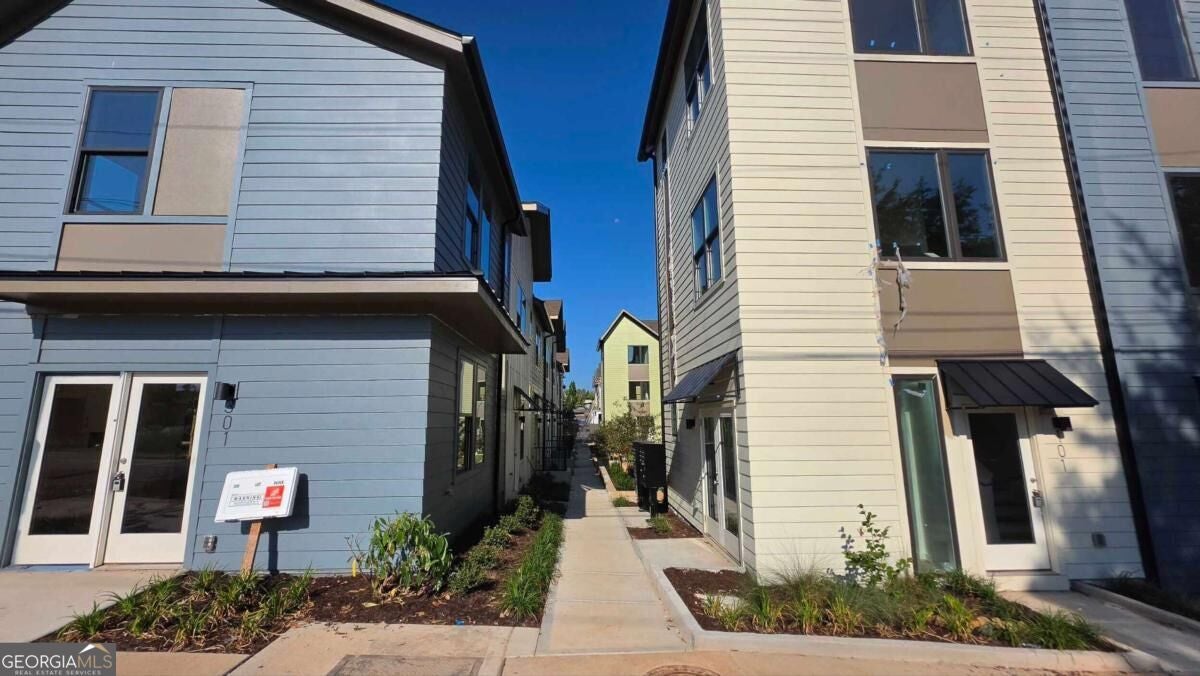
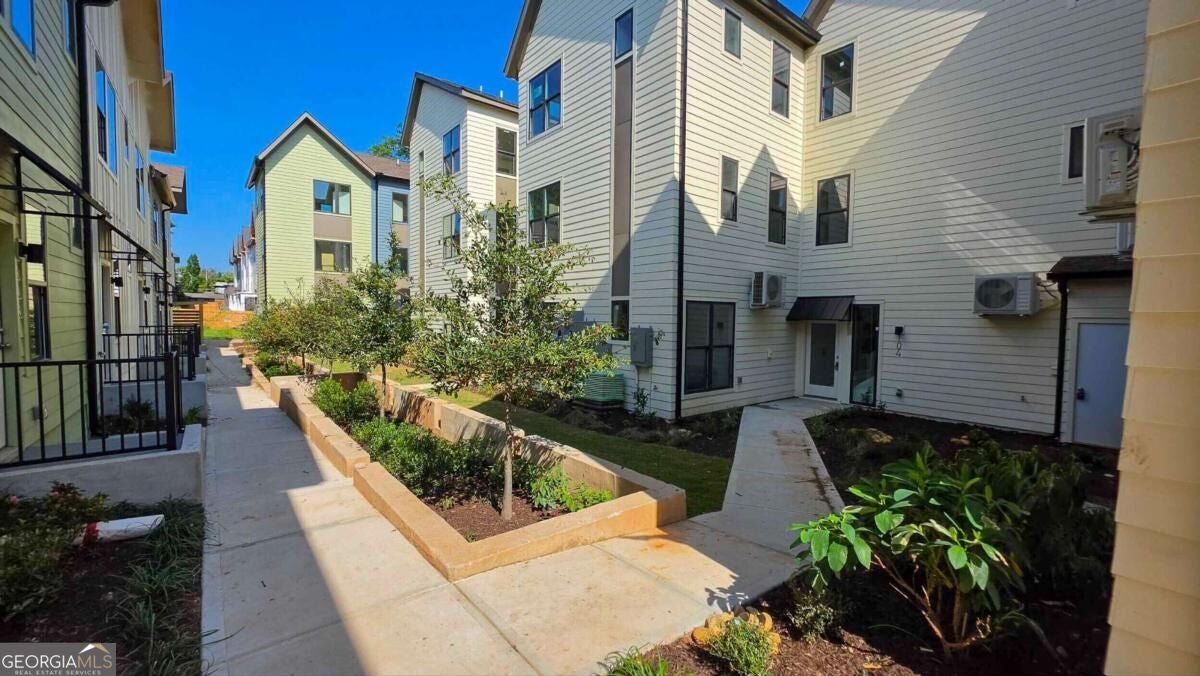
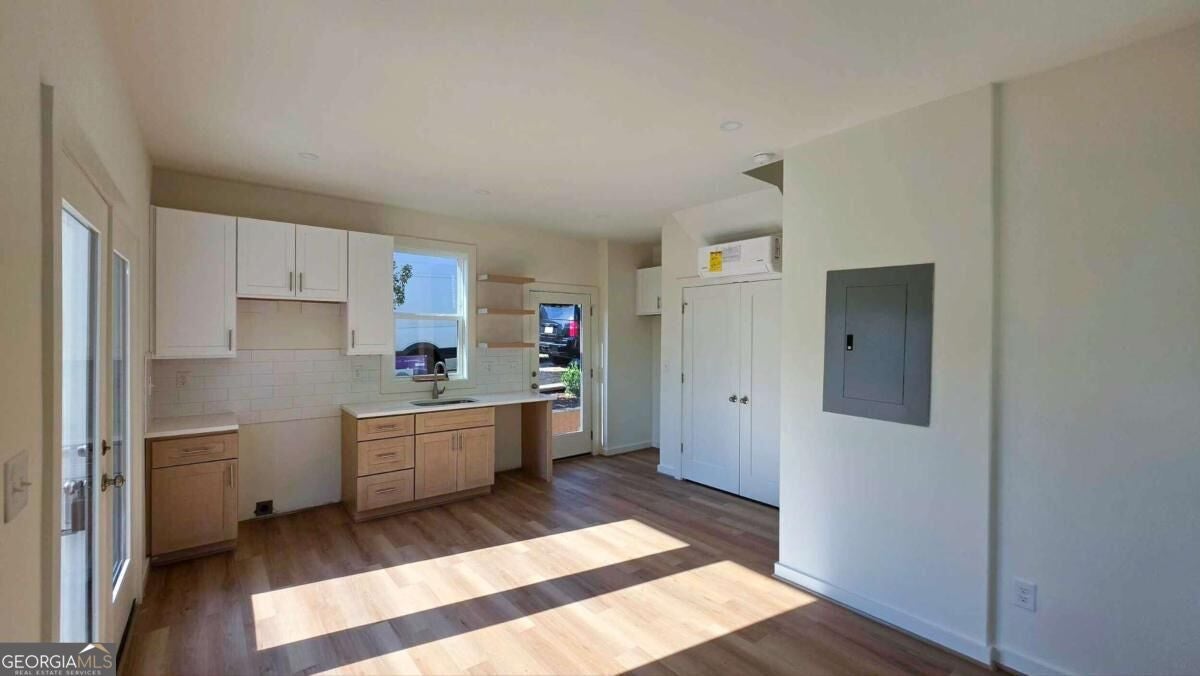
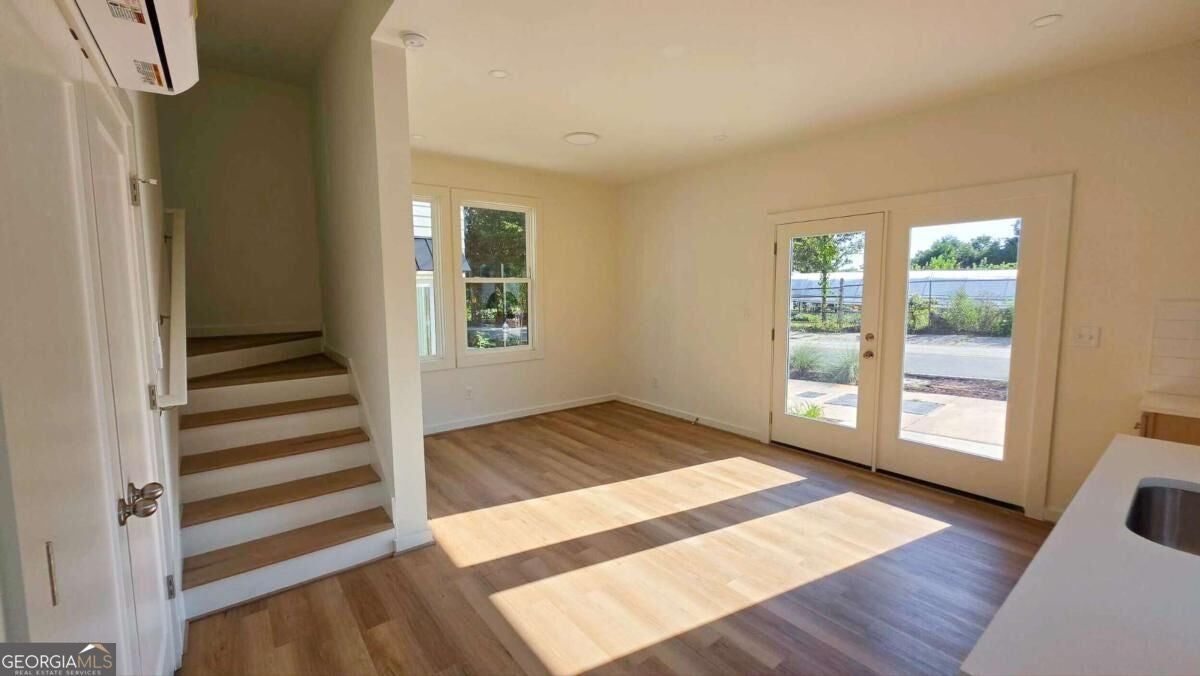
Situated on a beautifully landscaped corner steps from Atlanta's BeltLine Westside Trail, this three-bedroom townhome offers modern living across three thoughtfully designed levels. Colorful exteriors, inviting courtyards, and garden-lined walkways create a welcoming setting in the heart of Atlanta's vibrant Westside. Inside, natural light and contemporary finishes give the home a bright, inviting feel. Granite countertops and stylish tile details bring a polished touch to everyday spaces, while the three-bedroom layout offers flexibility for guests, a home office, or your changing needs. Modern, efficient home systems are designed for comfort, and live/work modification options provide additional possibilities. Outside, landscaped community spaces and a dedicated dog park complement the convenience of life near the BeltLine. Start your morning with a trail walk, explore nearby restaurants, or meet friends at Lee + White. Oakland City MARTA Station is approximately a 15-minute walk away, connecting you to destinations throughout Atlanta. Discover the opportunity to own a newly completed home with room to spread out and some of the Westside's favorite destinations close by. Schedule your tour of 1121 Allene today!

Save
Ask
Tour
Hide
Share
Listing Snapshot
Price 
$314,900
Days On Site 
0 Days
Bedrooms 
3
Inside Area (SqFt) 
970 sqft
Total Baths 
2
Full Baths 
2
Partial Baths 
N/A
Lot Size 
0.344 Acres
Year Built 
2026
MLS Number 
10885519
Status 
Active
Property Tax 
$1,546
HOA/Condo/Coop Fees 
$240 monthly
Sq Ft Source 
Builder
Friends & Family
Recent Activity
2 hours agoListing first seen on site
2 hours agoListing updated with changes from the MLS
General Features
Acres 
0.344
Foundation 
Slab
Home Warranty 
Yes
Land Lease 
No
Levels 
Two
Parking 
None
Property Condition 
New Construction
Property Sub Type 
Condominium
Security 
Smoke Detector(s)
Sewer 
Public Sewer
SqFt Above 
970
Style 
Other
Utilities 
Cable AvailableElectricity AvailablePhone AvailableWater Available
Water Source 
Public
Interior Features
Appliances 
DishwasherElectric Water Heater
Basement 
None
Cooling 
Zoned
Electric 
220 Volts
Flooring 
Vinyl
Heating 
Forced AirZoned
Interior 
High Ceilings
Laundry Features 
Laundry Closet
Window Features 
Insulated WindowsDouble Pane Windows
Kitchen 
Save
Ask
Tour
Hide
Share
Exterior Features
Construction Details 
Other
Exterior 
Other
Fencing 
Back Yard
Lot Features 
Level
Patio And Porch 
Patio
Roof 
Composition
View 
City
Waterfront Features 
NONE
Waterview 
City
Windows/Doors 
Insulated WindowsDouble Pane Windows
Community Features
Association Fee 
$2880.0
Association Fee Frequency 
Annually
Community Features 
SidewalksStreet Lights
Financing Terms Available 
CashConventional
Schools
School District
Unknown
Elementary School
Gideons
Middle School
Sylvan Hills
High School
Carver
Listing courtesy of HomeSmart


Information deemed reliable but not guaranteed. The data relating to real estate for sale on this web site comes in part from the Broker Reciprocity Program of Georgia MLS. Real estate listings held by brokerage firms other than this office are marked with the Broker Reciprocity logo and detailed information about them includes the name of the listing brokers. Copyright © 2020-present Georgia MLS. All rights reserved.
Last checked: 2026-11-05 06:07 PM UTC

Neighborhood & Commute
Source: Walkscore
Save
Ask
Tour
Hide
Share