Save
Ask
Tour
Hide
Share
$1,400,000
1 Day On Site

2374 Treehaven Drive DR
Snellville, GA 30078

For Sale|Single Family Residence|Active
6
Beds
6.5
Total Baths
6
Full Baths
1
Partial Bath
7,681
SqFt
$182
/SqFt
2009
Built
Subdivision:
Manors At Tree Lane
County:
Gwinnett
Call Now: 770-240-2004
Is this the listing for you? We can help make it yours.
770-240-2004
2374 Treehaven Drive DR2374 Treehaven Drive DR2374 Treehaven Drive DR2374 Treehaven Drive DR
Save
Ask
Tour
Hide
Share

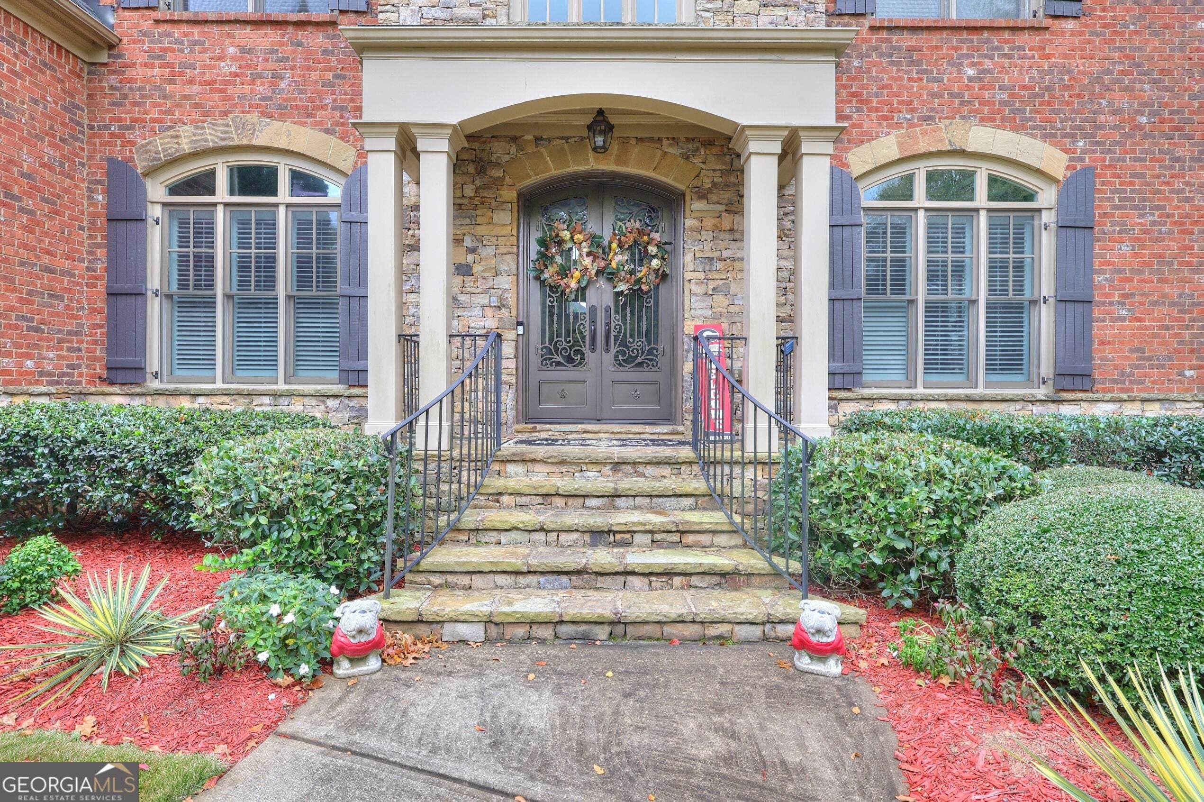
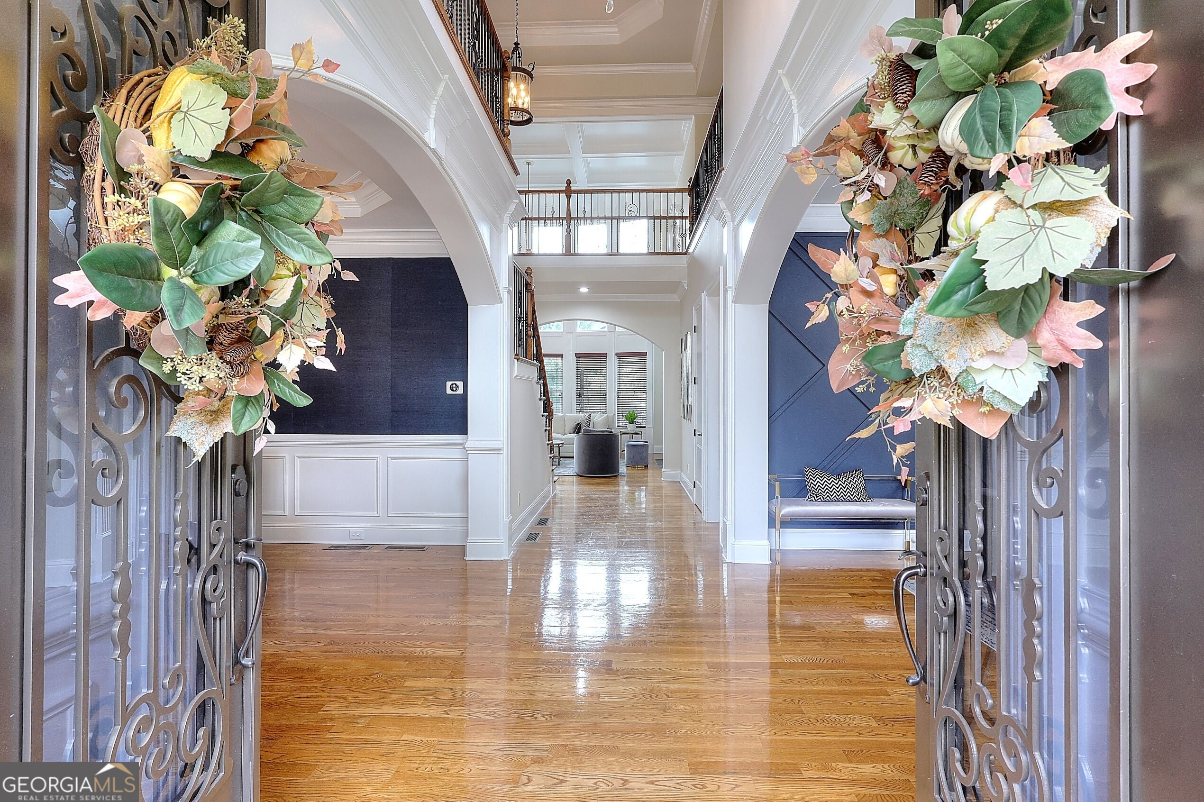
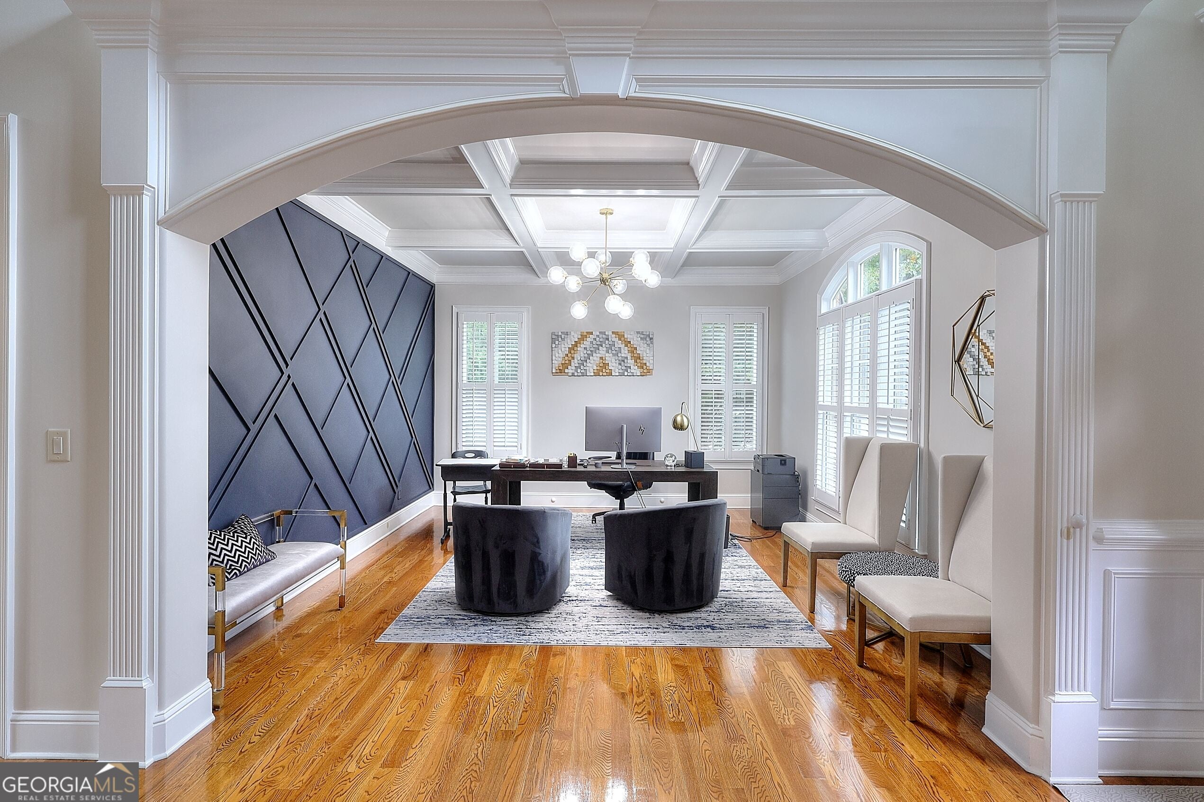
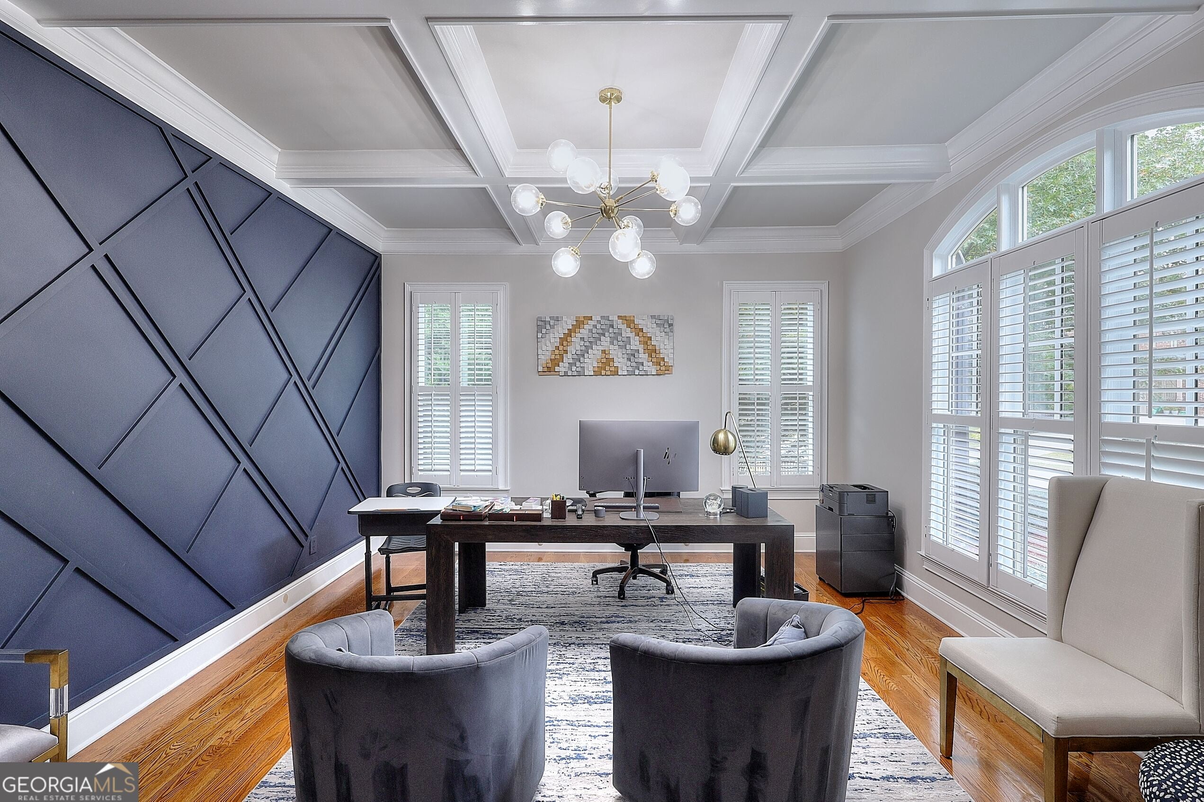
Discover the perfect blend of luxury, comfort, and entertainment in this beautifully maintained executive home! Thoughtfully designed with impressive architectural details and 10-foot ceilings, this home offers an inviting formal dining room, a dedicated office space, and gorgeous hardwood floors throughout. The spacious kitchen is designed to impress with granite countertops, ample cabinetry, and stainless-steel appliances, making it ideal for everyday living and entertaining. Upstairs, you will find a versatile loft perfect for a home office, reading nook, or additional lounge space, along with three generously sized bedrooms. The luxurious primary suite offers a private escape, featuring a cozy fireplace, convenient morning bar, spa-like bathroom, and custom closet designed to keep everything organized. The finished basement takes entertaining to the next level, complete with a second kitchen, private theater room, full bathroom, one bedroom and an additional flex room perfect for hosting guests or creating a private living space. The outdoor amenities truly set this home apart! Enjoy your own backyard retreat with a newly added in-ground saltwater pool, cabana, and brand-new Trex deck. Whether you are hosting friends, enjoying a sunny afternoon by the pool, or relaxing outdoors, this space is made for making memories. With its spacious layout, upscale features, and convenient access to Ronald Reagan Parkway, this exceptional property offers something for everyone. Luxury, lifestyle, and location all in one. Don't miss this incredible home!

Save
Ask
Tour
Hide
Share
Listing Snapshot
Price 
$1,400,000
Days On Site 
1 Day
Bedrooms 
6
Inside Area (SqFt) 
7,681 sqft
Total Baths 
6.5
Full Baths 
6
Partial Baths 
1
Lot Size 
0.34 Acres
Year Built 
2009
MLS Number 
10885760
Status 
Active
Property Tax 
$15,014
HOA/Condo/Coop Fees 
N/A
Sq Ft Source 
Appraiser
Friends & Family
Recent Activity
yesterdayListing first seen on site
yesterdayListing updated with changes from the MLS
General Features
Acres 
0.34
Attached Garage 
Yes
Foundation 
Slab
Garage 
Yes
Green Energy Efficient 
AppliancesWindows
Land Lease 
No
Levels 
Three Or More
Parking 
AttachedGarageKitchen Level
Property Sub Type 
Single Family Residence
Security 
Carbon Monoxide Detector(s)Gated CommunitySmoke Detector(s)
Sewer 
Public Sewer
SqFt Above 
5146
SqFt Below 
2535
Style 
Brick 4 SideTraditional
Utilities 
Cable AvailableElectricity AvailableNatural Gas AvailableSewer ConnectedWater Available
Water Source 
Public
Interior Features
Appliances 
OvenCooktopDishwasherDouble OvenDryerGas Water HeaterMicrowaveRefrigeratorStainless Steel Appliance(s)Washer
Basement 
DaylightExterior EntryFinishedFullInterior Entry
Cooling 
Central AirElectric
Fireplace Features 
Family RoomMaster Bedroom
Flooring 
CarpetHardwoodTile
Heating 
Heat PumpNatural Gas
Interior 
Breakfast BarKitchen IslandPantryDouble VanityHigh CeilingsVaulted Ceiling(s)Walk-In Closet(s)Wet BarHigh Speed Internet
Laundry Features 
In HallUpper Level
Main Level Bedrooms 
1
Window Features 
Insulated WindowsDouble Pane Windows
Dining Room 
Kitchen 
Save
Ask
Tour
Hide
Share
Exterior Features
Construction Details 
Brick
Fencing 
Back YardFenced
Lot Features 
Cul-De-Sac
Patio And Porch 
DeckPatio
Pool Features 
In GroundSalt Water
Roof 
Composition
View 
City
Waterfront Features 
None
Waterview 
City
Windows/Doors 
Insulated WindowsDouble Pane Windows
Community Features
Accessibility Features 
Therapeutic Whirlpool
Community Features 
Gated
Financing Terms Available 
CashConventionalFHA
Schools
School District
Unknown
Elementary School
Brookwood
Middle School
Five Forks
High School
Brookwood
Listing courtesy of Keller Williams Realty Atl. Partners


Information deemed reliable but not guaranteed. The data relating to real estate for sale on this web site comes in part from the Broker Reciprocity Program of Georgia MLS. Real estate listings held by brokerage firms other than this office are marked with the Broker Reciprocity logo and detailed information about them includes the name of the listing brokers. Copyright © 2020-present Georgia MLS. All rights reserved.
Last checked: 2026-11-07 04:00 PM UTC

Neighborhood & Commute
Source: Walkscore
Save
Ask
Tour
Hide
Share