Save
Ask
Tour
Hide
Share
$879,900
4 Days On Site

2081 Lee RD SE
Smyrna, GA 30080

For Sale|Single Family Residence|Active
4
Beds
3.5
Total Baths
3
Full Baths
1
Partial Bath
3,616
SqFt
$243
/SqFt
2015
Built
Subdivision:
Central Garden
County:
Cobb
Call Now: 770-240-2004
Is this the listing for you? We can help make it yours.
770-240-2004
2081 Lee RD SE2081 Lee RD SE2081 Lee RD SE2081 Lee RD SE
Save
Ask
Tour
Hide
Share

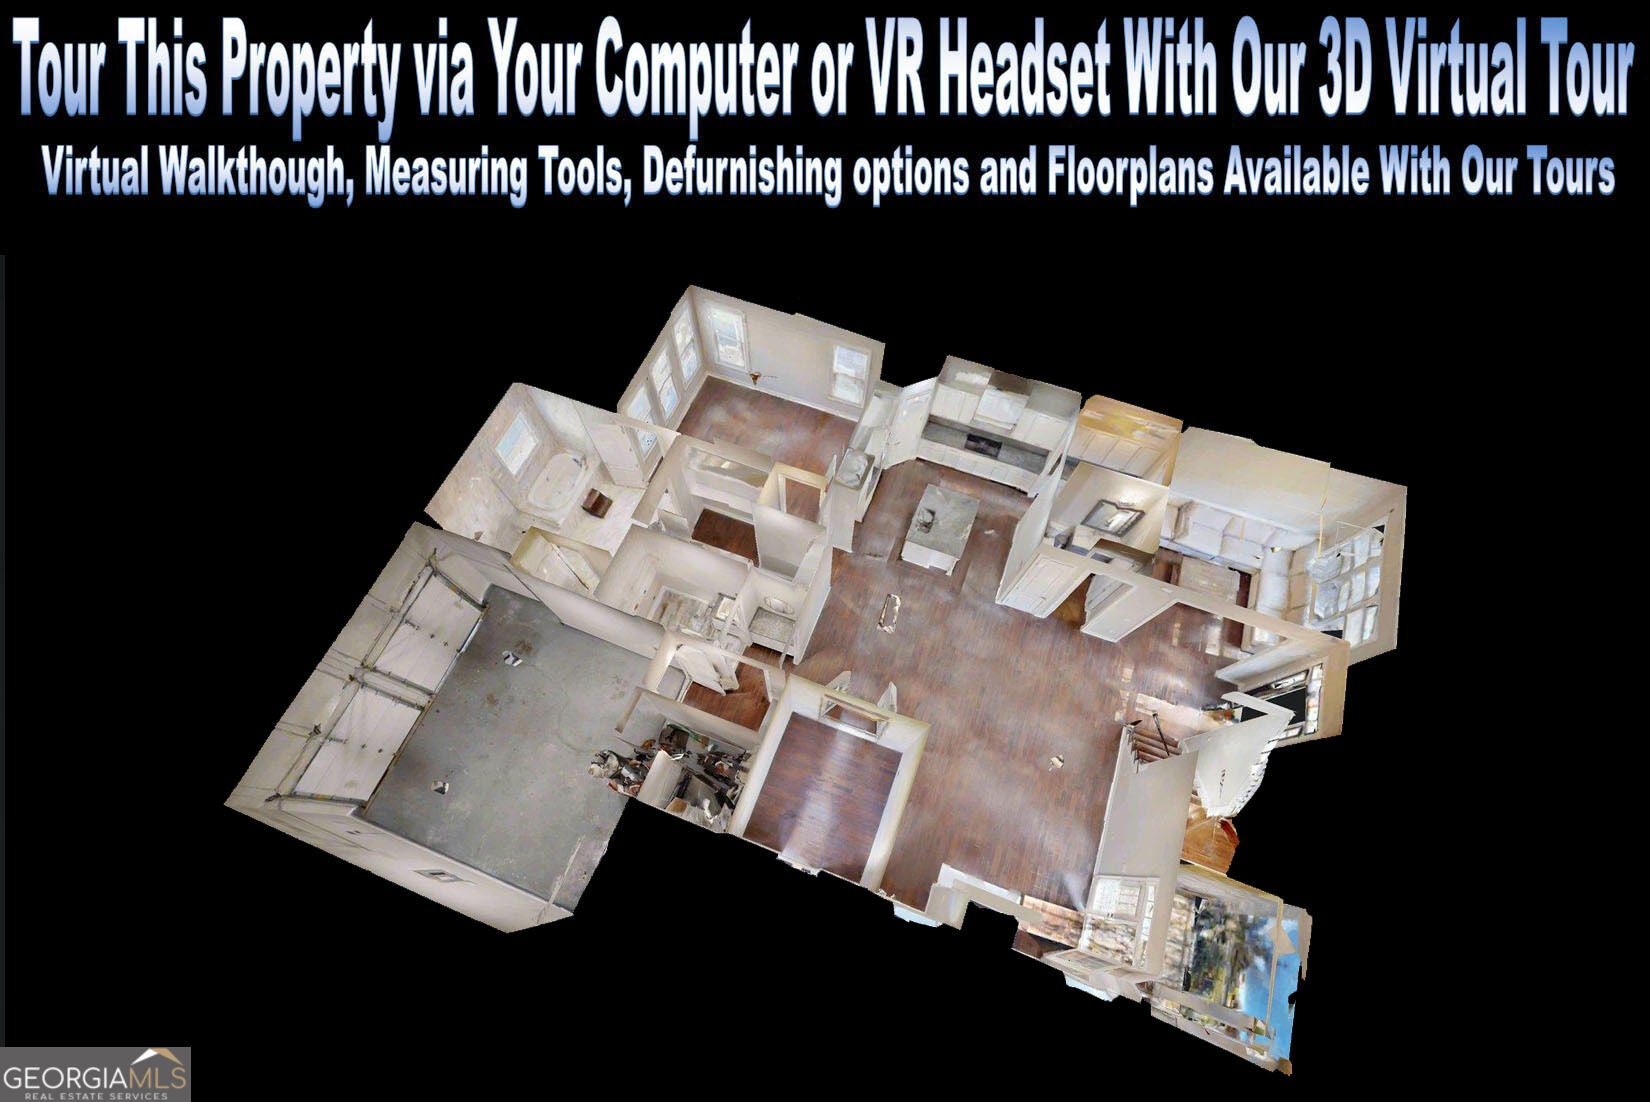
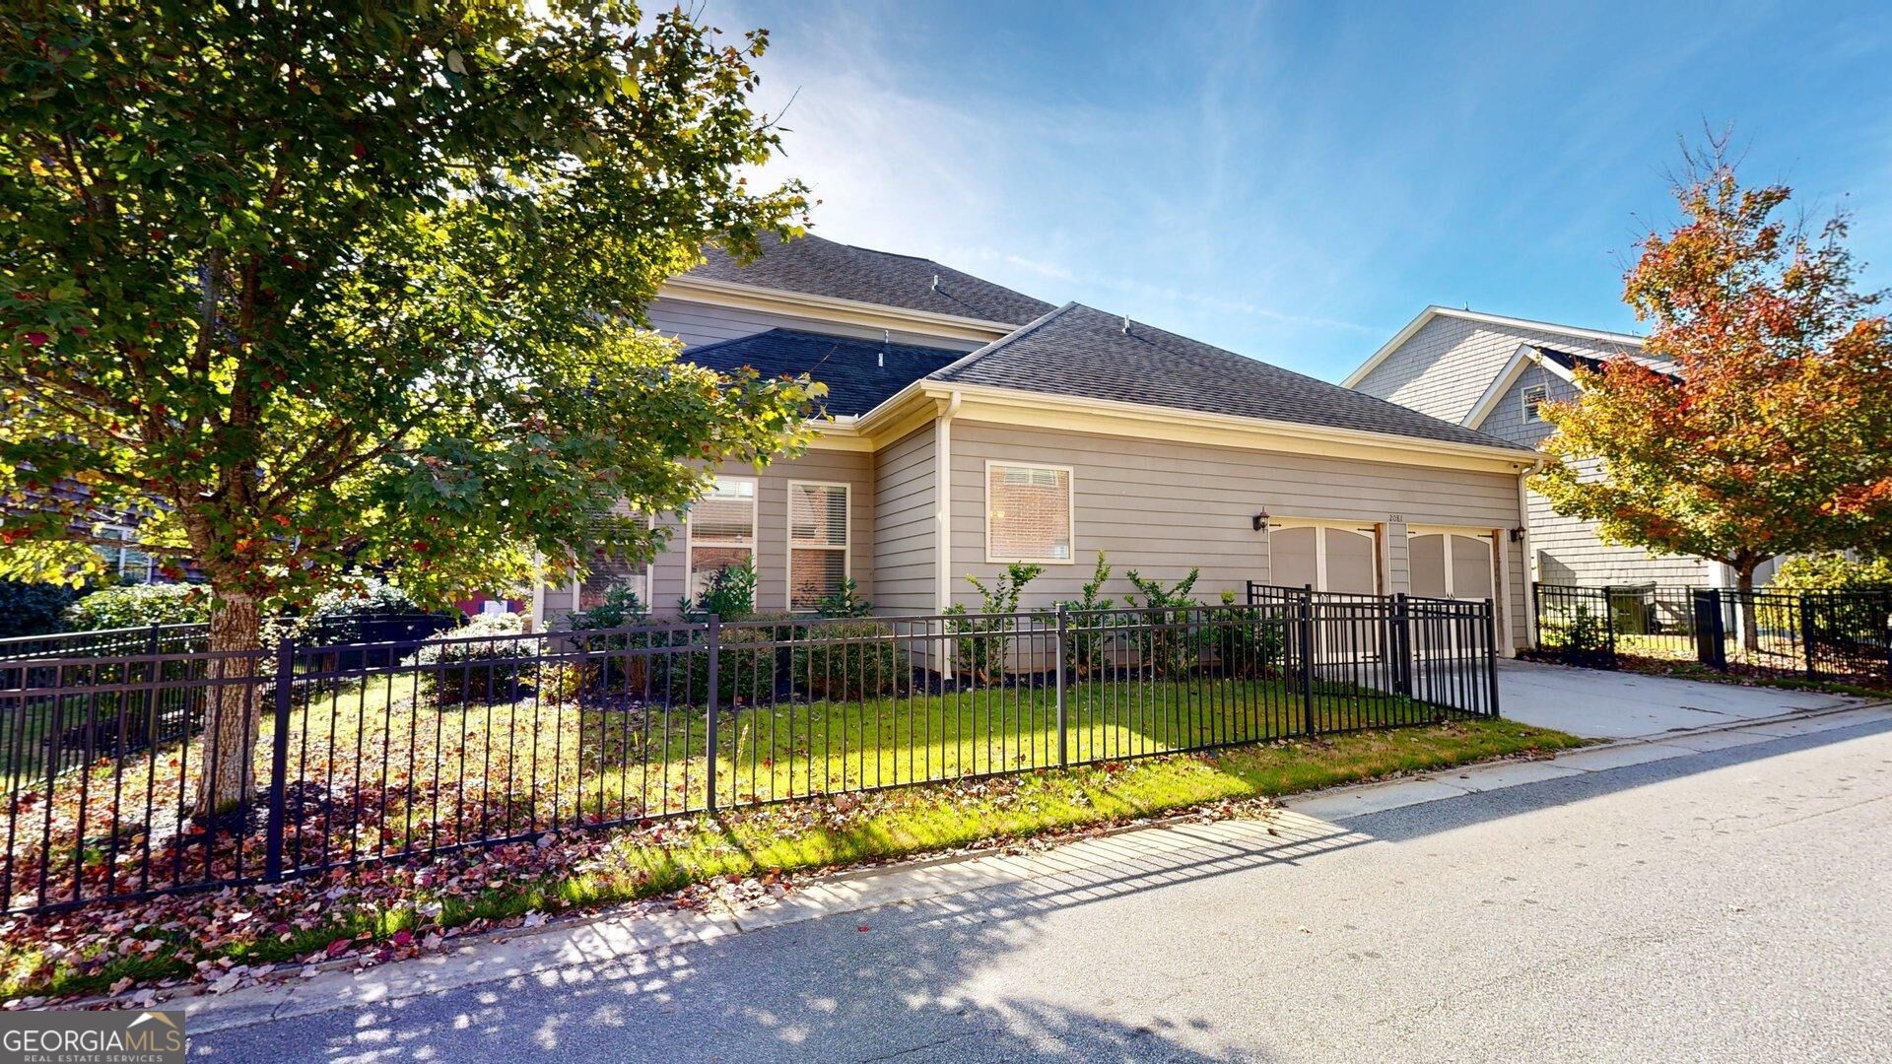
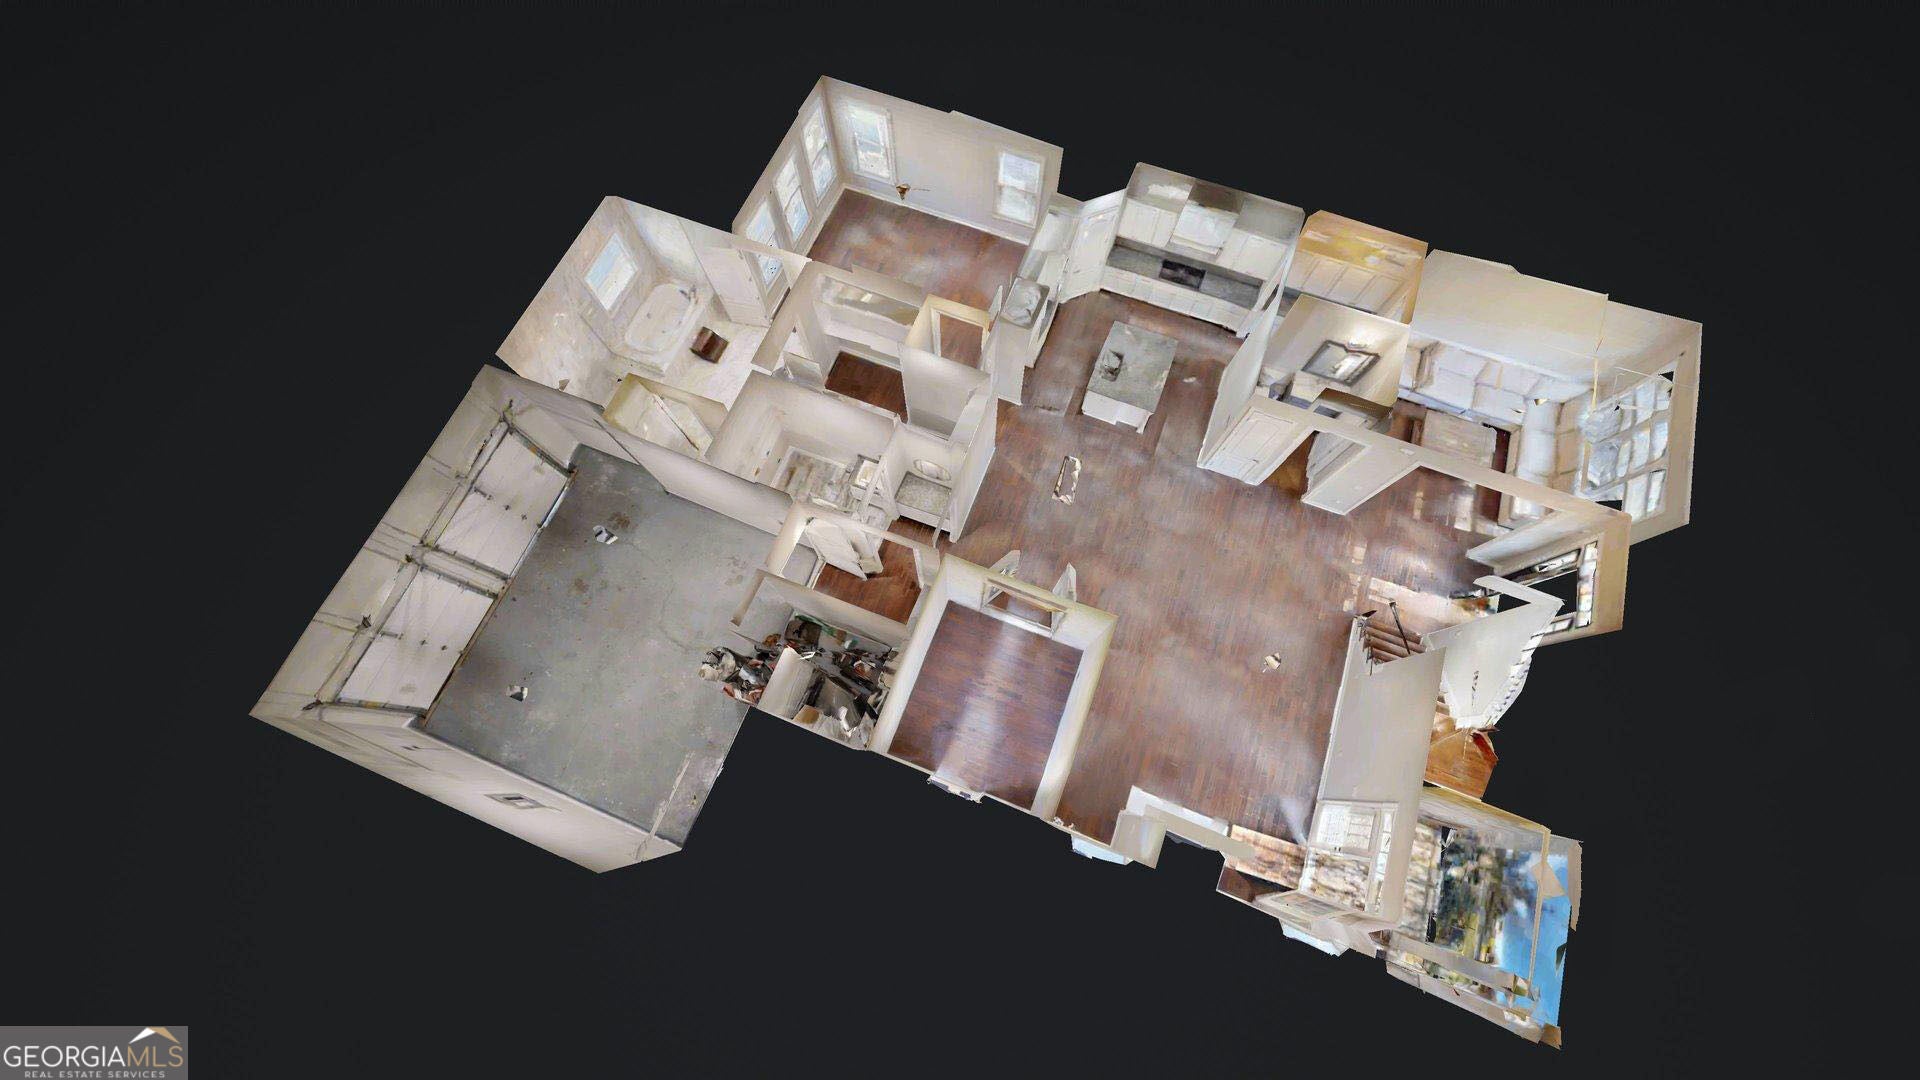
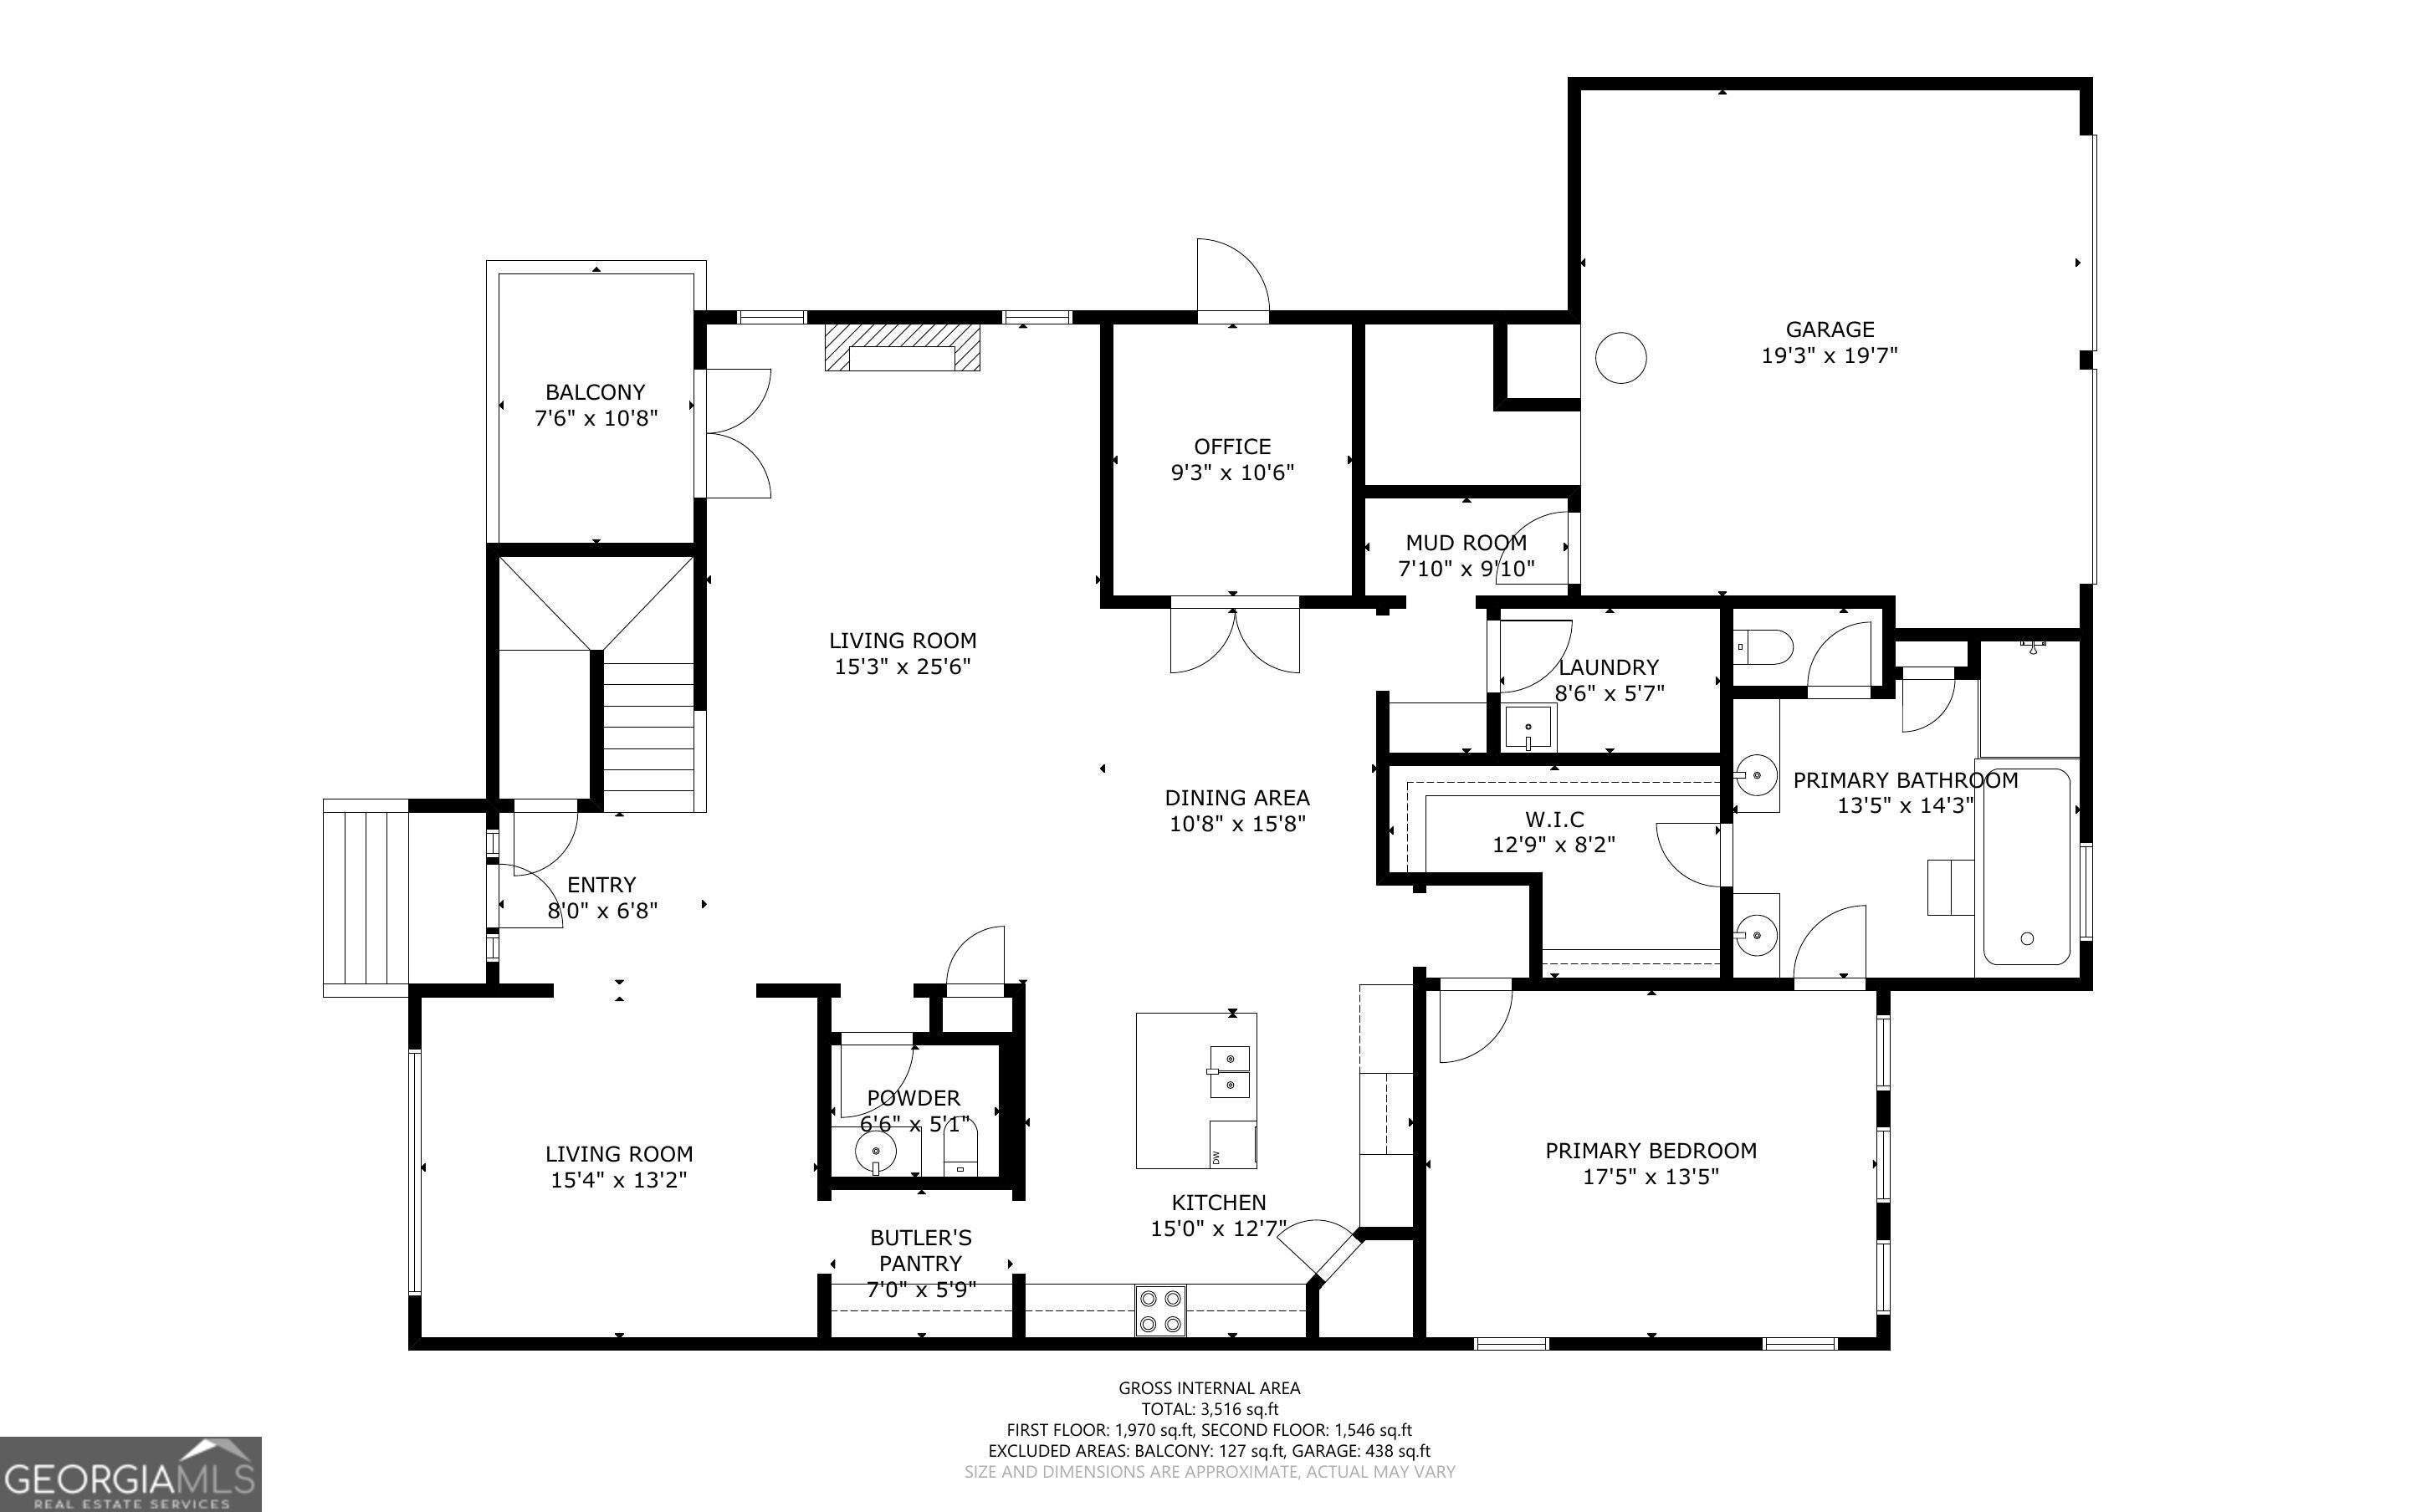
Discover the perfect blend of style, space, and convenience in the desirable Central Gardens community of Smyrna! This beautifully designed, move-in-ready, executive-style home offers 4 spacious bedrooms, 3 full bathrooms, a half bath, and 2 versatile bonus rooms ideal for a home office, media room, playroom, or additional flex space, plus a loft area. Thoughtfully crafted with elegant designer finishes throughout, this home combines sophistication with everyday comfort. The main and upper levels offer inviting living spaces designed for both relaxing and entertaining. Enjoy the privacy and comfort of home while being just 6 Minutes from the Silver Comet trail and 10 minutes from The Battery Atlanta and Truist Park, with convenient access to premier dining, shopping, entertainment, and major commuter routes. Whether you're hosting guests, working from home, or simply enjoying a quiet evening, this home offers the flexibility to fit your lifestyle. An exceptional opportunity to own a beautifully finished home in one of Smyrna's convenient locations. Be sure to view our 3D Matterport virtual tour.

Save
Ask
Tour
Hide
Share
Listing Snapshot
Price 
$879,900
Days On Site 
4 Days
Bedrooms 
4
Inside Area (SqFt) 
3,616 sqft
Total Baths 
3.5
Full Baths 
3
Partial Baths 
1
Lot Size 
0.16 Acres
Year Built 
2015
MLS Number 
10887227
Status 
Active
Property Tax 
$3,537.79
HOA/Condo/Coop Fees 
$66.67 monthly
Sq Ft Source 
Public Records
Friends & Family
Recent Activity
4 days agoStatus changed to Active
4 days agoListing updated with changes from the MLS
5 days agoListing first seen on site
General Features
Acres 
0.16
Foundation 
Slab
Garage 
Yes
Garage Spaces 
2
Green Energy Efficient 
AppliancesInsulationThermostatWater HeaterWindows
Land Lease 
No
Levels 
Two
Parking 
GarageGarage Door OpenerKitchen Level
Parking Spaces 
2
Property Sub Type 
Single Family Residence
Security 
Carbon Monoxide Detector(s)Fire Sprinkler SystemSecurity SystemSmoke Detector(s)
Sewer 
Public Sewer
SqFt Above 
3616
Style 
Brick FrontBrick/FrameCraftsman
Utilities 
Cable AvailableElectricity AvailableNatural Gas AvailableSewer ConnectedUnderground UtilitiesWater Available
Water Source 
Public
Interior Features
Appliances 
OvenDishwasherDouble OvenElectric Water HeaterMicrowaveRefrigeratorStainless Steel Appliance(s)
Basement 
None
Cooling 
Ceiling Fan(s)
Electric 
220 Volts
Fireplace 
Yes
Fireplace Features 
Factory BuiltFamily Room
Fireplaces 
1
Flooring 
HardwoodTile
Heating 
Central
Interior 
Kitchen IslandPantryEntrance FoyerDouble VanityHigh CeilingsSoaking TubTray Ceiling(s)Walk-In Closet(s)Master DownstairsHigh Speed Internet
Laundry Features 
Laundry RoomIn Garage
Main Level Bedrooms 
1
Window Features 
Insulated WindowsDouble Pane WindowsWindow Treatments
Dining Room 
Kitchen 
Save
Ask
Tour
Hide
Share
Exterior Features
Construction Details 
BrickConcreteStone
Exterior 
BalconyLighting
Fencing 
Back YardFenced
Lot Features 
Sloped
Patio And Porch 
PorchPatio
Roof 
Composition
View 
City
Waterview 
City
Windows/Doors 
Insulated WindowsDouble Pane WindowsWindow Treatments
Community Features
Accessibility Features 
Therapeutic WhirlpoolAccessible EntranceAccessible Kitchen
Association Fee 
$800.0
Association Fee Frequency 
Annually
Community Features 
ParkPlaygroundSidewalksStreet Lights
Financing Terms Available 
ConventionalVA Loan
Schools
School District
Unknown
Elementary School
Nickajack
Middle School
Campbell
High School
Campbell
Listing courtesy of Southern Home Real Estate


Information deemed reliable but not guaranteed. The data relating to real estate for sale on this web site comes in part from the Broker Reciprocity Program of Georgia MLS. Real estate listings held by brokerage firms other than this office are marked with the Broker Reciprocity logo and detailed information about them includes the name of the listing brokers. Copyright © 2020-present Georgia MLS. All rights reserved.
Last checked: 2026-11-12 07:04 PM UTC

Neighborhood & Commute
Source: Walkscore
Save
Ask
Tour
Hide
Share