Save
Ask
Tour
Hide
Share
$1,260,000
-1 Days On Site

4619 Traywick DR
Marietta, GA 30062

Single Family Residence|Coming Soon
5
Beds
4.5
Total Baths
4
Full Baths
1
Partial Bath
5,336
SqFt
$236
/SqFt
1997
Built
Subdivision:
Easthampton
County:
Cobb
Call Now: 770-240-2004
Is this the listing for you? We can help make it yours.
770-240-2004
4619 Traywick DR4619 Traywick DR4619 Traywick DR4619 Traywick DR
Save
Ask
Tour
Hide
Share

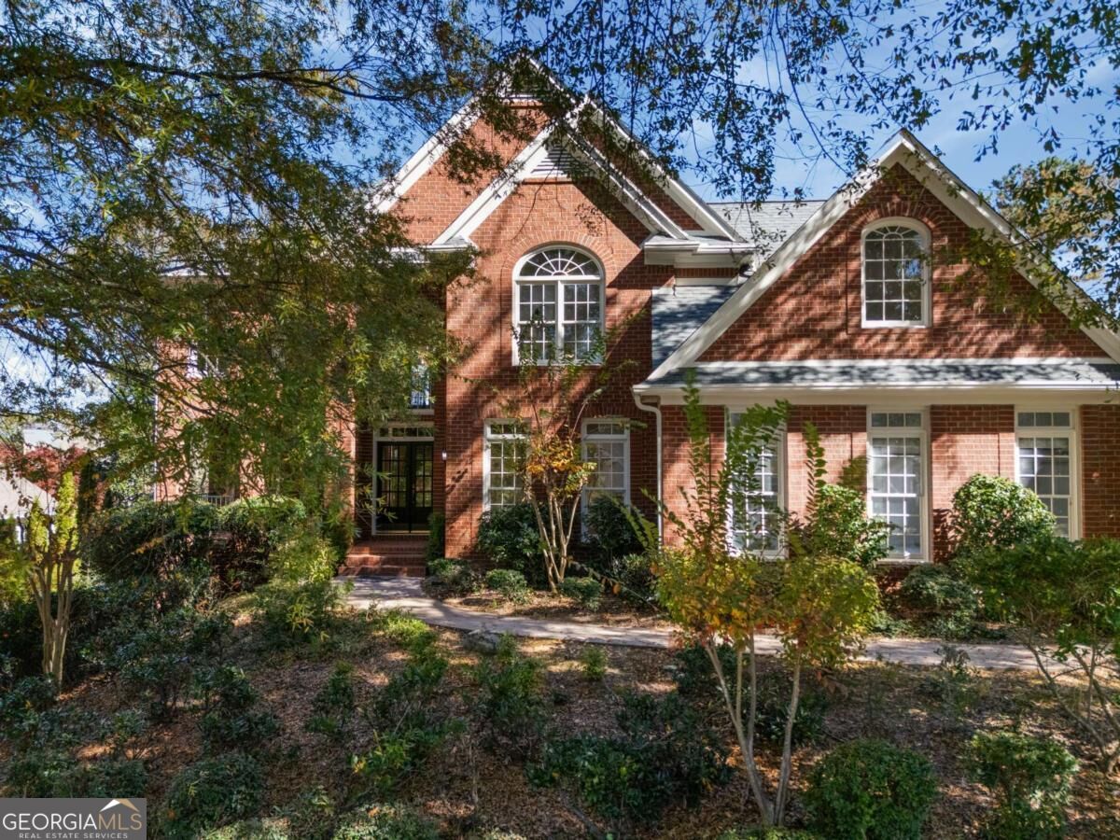
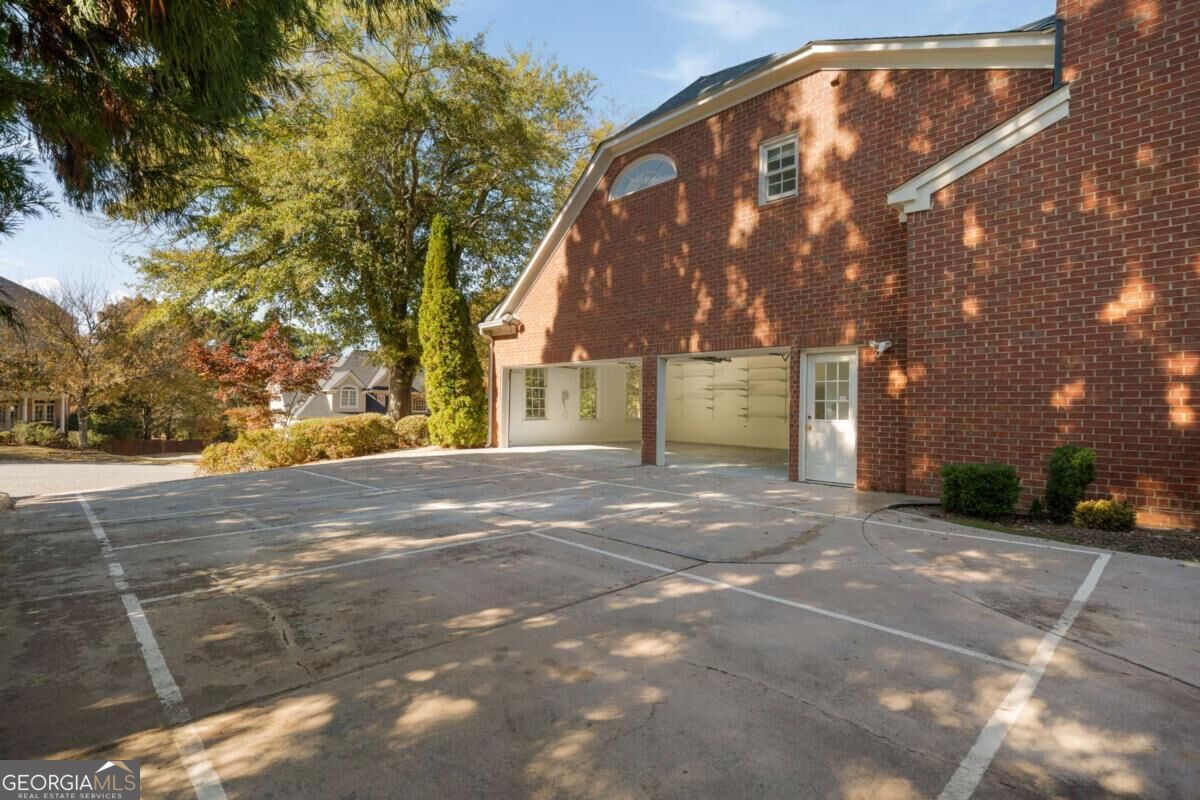
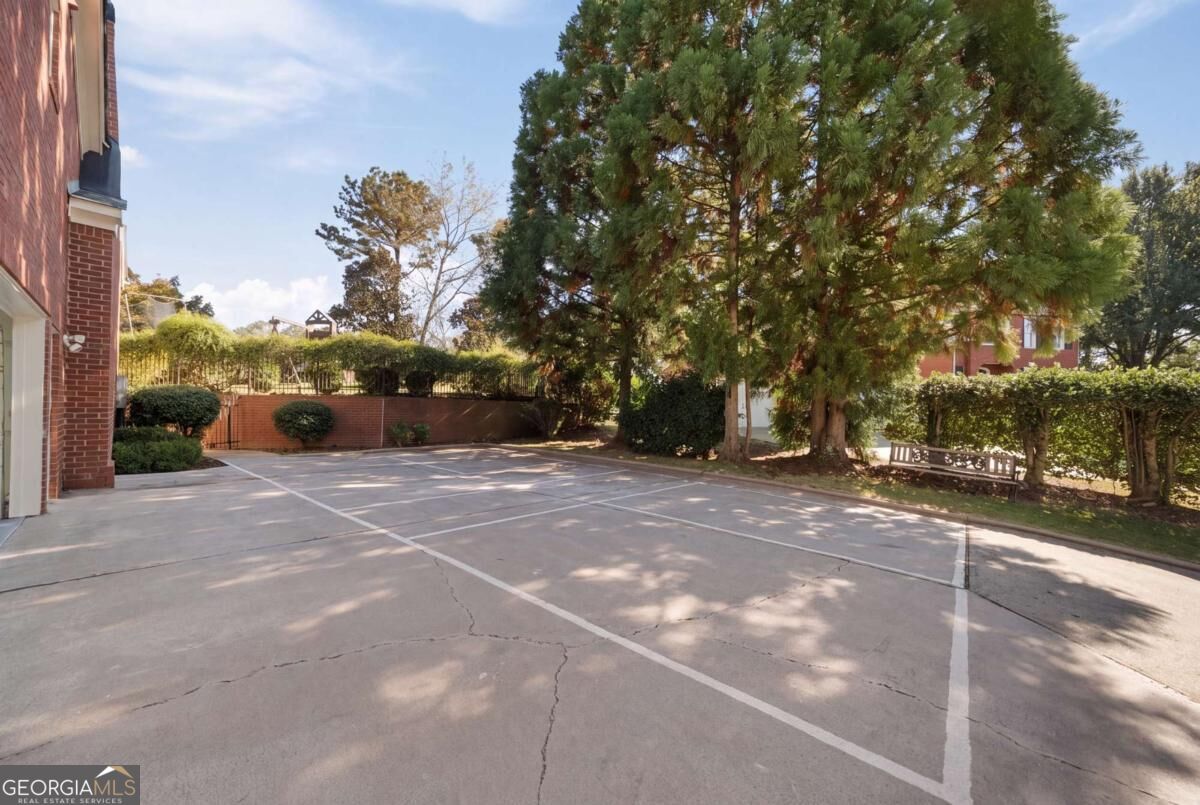
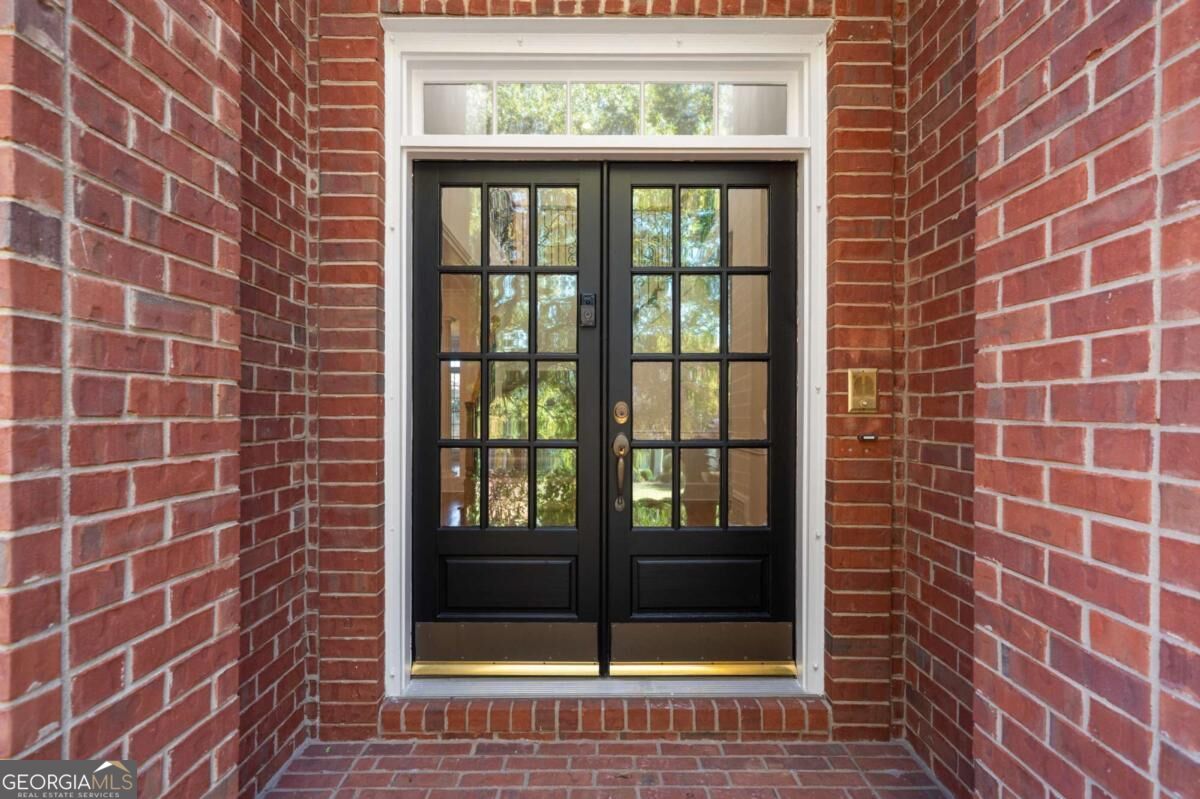
Welcome to 4619 Traywick Drive, an exceptional John Wieland home nestled in the sought-after Estates of Easthampton! Situated on a quiet cul-de-sac, this beautifully maintained three-story residence offers an impressive blend of elegance, space, and functionality. Featuring hardwood floors, an inviting open-concept floor plan, and multiple living and entertaining areas, this home is designed for comfortable everyday living and effortless entertaining. Additional highlights include a formal dining room, a sun-filled sunroom, and a private home office. Upstairs, retreat to the spacious primary suite featuring a double vanity, generous his-and-hers walk-in closets, and a private sitting area. Three additional bedrooms provide plenty of room for family and guests, including one with a private ensuite and two sharing a Jack-and-Jill bathroom. The finished walk-out basement is an entertainer's dream, offering endless possibilities for a media room, recreation space, private guest retreat, or the ultimate entertainment area. Step outside to enjoy the beautifully landscaped, level backyard with a dedicated play area for the kids, creating the perfect setting for outdoor entertaining, family gatherings, and relaxation. Additional highlights include a three-car garage and significant recent improvements, including FRESH INTERIOR PAINT, a NEW ROOF, NEW HVAC SYSTEM, and an ELECTRIC VEHICLE CHARGER! Enjoy the exceptional Easthampton community lifestyle, featuring a swimming pool, tennis courts, basketball court, fitness center, playground, and clubhouse, with recreational activities and entertainment for all ages. Space, style, functionality, and an incredible location Co this is the East Cobb lifestyle you've been waiting for. Welcome home!

Save
Ask
Tour
Hide
Share
Listing Snapshot
Price 
$1,260,000
Days On Site 
-1 Days
Bedrooms 
5
Inside Area (SqFt) 
5,336 sqft
Total Baths 
4.5
Full Baths 
4
Partial Baths 
1
Lot Size 
0.332 Acres
Year Built 
1997
MLS Number 
10888553
Status 
Coming Soon
Property Tax 
$9,516
HOA/Condo/Coop Fees 
$137.5 monthly
Sq Ft Source 
Appraiser
Friends & Family
Recent Activity
just nowListing first seen on site
3 hours agoListing updated with changes from the MLS
General Features
Acres 
0.332
Attached Garage 
Yes
Garage 
Yes
Garage Spaces 
3
Land Lease 
No
Levels 
Three Or More
Parking 
AttachedGarageGarage Door Opener
Parking Spaces 
3
Property Sub Type 
Single Family Residence
Security 
Carbon Monoxide Detector(s)Smoke Detector(s)
Sewer 
Public Sewer
SqFt Above 
4038
SqFt Below 
1298
Style 
Brick 3 SideTraditional
Utilities 
Cable AvailableElectricity AvailablePhone AvailableSewer AvailableWater Available
Water Source 
Public
Interior Features
Appliances 
DishwasherDisposalDouble OvenGas Water HeaterMicrowaveRefrigerator
Basement 
DaylightExterior EntryFinishedFullInterior Entry
Cooling 
Ceiling Fan(s)Central Air
Electric 
220 Volts
Fireplace 
Yes
Fireplace Features 
Family Room
Fireplaces 
1
Flooring 
CarpetHardwoodTile
Heating 
CentralZoned
Interior 
Breakfast BarKitchen IslandBookcasesHigh Ceilings
Laundry Features 
Laundry RoomUpper Level
Window Features 
Insulated WindowsDouble Pane Windows
Dining Room 
Kitchen 
Save
Ask
Tour
Hide
Share
Exterior Features
Construction Details 
BrickVinyl Siding
Exterior 
GardenLighting
Fencing 
Back YardFenced
Lot Features 
Cul-De-SacPrivate
Patio And Porch 
Patio
Roof 
Composition
View 
City
Waterfront Features 
NONE
Waterview 
City
Windows/Doors 
Insulated WindowsDouble Pane Windows
Community Features
Association Fee 
$1650.0
Association Fee Frequency 
Annually
Community Features 
ClubhouseFitness CenterLakePlaygroundSidewalksStreet LightsTennis Court(s)
Financing Terms Available 
CashConventionalFHA
Schools
School District
Unknown
Elementary School
Mount Bethel
Middle School
Dodgen
High School
Walton
Listing courtesy of Keller Williams Realty Atlanta North


Information deemed reliable but not guaranteed. The data relating to real estate for sale on this web site comes in part from the Broker Reciprocity Program of Georgia MLS. Real estate listings held by brokerage firms other than this office are marked with the Broker Reciprocity logo and detailed information about them includes the name of the listing brokers. Copyright © 2020-present Georgia MLS. All rights reserved.
Last checked: 2026-11-11 06:11 PM UTC

Neighborhood & Commute
Source: Walkscore
Save
Ask
Tour
Hide
Share