
5177 MUNDY Grove LNGainesville, GA 30504
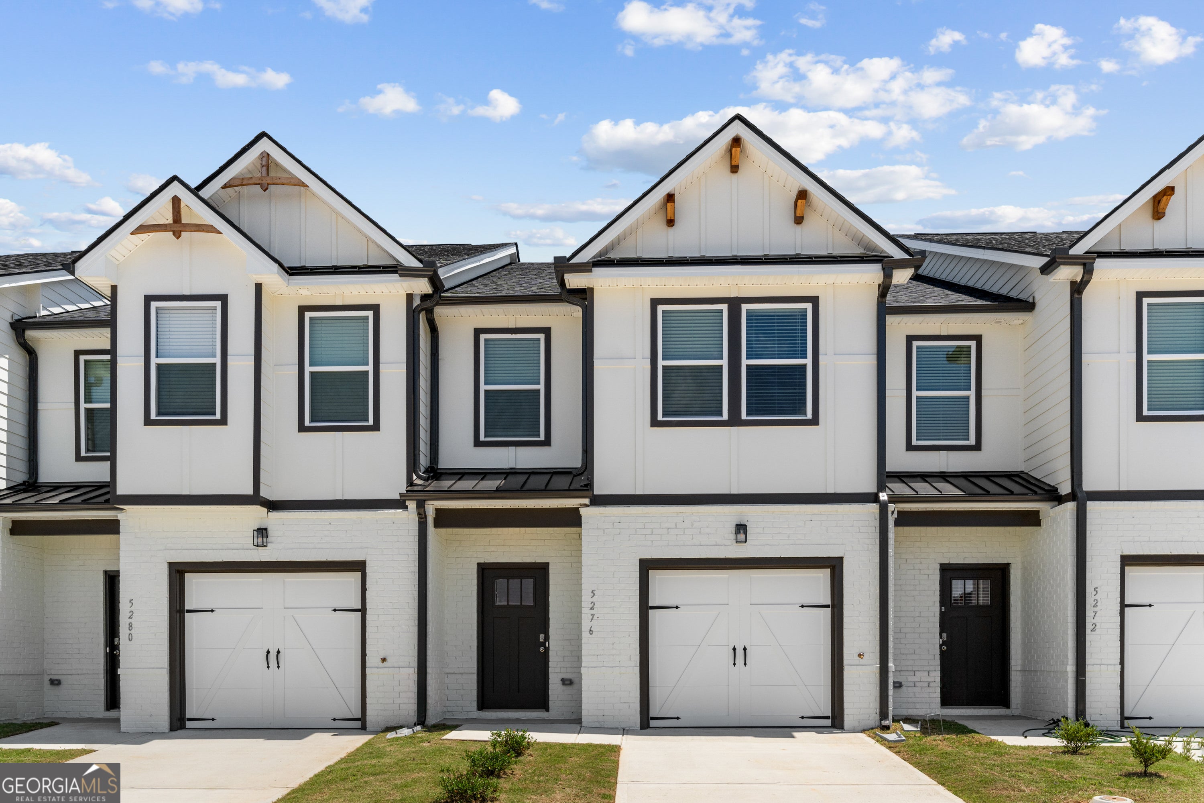
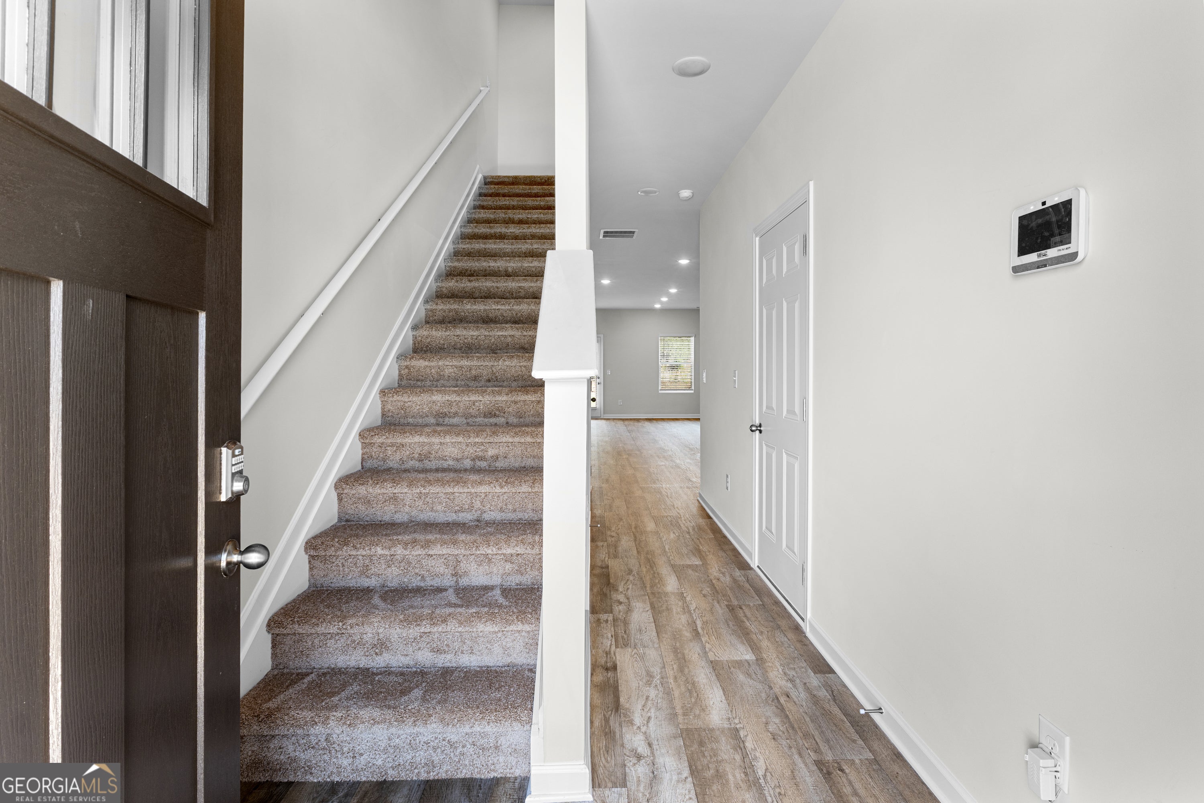
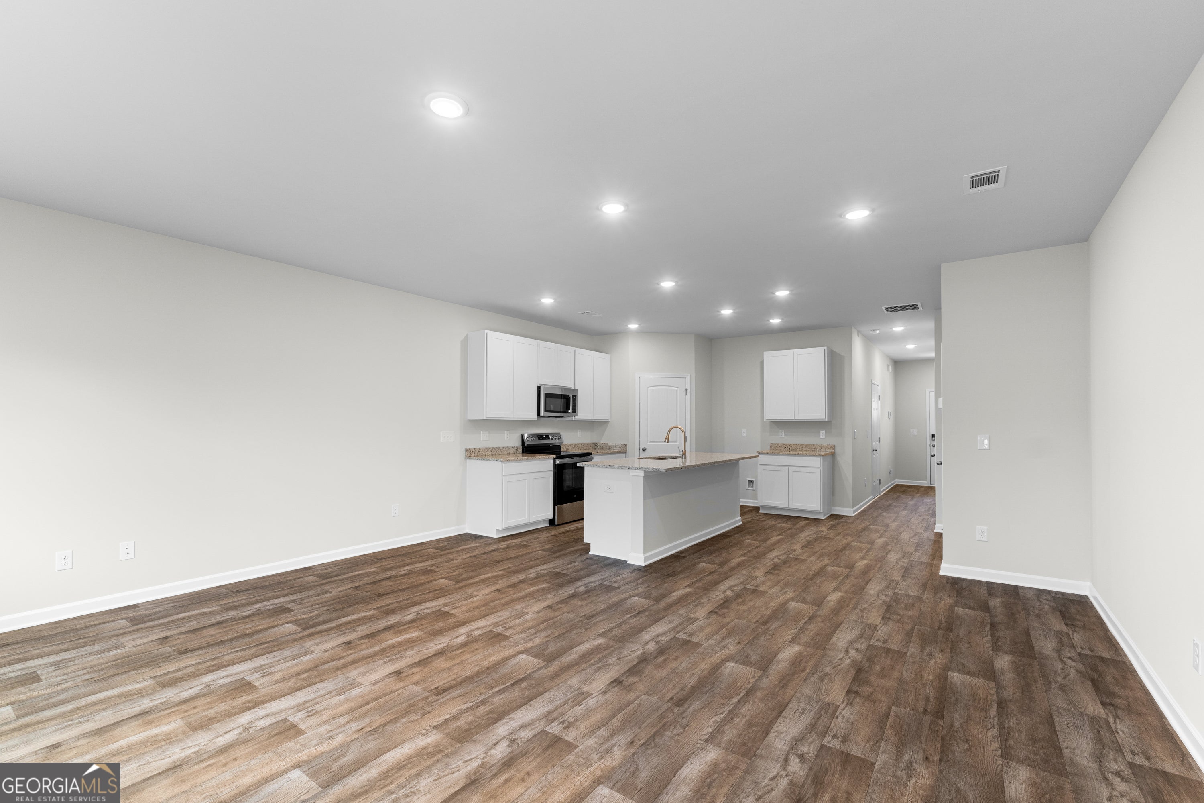
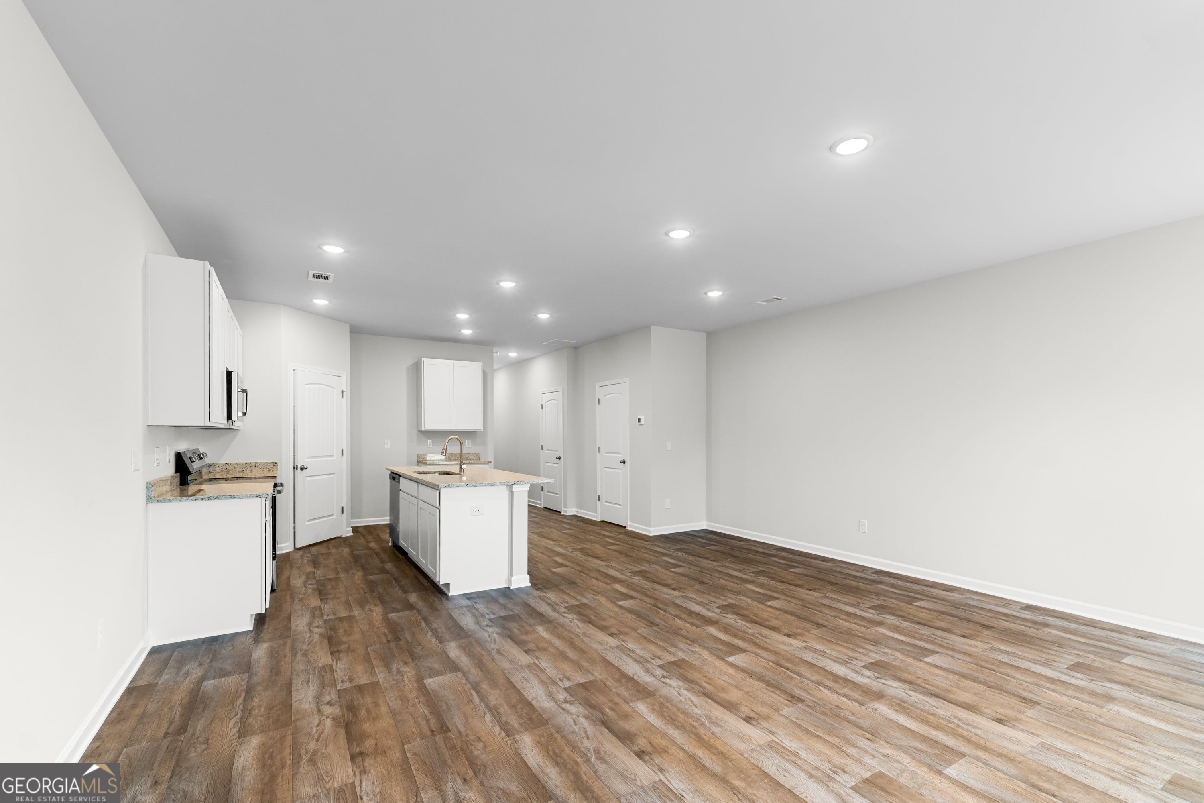
This Jasmine floor plan brings style, comfort, and flexibility together in a thoughtfully arranged Gainesville townhome. This inviting residence features three bedrooms, two full bathrooms, and one half bathroom, with distinct spaces for entertaining, relaxing, and enjoying everyday routines. Step inside to a bright main level where the kitchen opens directly into the family room, creating a natural gathering place at the heart of the home. The seamless layout keeps conversations flowing from meal preparation to movie night, while a nearby half bathroom offers added convenience for residents and guests. The upper level introduces a versatile loft that can evolve with your needs as a workspace, hobby area, reading retreat, or second sitting room. Two secondary bedrooms and a shared bathroom provide comfortable accommodations, while the primary suite occupies the opposite end of the floor for greater privacy. Its roomy walk-in closet and beautifully appointed private bathroom create a relaxing escape at the end of the day. Thoughtful room placement and flexible living areas make this Jasmine townhome a wonderful fit for a variety of lifestyles. Gainesville offers even more to enjoy, from the shops and restaurants of its historic downtown to seasonal community events, local arts and culture, and scenic greenways. *Representative photography shown. Features, finishes, colors, and options may vary.*
| 6 days ago | Listing first seen on site | |
| 6 days ago | Listing updated with changes from the MLS |

Information deemed reliable but not guaranteed. The data relating to real estate for sale on this web site comes in part from the Broker Reciprocity Program of Georgia MLS. Real estate listings held by brokerage firms other than this office are marked with the Broker Reciprocity logo and detailed information about them includes the name of the listing brokers. Copyright © 2020-present Georgia MLS. All rights reserved.
Last checked: 2026-11-17 11:56 PM UTC