Save
Ask
Tour
Hide
Share
$799,900
4 Days On Site

4641 Jefferson Ridge WAY
Marietta, GA 30066

For Sale|Single Family Residence|Active
3
Beds
3.5
Total Baths
3
Full Baths
1
Partial Bath
3,826
SqFt
$209
/SqFt
2005
Built
Subdivision:
Enclave Jefferson Ridge The
County:
Cobb
Call Now: 770-240-2004
Is this the listing for you? We can help make it yours.
770-240-2004
4641 Jefferson Ridge WAY4641 Jefferson Ridge WAY4641 Jefferson Ridge WAY4641 Jefferson Ridge WAY
Save
Ask
Tour
Hide
Share

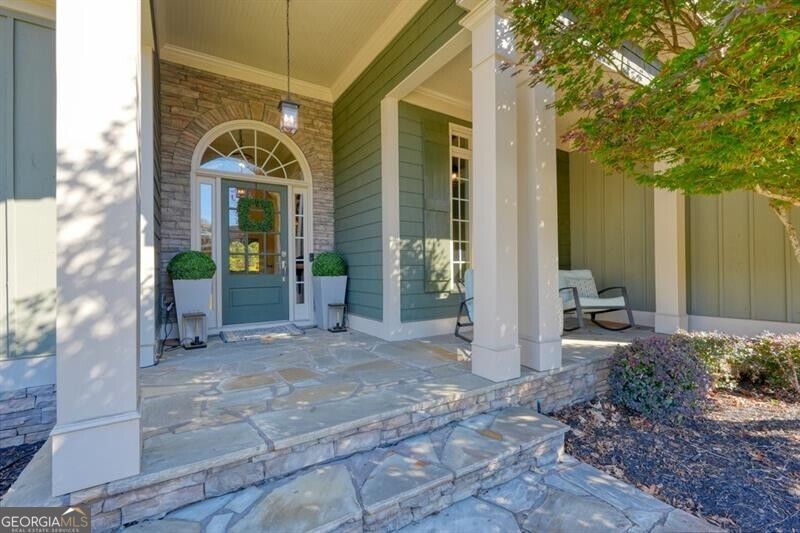
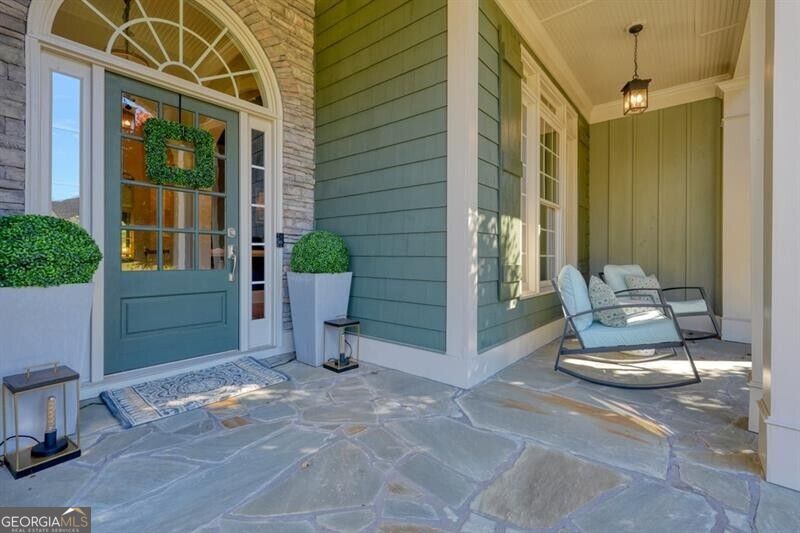
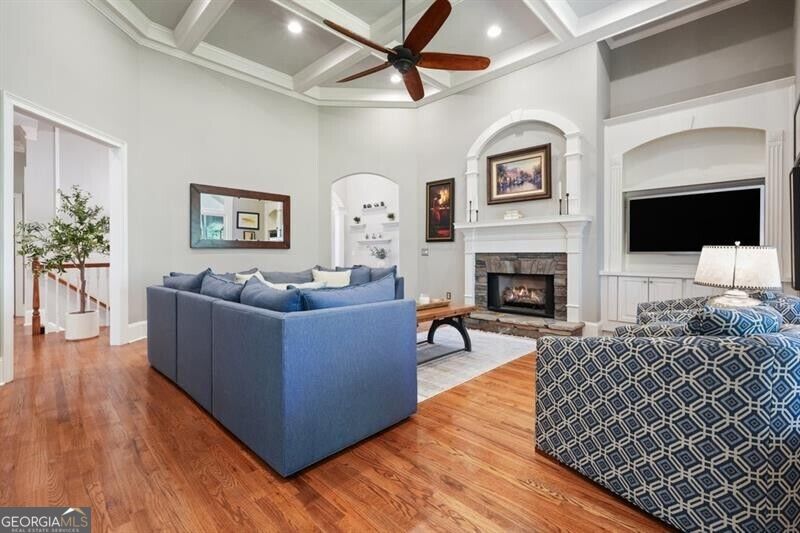
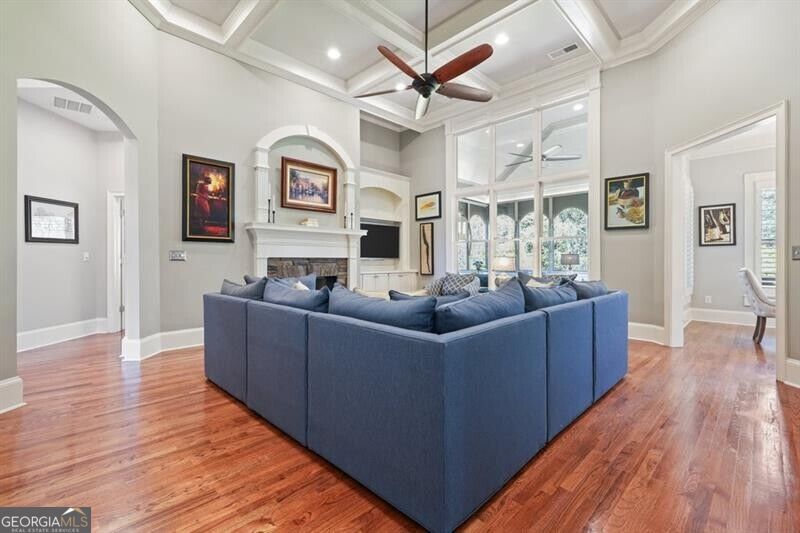
Beautifully maintained East Cobb home with a thoughtfully designed open floor plan and exceptional main-level living. Hardwood floors, extensive architectural trim, and distinctive ceiling details complement the spacious great room, which features coffered ceilings, a stone gas fireplace, and custom built-in bookcases. The well-appointed kitchen includes granite countertops, a center island, updated double convection ovens, and a wine refrigerator. An adjoining vaulted keeping room and breakfast area offer additional gathering spaces filled with natural light. The main-level primary suite features a sitting area, spacious bath with separate vanities, and direct access to the screened porch. A formal dining room, private office with closet, and spacious powder room complete the main level. The finished terrace level offers two bedrooms, each with a private full bath, a second fireside family room with built-in bookcases, an additional office, and generous unfinished storage space. Outdoor living is a standout feature, with a spacious screened porch featuring a vaulted ceiling and arched openings, an adjoining expanded deck, and an expansive stone patio with a covered entertaining area and hot tub. Mature landscaping and stone retaining walls enhance the beautifully maintained property. Additional improvements include replacement of the main-level HVAC system, updated interior, exterior, and recessed lighting, new toilets, and carpeting on the terrace level. A welcoming covered front porch and side-entry two-car garage complete this inviting home.

Save
Ask
Tour
Hide
Share
Listing Snapshot
Price 
$799,900
Days On Site 
4 Days
Bedrooms 
3
Inside Area (SqFt) 
3,826 sqft
Total Baths 
3.5
Full Baths 
3
Partial Baths 
1
Lot Size 
0.347 Acres
Year Built 
2005
MLS Number 
10888807
Status 
Active
Property Tax 
$7,613
HOA/Condo/Coop Fees 
$183.33 monthly
Sq Ft Source 
Appraiser
Friends & Family
Recent Activity
4 days agoListing first seen on site
4 days agoListing updated with changes from the MLS
General Features
Acres 
0.347
Attached Garage 
Yes
Garage 
Yes
Land Lease 
No
Levels 
Two
Parking 
AttachedGarageGarage Door OpenerKitchen Level
Property Sub Type 
Single Family Residence
Security 
Carbon Monoxide Detector(s)Smoke Detector(s)
Sewer 
Public Sewer
SqFt Above 
2551
SqFt Below 
1275
Style 
Ranch
Utilities 
Cable AvailableElectricity AvailableNatural Gas AvailablePhone AvailableSewer AvailableUnderground UtilitiesWater Available
Water Source 
Public
Interior Features
Appliances 
DishwasherDisposalDouble OvenElectric Water HeaterMicrowaveRefrigerator
Basement 
ConcreteDaylightExterior EntryFinishedInterior Entry
Cooling 
Ceiling Fan(s)Central AirElectricZoned
Electric 
220 Volts
Fireplace 
Yes
Fireplace Features 
Basement
Fireplaces 
2
Flooring 
CarpetHardwood
Heating 
Natural GasZoned
Interior 
Kitchen IslandPantryEntrance FoyerBeamed CeilingsBookcasesVaulted Ceiling(s)Walk-In Closet(s)Master DownstairsHigh Speed Internet
Laundry Features 
Other
Main Level Bedrooms 
1
Window Features 
Insulated WindowsDouble Pane Windows
Dining Room 
Kitchen 
Save
Ask
Tour
Hide
Share
Exterior Features
Construction Details 
Stone
Exterior 
Lighting
Lot Features 
Level
Patio And Porch 
DeckPatioPorchScreened
Roof 
Composition
Waterfront Features 
None
Windows/Doors 
Insulated WindowsDouble Pane Windows
Community Features
Association Fee 
$2200.0
Association Fee Frequency 
Annually
Community Features 
Street Lights
Financing Terms Available 
CashConventionalFHAVA Loan
Schools
School District
Unknown
Elementary School
Garrison Mill
Middle School
Mabry
High School
Lassiter
Listing courtesy of Ansley RE|Christie's Int'l RE


Information deemed reliable but not guaranteed. The data relating to real estate for sale on this web site comes in part from the Broker Reciprocity Program of Georgia MLS. Real estate listings held by brokerage firms other than this office are marked with the Broker Reciprocity logo and detailed information about them includes the name of the listing brokers. Copyright © 2020-present Georgia MLS. All rights reserved.
Last checked: 2026-11-15 11:02 PM UTC

Neighborhood & Commute
Source: Walkscore
Save
Ask
Tour
Hide
Share