Save
Ask
Tour
Hide
Share
$2,400,000
-1 Days On Site

1301 Peachtree ST NE 5D
Atlanta, GA 30309

Condominium|Coming Soon
2
Beds
2.5
Total Baths
2
Full Baths
1
Partial Bath
2,517
SqFt
$954
/SqFt
2017
Built
Subdivision:
One Museum Place
County:
Fulton
Call Now: 770-240-2004
Is this the listing for you? We can help make it yours.
770-240-2004
1301 Peachtree ST NE 5D1301 Peachtree ST NE 5D1301 Peachtree ST NE 5D1301 Peachtree ST NE 5D
Save
Ask
Tour
Hide
Share

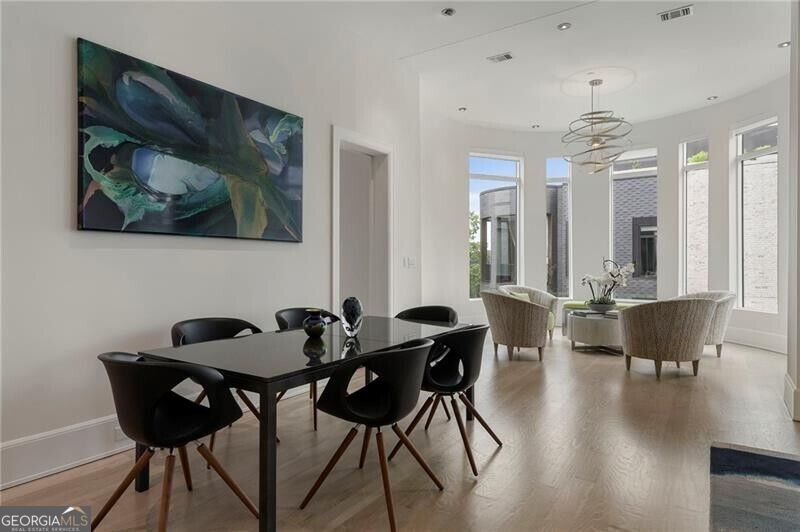
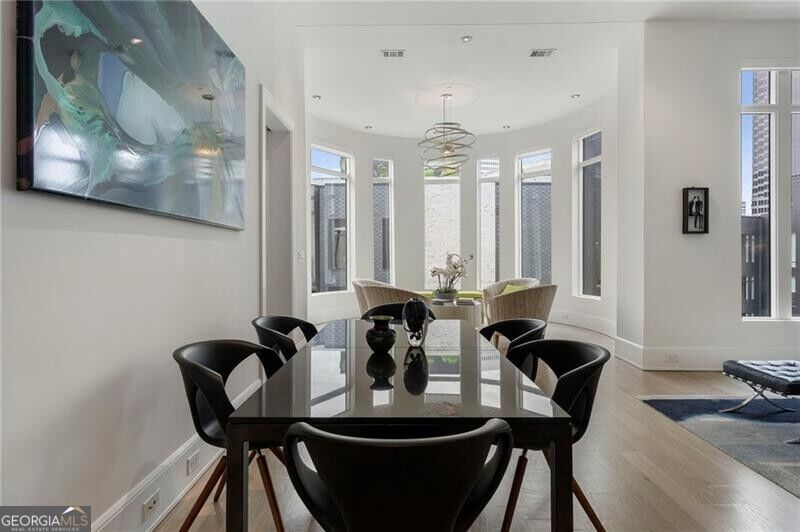
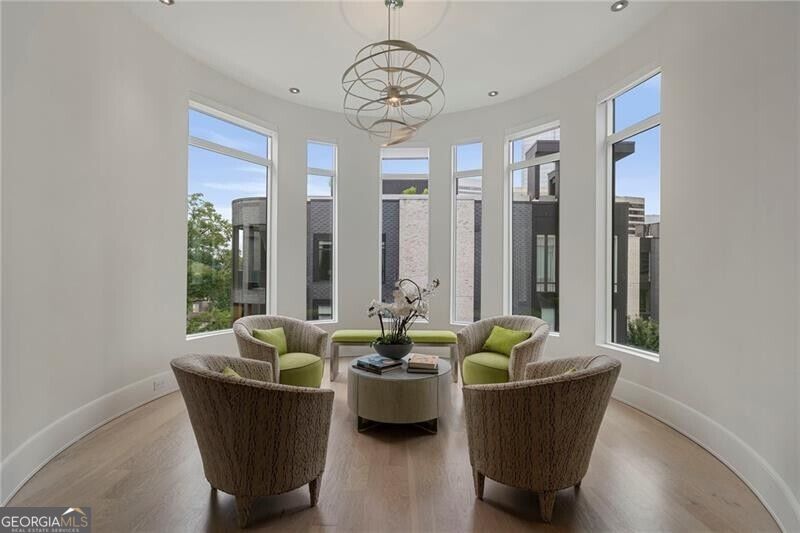
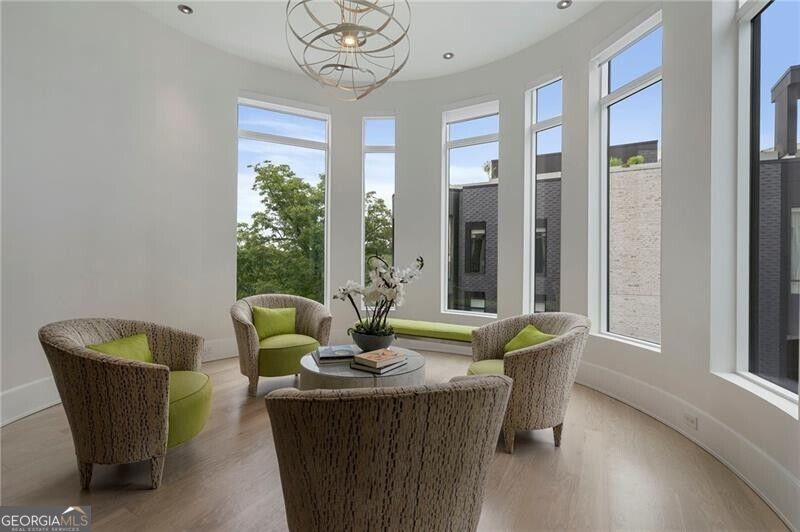
Perched atop one of Midtown's most coveted addresses, this exquisite penthouse at One Museum Place offers the pinnacle of contemporary luxury and privacy. Designed for refined living and effortless entertaining, this 2-bedroom, 2.5-bath residence features soaring 12-foot ceilings, a private rooftop terrace, a separate office space, and curated architectural details throughout. The chef's kitchen features high-end Gaggenau appliances, a pantry and plenty of storage for all of your entertaining needs. The elegant dining or sitting area is anchored by a curved glass window that boasts a spectacular view of the High Museum. A private lanai on the main level and a stunning rooftop terrace provide seamless indoor-outdoor living with panoramic views of the Atlanta skyline and the lush treetops in Ansley Park. The luxurious primary suite is a true retreat, boasting a tremendous custom-built walk-in closet and a spa-like en-suite bath with dual vanities, large shower and a soaking tub. Additional highlights include a private oversized 2-car garage ( with an additional storage area carved out inside) within the building's secure, gated parking area. Residents enjoy access to 5-star amenities, including a 24-hour concierge, state-of-the-art fitness center, guest suite, and club room. With its prime Midtown location-just steps from the High Museum, Piedmont Park, and premier dining-this penthouse redefines Atlanta luxury!

Save
Ask
Tour
Hide
Share
Listing Snapshot
Price 
$2,400,000
Days On Site 
-1 Days
Bedrooms 
2
Inside Area (SqFt) 
2,517 sqft
Total Baths 
2.5
Full Baths 
2
Partial Baths 
1
Lot Size 
0.053 Acres
Year Built 
2017
MLS Number 
10889168
Status 
Coming Soon
Property Tax 
$23,844
HOA/Condo/Coop Fees 
$2,253 monthly
Sq Ft Source 
Builder
Friends & Family
Recent Activity
just nowListing first seen on site
5 hours agoListing updated with changes from the MLS
General Features
Acres 
0.053
Foundation 
Block
Garage 
Yes
Land Lease 
No
Levels 
Two
Parking 
GarageGarage Door Opener
Property Sub Type 
Condominium
Security 
Fire Sprinkler System
Sewer 
Public Sewer
SqFt Above 
2517
Style 
Contemporary
Utilities 
Cable AvailableElectricity AvailableNatural Gas AvailableWater Available
Water Source 
Public
Interior Features
Appliances 
DishwasherDouble OvenDryerMicrowaveWasher
Basement 
None
Cooling 
Central Air
Flooring 
Hardwood
Heating 
Central
Interior 
Breakfast BarKitchen IslandPantryEntrance FoyerWalk-In Closet(s)Master DownstairsHigh Speed Internet
Laundry Features 
In Hall
Main Level Bedrooms 
2
Window Features 
Insulated WindowsBay Window(s)Double Pane Windows
Kitchen 
Save
Ask
Tour
Hide
Share
Exterior Features
Construction Details 
Other
Exterior 
GardenGas Grill
Lot Features 
Other
Roof 
Other
View 
City
Waterfront Features 
None
Waterview 
City
Windows/Doors 
Insulated WindowsBay Window(s)Double Pane Windows
Community Features
Accessibility Features 
Accessible EntranceAccessible Approach with Ramp
Association Fee 
$27036.0
Association Fee Frequency 
Annually
Community Features 
ClubhouseFitness CenterGatedSidewalks
Schools
School District
Unknown
Elementary School
Virginia Highland
Middle School
David T Howard
High School
Midtown
Listing courtesy of Ansley RE|Christie's Int'l RE


Information deemed reliable but not guaranteed. The data relating to real estate for sale on this web site comes in part from the Broker Reciprocity Program of Georgia MLS. Real estate listings held by brokerage firms other than this office are marked with the Broker Reciprocity logo and detailed information about them includes the name of the listing brokers. Copyright © 2020-present Georgia MLS. All rights reserved.
Last checked: 2026-11-12 07:04 PM UTC

Neighborhood & Commute
Source: Walkscore
Save
Ask
Tour
Hide
Share