Save
Ask
Tour
Hide
Share
$620,000
-1 Days On Site

6438 Park Bench PL
Hoschton, GA 30548

Single Family Residence|Coming Soon
4
Beds
3
Total Baths
3
Full Baths
2,700
SqFt
$230
/SqFt
2011
Built
Subdivision:
REUNION
County:
Hall
Call Now: 770-240-2004
Is this the listing for you? We can help make it yours.
770-240-2004
Upcoming Open Houses
Sun, Nov 15, 1:00 PM - 3:00 PM
6438 Park Bench PL6438 Park Bench PL6438 Park Bench PL6438 Park Bench PL
Save
Ask
Tour
Hide
Share

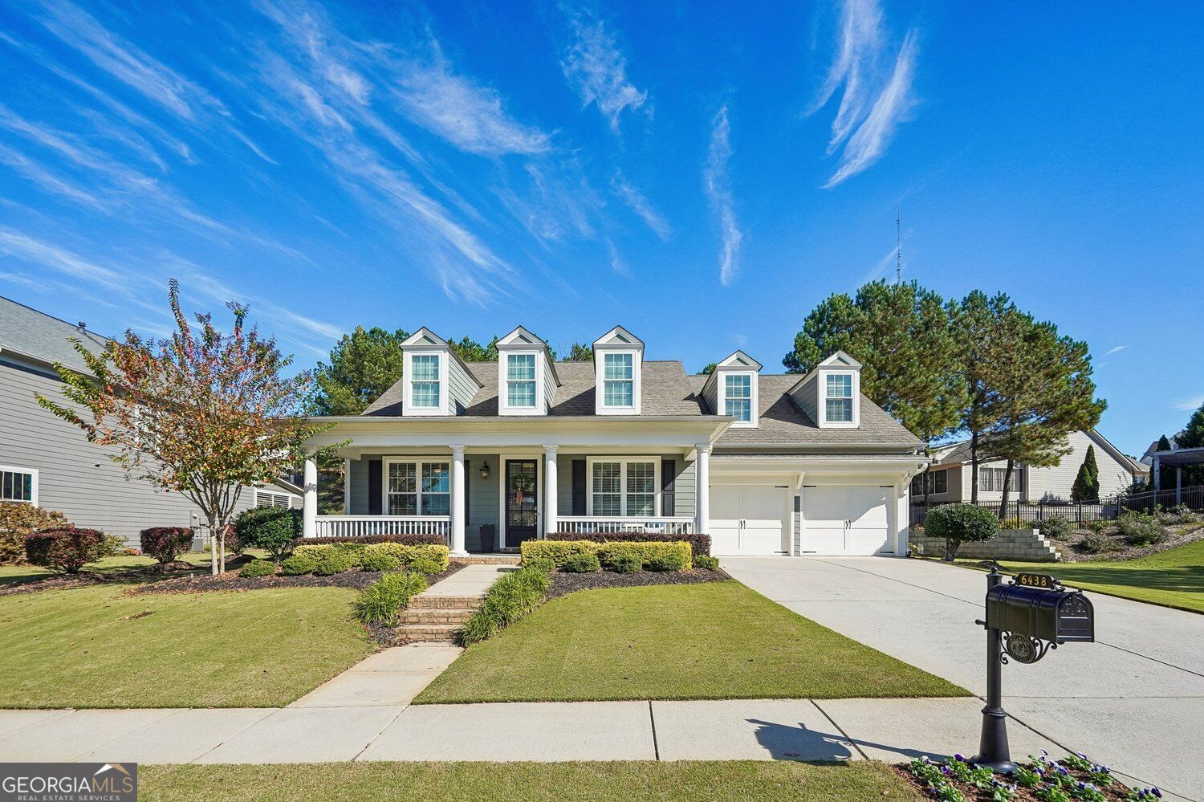
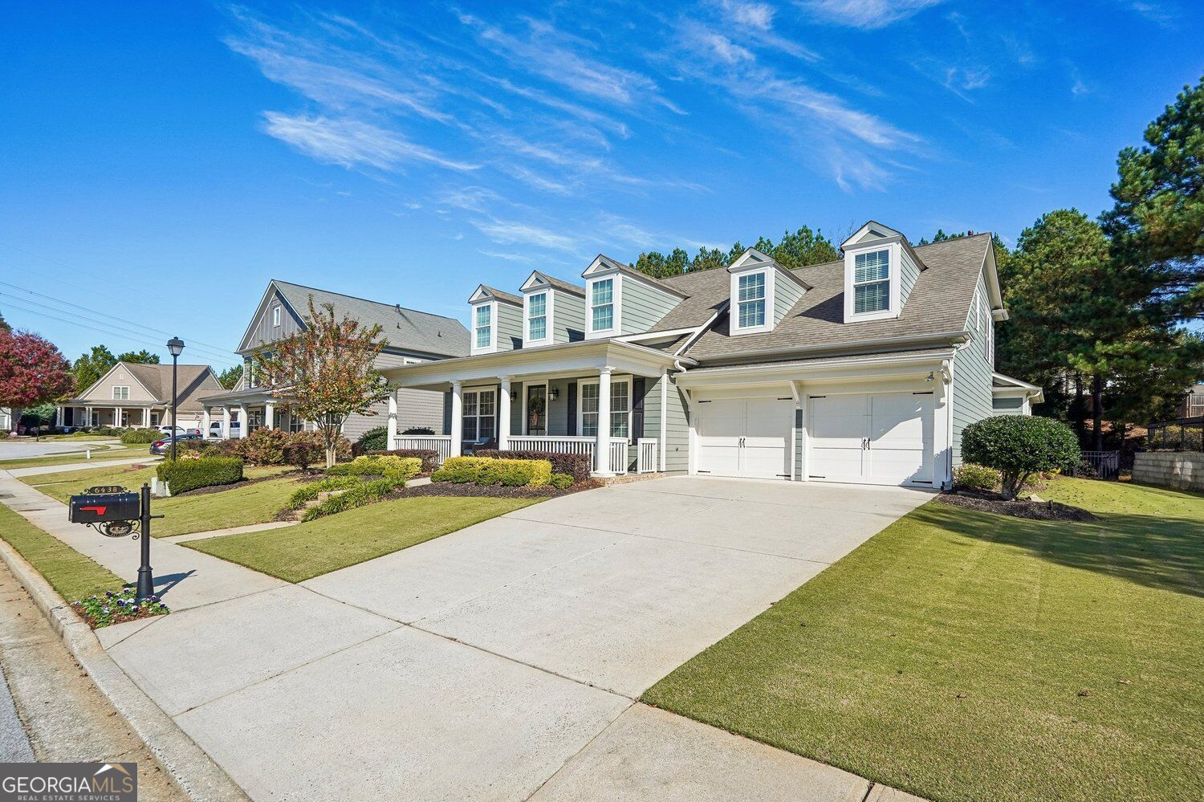
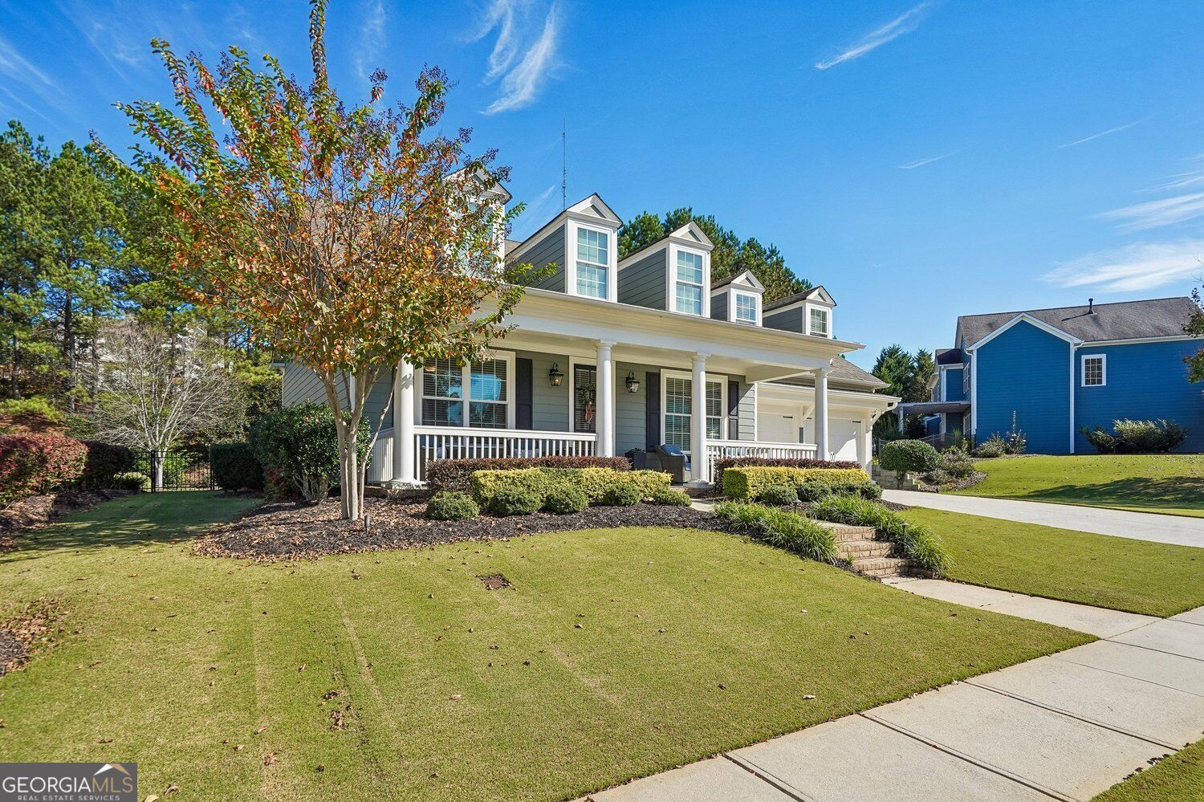
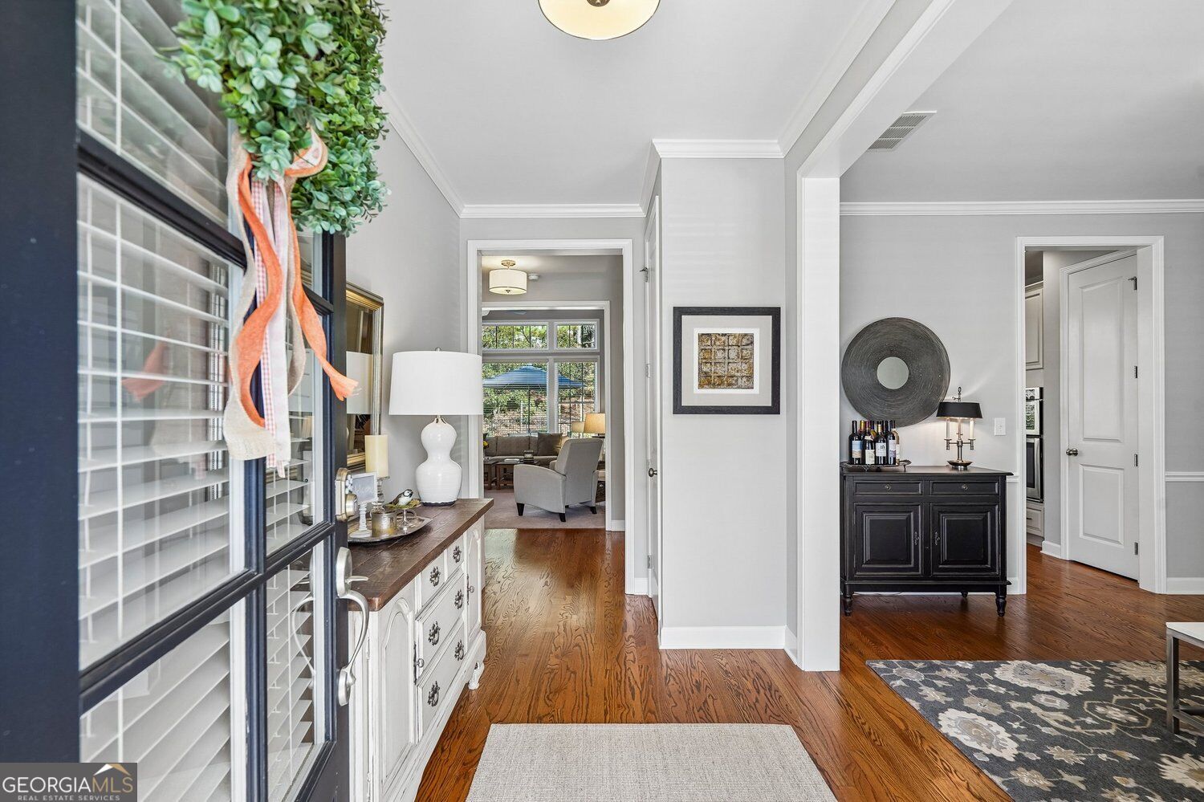
Charming John Wieland home featuring the popular Franklin floor plan in Reunion Golf Community. This beauty nestled on a cul-de-sac with a spacious fenced backyard offering potential for a future pool! This 4-bedroom, 3-bath home welcomes you with a classic covered front porch, hardwood floors, 9-foot doors, custom built-ins, and abundant natural light. The main level features a primary suite, additional bedroom and full bath, inviting living area with gas fireplace, and an eat-in kitchen with granite countertops, gas cooktop, and breakfast bar. Upstairs offers two additional bedrooms with a shared full bath. Enjoy plenty of tucked-away storage throughout and a convenient main-level laundry room. Ideally located just minutes from Northeast Georgia Medical Center Braselton, medical offices, shopping, dining, and schools.

Save
Ask
Tour
Hide
Share
Listing Snapshot
Price 
$620,000
Days On Site 
-1 Days
Bedrooms 
4
Inside Area (SqFt) 
2,700 sqft
Total Baths 
3
Full Baths 
3
Partial Baths 
N/A
Lot Size 
0.33 Acres
Year Built 
2011
MLS Number 
10889388
Status 
Coming Soon
Property Tax 
$5,074
HOA/Condo/Coop Fees 
$100 monthly
Sq Ft Source 
Public Records
Friends & Family
Recent Activity
just nowListing first seen on site
2 hours agoListing updated with changes from the MLS
General Features
Acres 
0.33
Garage 
Yes
Garage Spaces 
4
Land Lease 
No
Levels 
Two
Parking 
Garage
Parking Spaces 
4
Property Sub Type 
Single Family Residence
Security 
Carbon Monoxide Detector(s)Smoke Detector(s)
Sewer 
Public Sewer
SqFt Above 
2700
Style 
CraftsmanTraditional
Utilities 
Cable AvailableElectricity AvailableNatural Gas AvailablePhone AvailableSewer AvailableWater Available
Water Source 
Public
Interior Features
Appliances 
DishwasherDisposalMicrowaveRefrigeratorGas Water HeaterWasherDryer
Basement 
None
Cooling 
Central Air
Fireplace 
Yes
Fireplace Features 
Gas LogGas Starter
Fireplaces 
1
Flooring 
Tile
Heating 
Forced Air
Interior 
Breakfast BarPantryBookcasesVaulted Ceiling(s)Walk-In Closet(s)Double Vanity
Laundry Features 
Laundry RoomIn Hall
Main Level Bedrooms 
2
Window Features 
Insulated WindowsDouble Pane WindowsWindow Treatments
Dining Room 
Kitchen 
Save
Ask
Tour
Hide
Share
Exterior Features
Construction Details 
Other
Fencing 
Back YardFenced
Lot Features 
Cul-De-SacLevel
Patio And Porch 
Patio
Roof 
Composition
Windows/Doors 
Insulated WindowsDouble Pane WindowsWindow Treatments
Community Features
Association Fee 
$1200.0
Association Fee Frequency 
Annually
Community Features 
ClubhouseFitness CenterGolfParkPlaygroundPoolTennis Court(s)
Financing Terms Available 
CashConventionalFHAVA Loan
Schools
School District
Unknown
Elementary School
Spout Springs
Middle School
Cherokee Bluff
High School
Cherokee Bluff
Listing courtesy of BHHS Georgia Properties


Information deemed reliable but not guaranteed. The data relating to real estate for sale on this web site comes in part from the Broker Reciprocity Program of Georgia MLS. Real estate listings held by brokerage firms other than this office are marked with the Broker Reciprocity logo and detailed information about them includes the name of the listing brokers. Copyright © 2020-present Georgia MLS. All rights reserved.
Last checked: 2026-11-12 07:04 PM UTC

Neighborhood & Commute
Source: Walkscore
Save
Ask
Tour
Hide
Share