
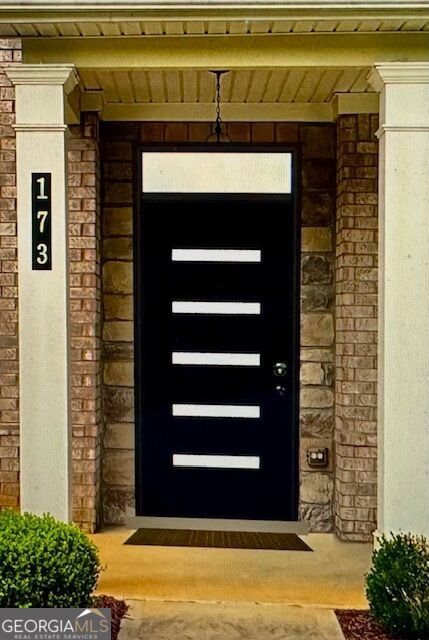
173 Water Oak DRAcworth, GA 30101
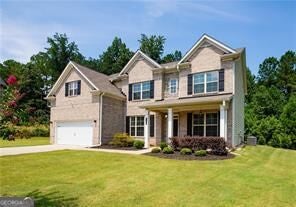
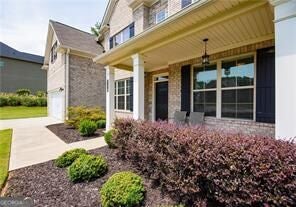
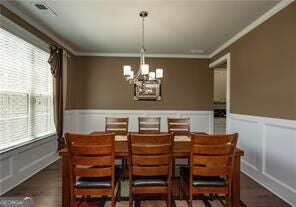
Upgrades alone make this well-maintained one owner home a must-see. The motivated seller is ready to move! Make an appointment today! A full one-year home warranty is included with an accepted offer. Get ready to fall in love with this marvelous, move-in-ready home. This meticulously maintained brick and stone-front, 4-bedroom, 3-bathroom home is an incredible find with so many upgrades and additions that must be seen to be fully appreciated. Located in a quiet cul-de-sac in the sought-after Harmony Hills Community in Acworth, it backs up to the Bentwater golf course, ensuring nothing will ever be built behind you. The gorgeous chef's kitchen features contemporary lighting, a large granite island, beautiful granite countertops, stainless steel appliances, plenty of counter space, abundant storage and cabinets, and a breakfast area overlooking the living room with a gas fireplace. The main level also includes a generously sized bedroom, a full bath, a dining room, and an office. Upstairs, you'll find an open loft area with a flat-screen TV that stays. The spacious master bedroom boasts a trey ceiling and an amazing, spacious bathroom with a walk-in bath/spa and a separate shower. All three full bathrooms have been upgraded. The added 20x12 enclosed sunroom features a tiled floor, a heating source, paned glass windows, a ceiling fan, ample space, and the patio furniture stays. The serene backyard offers a flat concrete walkway with stone wall seating and a table for relaxing or meditating in nature under a 10-foot cantilever sunshade umbrella, with Emerald Green Arborvitae trees planted for privacy. All appliances, including the washer and dryer, are included in the sale. Full-color HD security cameras also stay. The sectional sofa and dining room set are for sale if the buyer is interested. There is a one-time $500 initiation fee and a yearly $500 HOA fee. Ken Luther will be the closing attorney. Contingency with kick-outs welcomed! Thanks for showing!
| yesterday | Listing first seen on site | |
| yesterday | Listing updated with changes from the MLS |

Information deemed reliable but not guaranteed. The data relating to real estate for sale on this web site comes in part from the Broker Reciprocity Program of Georgia MLS. Real estate listings held by brokerage firms other than this office are marked with the Broker Reciprocity logo and detailed information about them includes the name of the listing brokers. Copyright © 2020-present Georgia MLS. All rights reserved.
Last checked: 2026-11-13 08:01 PM UTC