Save
Ask
Tour
Hide
Share
$375,000
New Listing

2071 Terra CT
Lawrenceville, GA 30043

For Sale|Single Family Residence|Active
3
Beds
2
Total Baths
2
Full Baths
1,752
SqFt
$214
/SqFt
1986
Built
Subdivision:
Spring Forest
County:
Gwinnett
Call Now: 770-240-2004
Is this the listing for you? We can help make it yours.
770-240-2004
2071 Terra CT2071 Terra CT2071 Terra CT2071 Terra CT
Save
Ask
Tour
Hide
Share

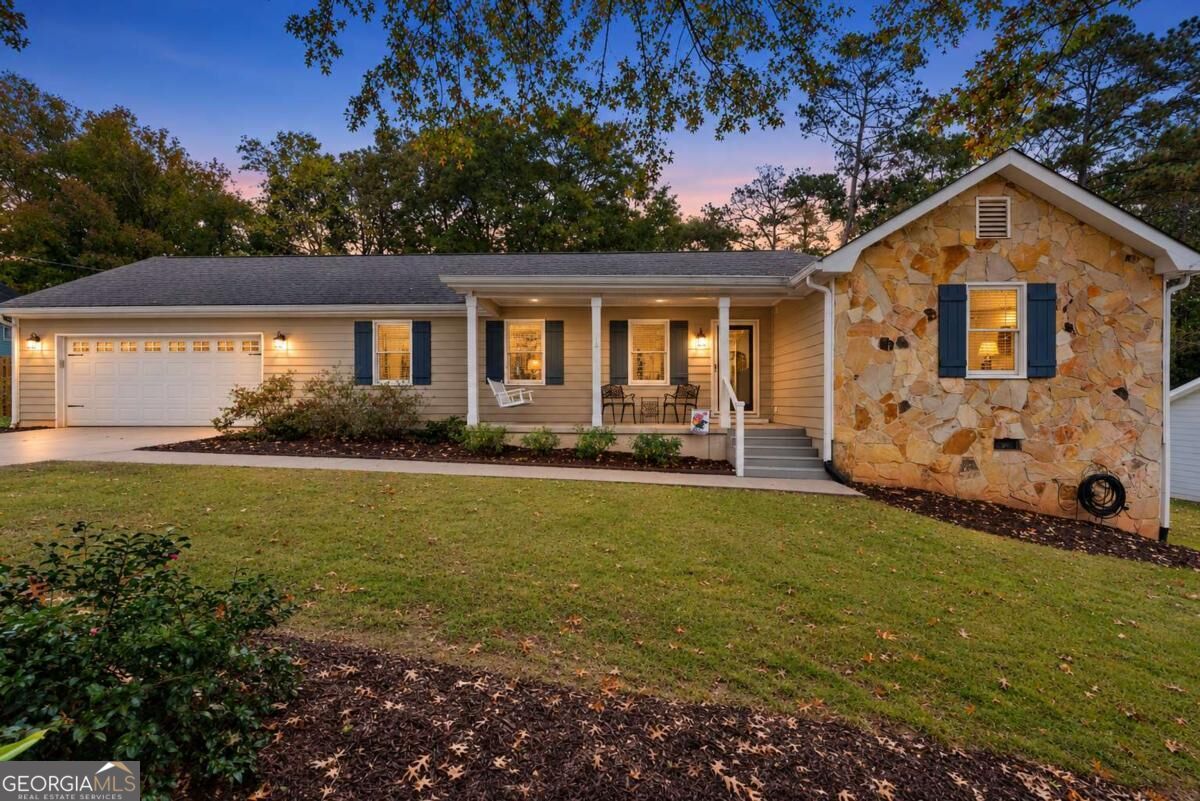
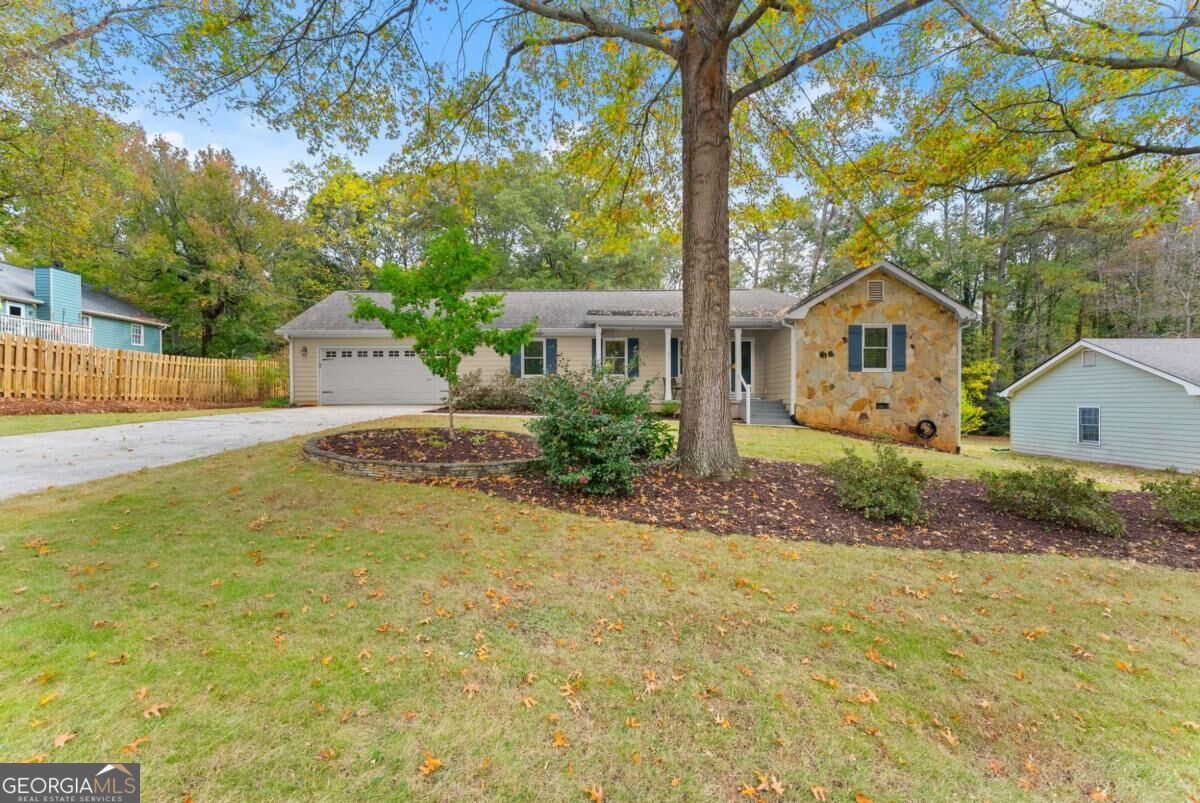
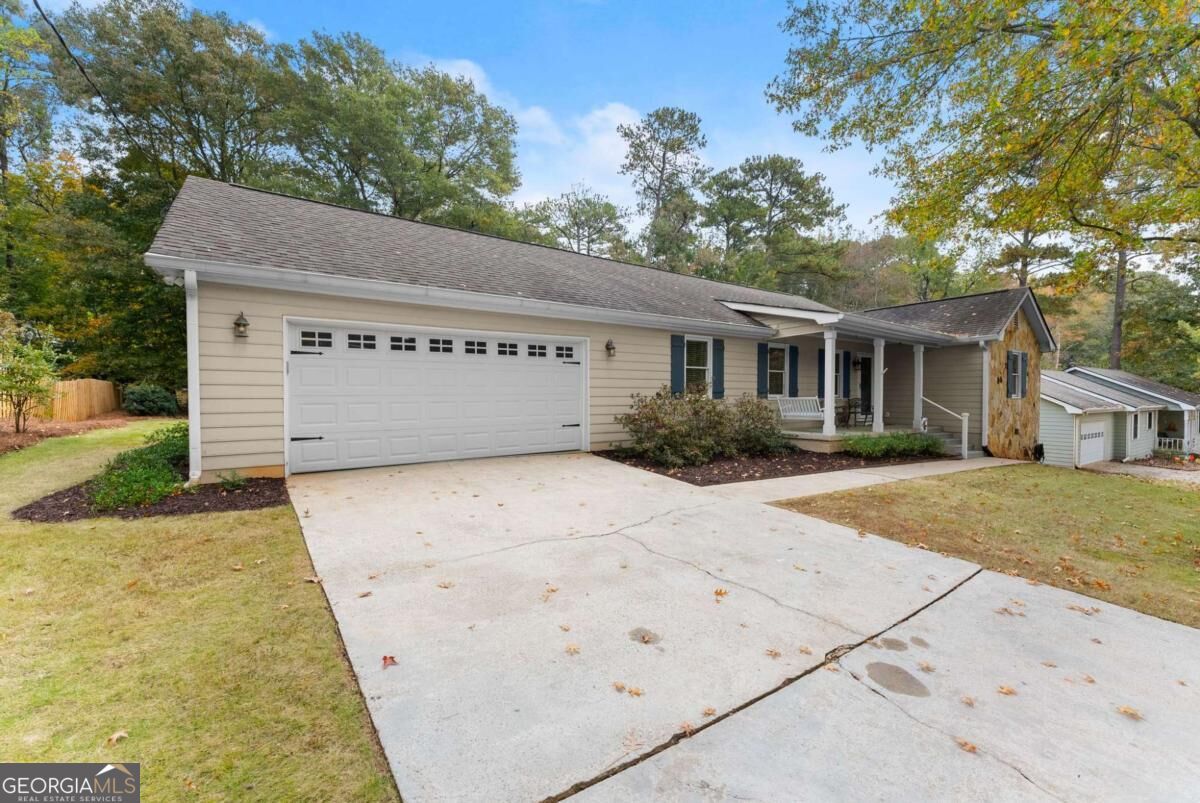
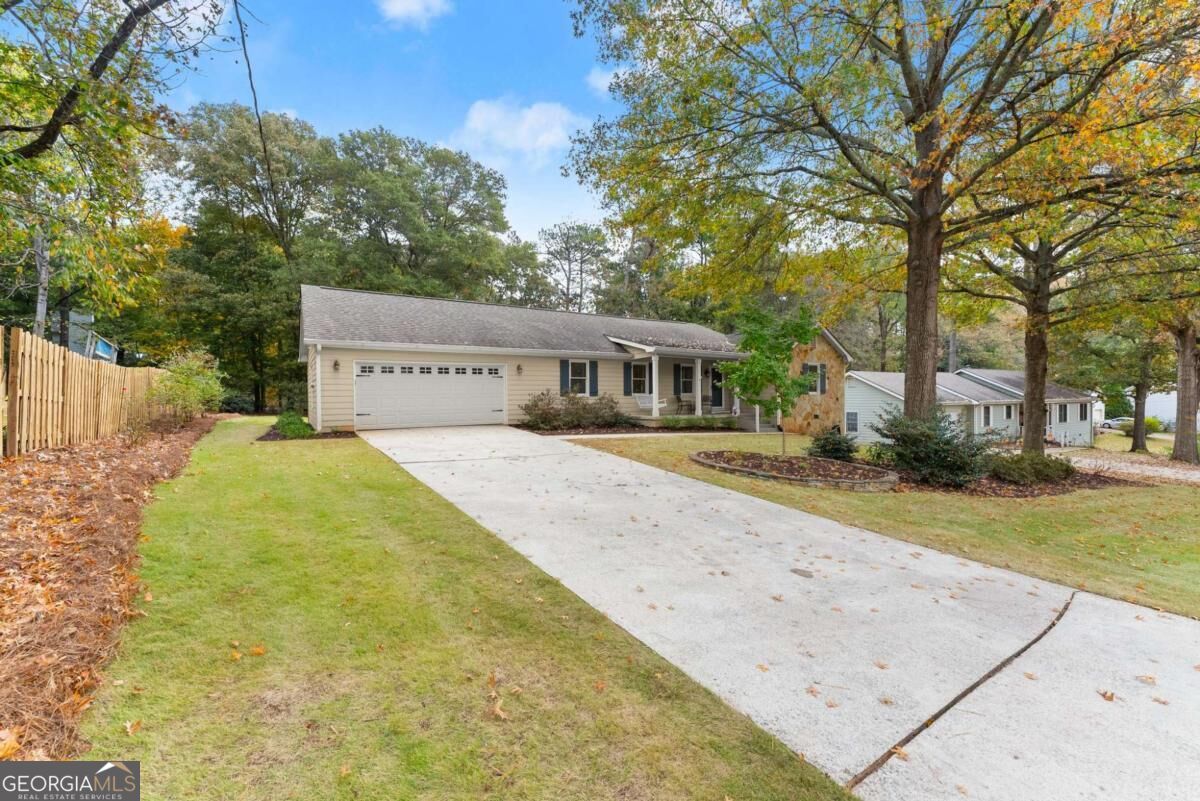
Beautifully renovated inside, surrounded by established gardens outside. 2071 Terra Court offers thoughtful updates and inviting spaces to enjoy every day. Set in a quiet, established Lawrenceville neighborhood, this home welcomes you with beautiful stone accents, landscaped flower beds, and a front porch complete with a swing and full length glass storm door and beautiful front entry. Inside, a great floor plans welcomes you to a spacious fireside great room with wood beamed ceiling and fireplace mantle, hardwood floors flow throughout the living spaces, complemented by all-new bathrooms with tile floors, a renovated laundry room, and flexible pantry/office space. The beautifully renovated kitchen features premium finishes, upgraded stainless steel appliances, and a window above the sink overlooking the backyard. A professionally designed walk-in closet adds exceptional organization to the primary bedroom along with stunning bath design. These storage design spaces are seen throughout the home. Enjoy morning coffee on the screened porch or gather on the back deck overlooking a spacious, two-level backyard. Rock steps and a gorgeous retaining wall connect the outdoor spaces, framed by mature oaks and wooded areas. Established blueberry bushes, azaleas, camellias, butterfly bushes, gardenias, and hydrangeas bring seasonal color and charm throughout the property. Ample parking with two car garage and has a window and back door onto deck. A ramp takes you straight into the kitchen. A large Tall Crawlspace/basement for lawn and garden equipment add everyday practicality. Within walking distance of the public library and public golf course, and convenient to shopping, dining, and major highways, this home pairs a peaceful setting with easy access to daily essentials. Just a mile to Buford Hwy/20 and 2 miles to Gwinnett Field and Top Golf.

Save
Ask
Tour
Hide
Share
Listing Snapshot
Price 
$375,000
Days On Site 
0 Days
Bedrooms 
3
Inside Area (SqFt) 
1,752 sqft
Total Baths 
2
Full Baths 
2
Partial Baths 
N/A
Lot Size 
0.46 Acres
Year Built 
1986
MLS Number 
10889455
Status 
Active
Property Tax 
$1,078
HOA/Condo/Coop Fees 
N/A
Sq Ft Source 
Owner
Friends & Family
Recent Activity
an hour agoListing first seen on site
an hour agoListing updated with changes from the MLS
General Features
Acres 
0.46
Attached Garage 
Yes
Foundation 
Block
Garage 
Yes
Garage Spaces 
2
Green Energy Efficient 
Thermostat
Land Lease 
No
Levels 
One
Parking 
AttachedGarageGarage Door OpenerKitchen Level
Parking Spaces 
2
Property Condition 
Updated/Remodeled
Property Sub Type 
Single Family Residence
Security 
Security System
Sewer 
Septic Tank
SqFt Above 
1752
Style 
Bungalow/CottageRanchTraditional
Utilities 
Cable AvailableElectricity AvailableNatural Gas AvailablePhone AvailableWater Available
Water Source 
Public
Interior Features
Appliances 
OvenCooktopDishwasherGas Water HeaterMicrowaveStainless Steel Appliance(s)
Basement 
Crawl SpacePartialUnfinished
Cooling 
Ceiling Fan(s)Central AirElectric
Fireplace 
Yes
Fireplace Features 
Gas LogLiving Room
Fireplaces 
1
Flooring 
HardwoodTile
Heating 
Forced AirNatural Gas
Interior 
PantryEntrance FoyerBeamed CeilingsBookcasesDouble VanityWalk-In Closet(s)Master Downstairs
Laundry Features 
Laundry RoomIn Hall
Main Level Bedrooms 
3
Window Features 
Insulated WindowsDouble Pane WindowsWindow Treatments
Dining Room 
Kitchen 
Save
Ask
Tour
Hide
Share
Exterior Features
Construction Details 
Stone
Exterior 
Balcony
Lot Features 
LevelPrivate
Patio And Porch 
PorchDeckScreened
Roof 
Composition
Waterfront Features 
NONE
Windows/Doors 
Insulated WindowsDouble Pane WindowsWindow Treatments
Community Features
Accessibility Features 
Accessible EntranceAccessible Approach with RampAccessible DoorsAccessible Full BathAccessible Kitchen
Financing Terms Available 
1031 ExchangeCashConventionalFHAVA Loan
Schools
School District
Unknown
Elementary School
Woodward Mill
Middle School
Twin Rivers
High School
Mountain View
Listing courtesy of Keller Williams Lanier Partners


Information deemed reliable but not guaranteed. The data relating to real estate for sale on this web site comes in part from the Broker Reciprocity Program of Georgia MLS. Real estate listings held by brokerage firms other than this office are marked with the Broker Reciprocity logo and detailed information about them includes the name of the listing brokers. Copyright © 2020-present Georgia MLS. All rights reserved.
Last checked: 2026-11-12 07:04 PM UTC

Neighborhood & Commute
Source: Walkscore
Save
Ask
Tour
Hide
Share