Save
Ask
Tour
Hide
Share
$500,000
New Listing

5465 Brighton Rose LN
Buford, GA 30518

For Sale|Single Family Residence|Active
4
Beds
3
Total Baths
3
Full Baths
2006
Built
Subdivision:
Brighton Park Ph 01
County:
Gwinnett
Call Now: 770-240-2004
Is this the listing for you? We can help make it yours.
770-240-2004
Upcoming Open Houses
Sat, Nov 14, 11:00 AM - 1:00 PM
5465 Brighton Rose LN5465 Brighton Rose LN5465 Brighton Rose LN5465 Brighton Rose LN
Save
Ask
Tour
Hide
Share

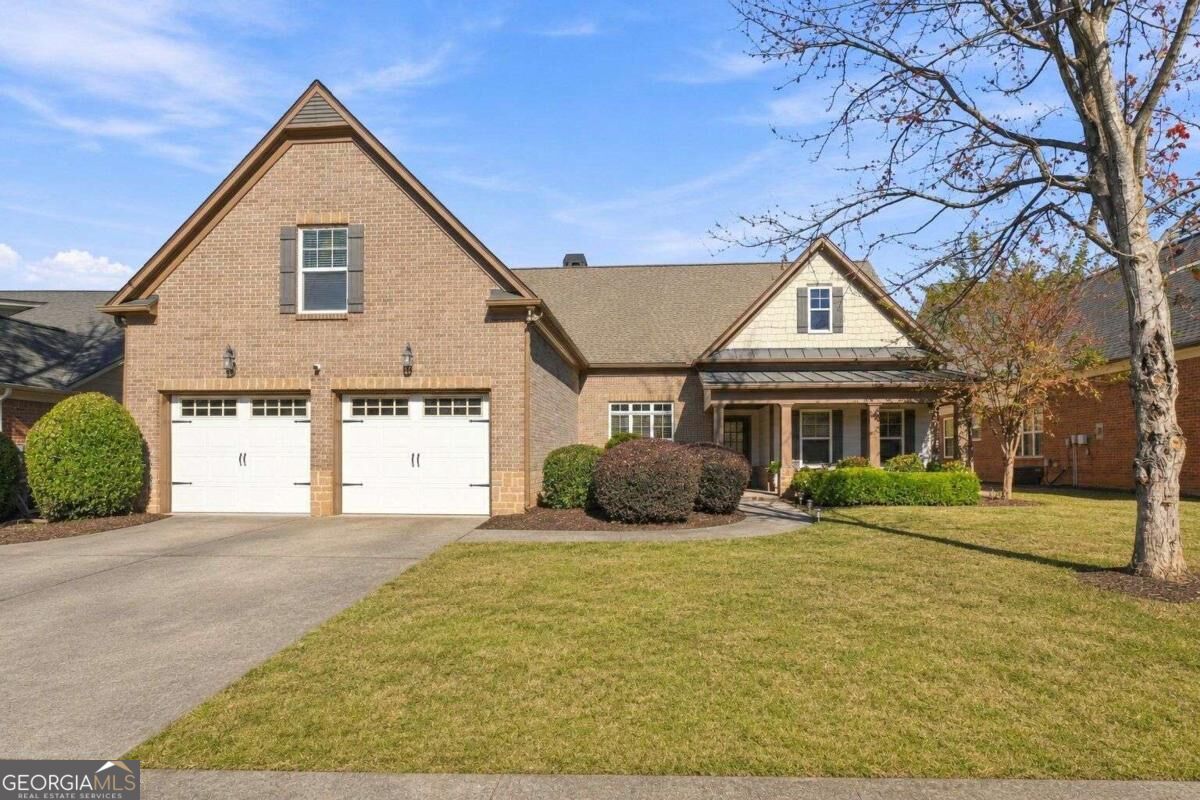
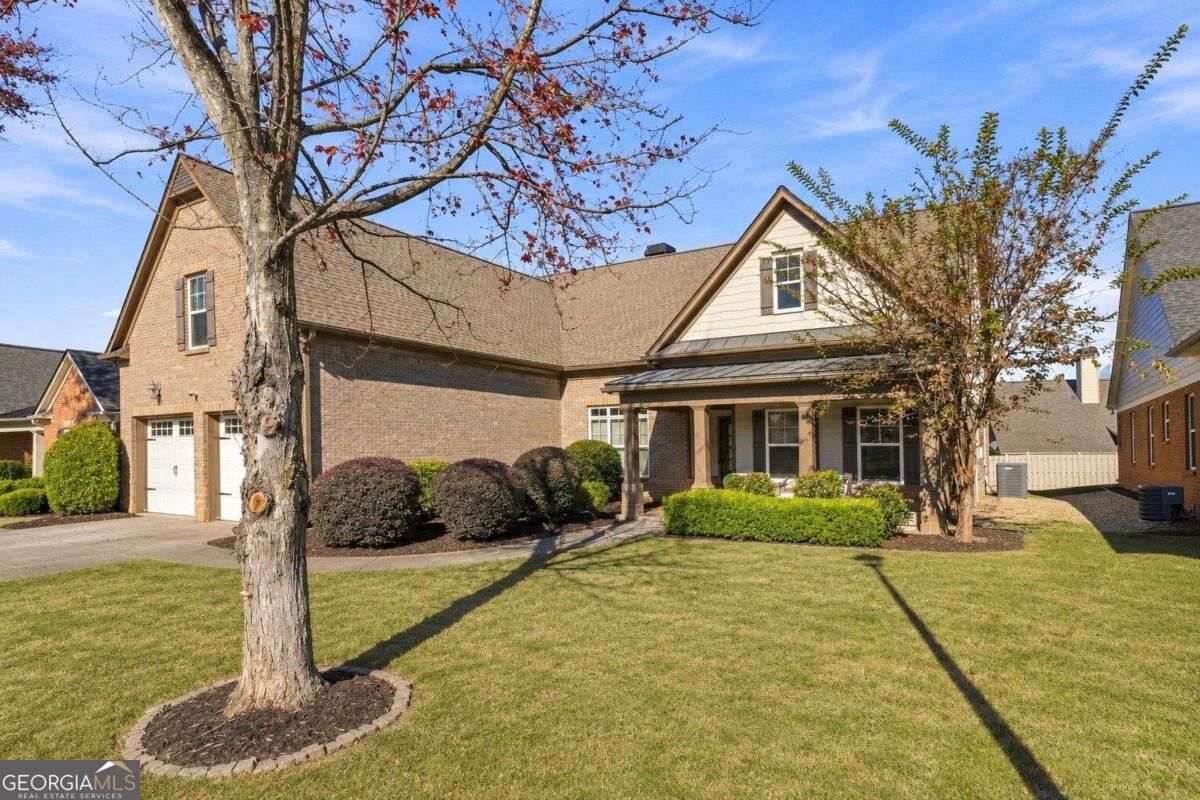
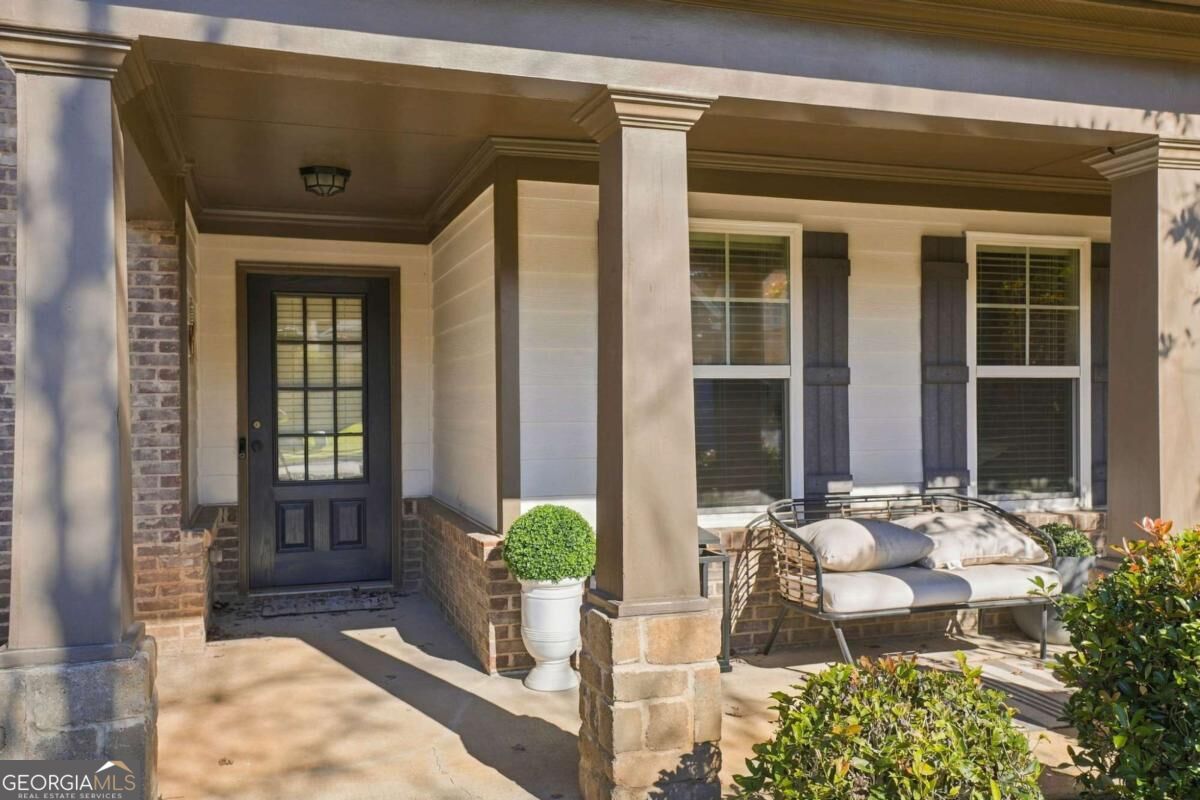
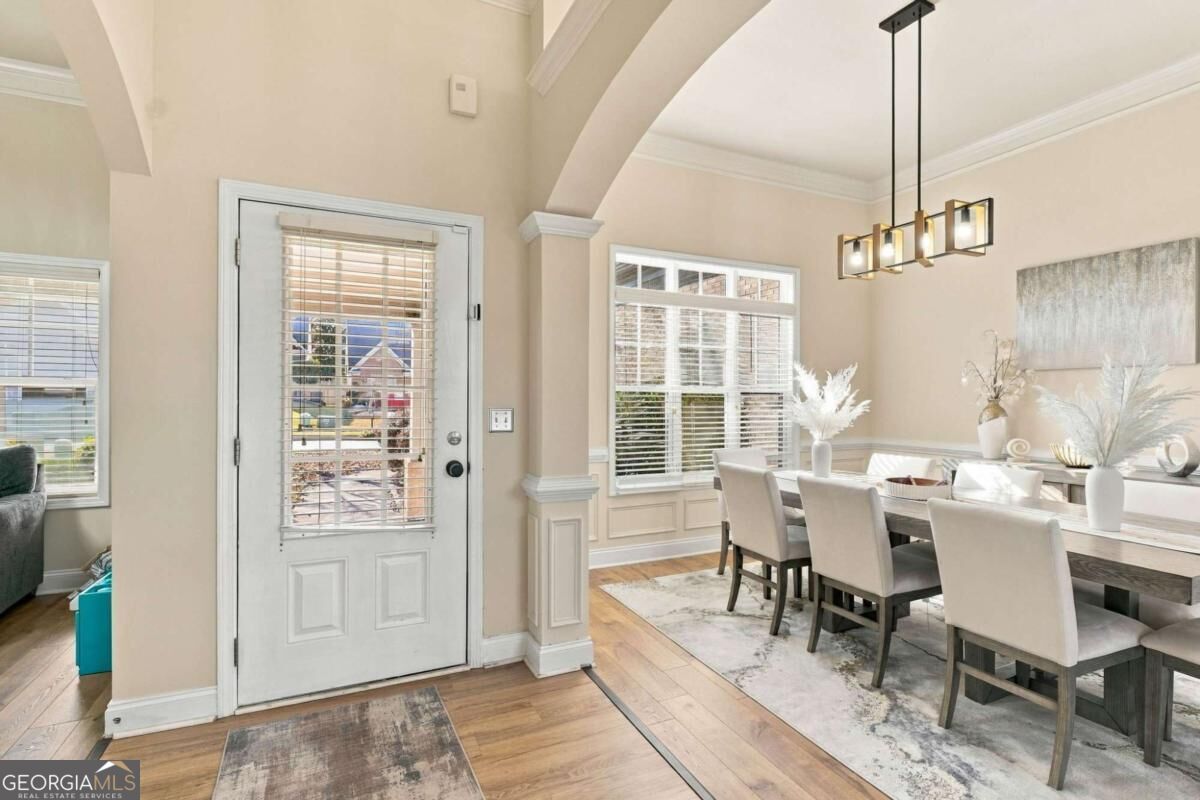
Welcome home to 5465 Brighton Rose Lane, an immaculate ranch-style residence in Sugar Hill combining easy single-level living with a versatile upper-level suite. Stepping inside, gleaming hardwood floors flow seamlessly through an open-concept layout anchored by soaring 12-foot ceilings and a warm, inviting fireplace in the main living room. Designed for modern lifestyles, the main floor features both an elegant formal dining room and a dedicated home office. The kitchen serves as a central hub, featuring solid-surface countertops, a center breakfast bar, and a bright informal eating nook. The primary suite offers a true sanctuary with double trey ceilings, dual vanities, a deep soaking tub, a separate shower, and an expansive walk-in closet. Upstairs, a private bonus suite complete with a full bathroom and closet serves perfectly as a fourth bedroom, media retreat, or guest accommodation. Outside the front door lies a quiet, welcoming neighborhood in close proximity to top-rated Gwinnett County schools, vibrant downtown Sugar Hill, local parks, shopping, and dining.

Save
Ask
Tour
Hide
Share
Listing Snapshot
Price 
$500,000
Days On Site 
0 Days
Bedrooms 
4
Inside Area (SqFt) 
N/A
Total Baths 
3
Full Baths 
3
Partial Baths 
N/A
Lot Size 
0.19 Acres
Year Built 
2006
MLS Number 
10889461
Status 
Active
Property Tax 
$7,179
HOA/Condo/Coop Fees 
$54.17 monthly
Sq Ft Source 
Public Records
Friends & Family
Recent Activity
an hour agoListing first seen on site
an hour agoListing updated with changes from the MLS
General Features
Acres 
0.19
Foundation 
Slab
Garage 
Yes
Garage Spaces 
2
Land Lease 
No
Levels 
One and One Half
Parking 
GarageGarage Door Opener
Parking Spaces 
2
Property Sub Type 
Single Family Residence
Security 
Smoke Detector(s)
Sewer 
Public Sewer
Style 
RanchTraditional
Utilities 
Underground Utilities
Water Source 
Public
Interior Features
Appliances 
Other
Basement 
None
Cooling 
Ceiling Fan(s)Central Air
Fireplace 
Yes
Fireplace Features 
Gas LogGas StarterLiving Room
Fireplaces 
1
Flooring 
Vinyl
Heating 
Forced Air
Interior 
Tray Ceiling(s)Vaulted Ceiling(s)Master Downstairs
Laundry Features 
Common Area
Main Level Bedrooms 
3
Window Features 
Insulated WindowsDouble Pane Windows
Kitchen 
Save
Ask
Tour
Hide
Share
Exterior Features
Construction Details 
Brick
Fencing 
Back YardPrivacy
Lot Features 
LevelPrivate
Patio And Porch 
Screened
Roof 
Composition
Waterfront Features 
NONE
Windows/Doors 
Insulated WindowsDouble Pane Windows
Community Features
Association Fee 
$650.0
Association Fee Frequency 
Annually
Community Features 
None
Schools
School District
Unknown
Elementary School
Sugar Hill
Middle School
Lanier
High School
Lanier
Listing courtesy of Keller Williams Realty Atl. Partners


Information deemed reliable but not guaranteed. The data relating to real estate for sale on this web site comes in part from the Broker Reciprocity Program of Georgia MLS. Real estate listings held by brokerage firms other than this office are marked with the Broker Reciprocity logo and detailed information about them includes the name of the listing brokers. Copyright © 2020-present Georgia MLS. All rights reserved.
Last checked: 2026-11-12 07:04 PM UTC

Neighborhood & Commute
Source: Walkscore
Save
Ask
Tour
Hide
Share